
1284 Buckingham CT, Adrian, MI 49221
Local realty services provided by:ERA Prime Real Estate Group
1284 Buckingham CT,Adrian, MI 49221
$525,000
- 4 Beds
- 3 Baths
- 2,875 sq. ft.
- Single family
- Active
Listed by: danielle stepp
Office: foundation realty, llc-tecumseh
MLS#:56050220175
Source:MI_REALCOMP
Price summary
- Price:$525,000
- Price per sq. ft.:$182.61
About this home
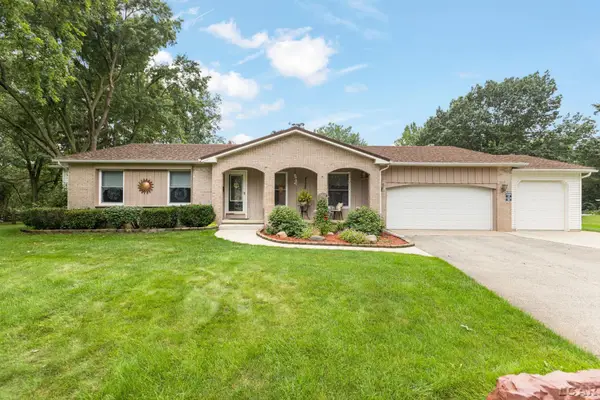
Tucked at the end of a quiet cul-de-sac in Raisin Township, this meticulously maintained and beautifully updated ranch offers the rare combination of a peaceful neighborhood setting and over two acres of space and privacy. Step through the welcoming foyer and your eye is immediately drawn through the home to oversized sliding glass doors framing beautiful views of the wooded backyard. A striking dual-sided brick fireplace connects the living spaces and leads into the thoughtfully updated kitchen featuring a Sub-Zero refrigerator, double ovens, gorgeous countertops, a spacious island with abundant storage and room for casual dining. The formal dining room offers another beautiful place to gather while enjoying views of the property. The main level features a spacious primary suite with dual closets and a beautifully tiled shower, two additional bedrooms, another full bath, and convenient first-floor laundry. Downstairs, the finished basement adds an impressive amount of living space with a large family room featuring custom built-ins, a gas fireplace capable of circulating heat throughout the home, wiring for a sound system, kitchenette area, additional bedroom and full bath, plus excellent storage. The quality continues behind the scenes with updated mechanicals, two on-demand water heaters, water softener and reverse-osmosis system, steam humidifier, whole-house dehumidifier, 200-amp electrical service and a whole-house generator. The outside adds even more to this exceptional property. A spacious deck and patio with gazebo overlook the peaceful wooded setting, while an irrigation system helps maintain the grounds. A heated four-car detached garage provides incredible additional space, and just up the hill sits an impressive 36x54 pole barn equipped with solar power, internet and oversized garage doors. An additional driveway from Gady Road provides convenient access to the property....
Contact an agent
Home facts
- Year built:1987
- Subdivision & Development:HYDE PARK ESTATES
- Listing ID #:56050220175
- Added:1 day(s) ago
- Updated:August 29, 2026 at 10:04 AM
Rooms and interior
- Bedrooms:4
- Total bathrooms:3
- Full bathrooms:3
- Rooms Total:9
- Flooring:Ceramic Tile
- Kitchen Description:Eat-in Kitchen, Pantry
- Basement Description:Block, Daylight, Finished, Full, Sump Pump
- Living area:2,875 sq. ft.
Heating and cooling
- Cooling:Central Air
- Heating:Forced Air, Natural Gas
Structure and exterior
- Year built:1987
- Building area:2,875 sq. ft.
- Lot area:2.07 Acres
- Lot Features:Cul-de-Sac, Many Trees, Sloped, Sprinklers
- Architectural Style:Ranch
- Construction Materials:Wood Siding
- Exterior Features:Deck, Patio, Porch
- Foundation Description:Basement, Block
- Levels:One
Utilities
- Water:Well
- Sewer:Public Sewer
Finances and disclosures
- Price:$525,000
- Price per sq. ft.:$182.61
- Tax amount:$4,560
Features and amenities
- Appliances:Dishwasher, Disposal, Microwave, Oven, Range, Refrigerator, Water Softener Owned
- Amenities:Central Vacuum, Entrance Foyer, High Speed Internet, Pantry, Wet Bar
Parking
- Parking description:Assigned 2 Spaces, Attached, Detached, Electricity In Garage, Four Car Garage, Garage, Garage Door Opener, Heated Garage, Paved
- Garage spaces:4

New listings near 1284 Buckingham CT
- New
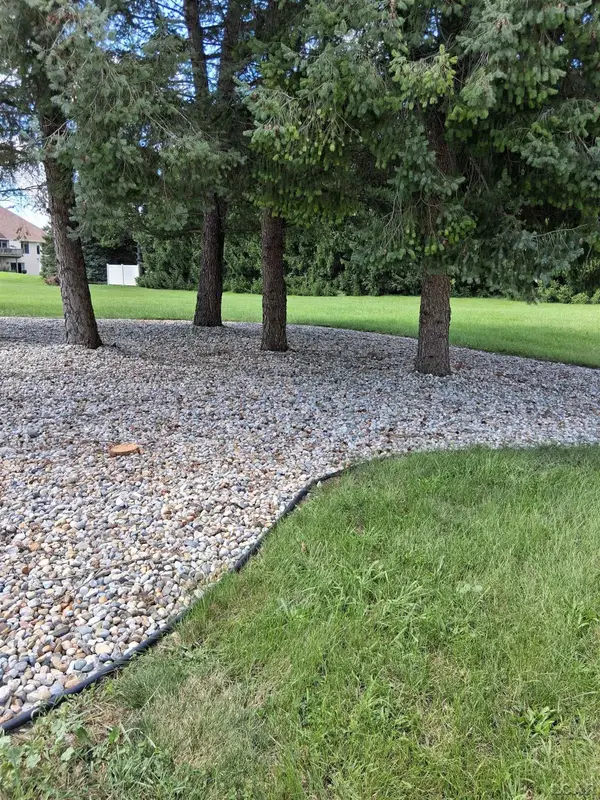 $25,000Active0.35 Acres
667 Berkshire DR, Adrian, MI 49221
MLS# 56050220096Listed by: HOWARD HANNA REAL ESTATE SERVICES-ADRIAN - New
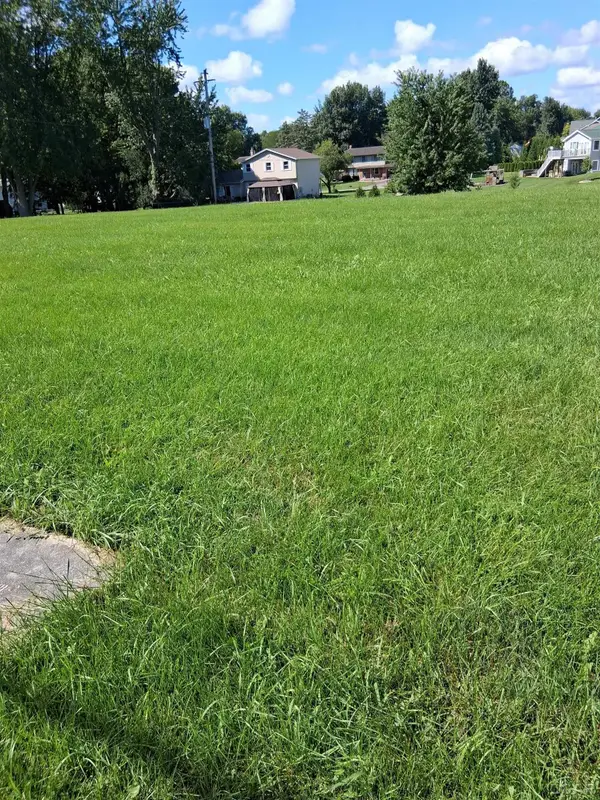 $60,000Active0.54 Acres
595 N Scott ST, Adrian, MI 49221
MLS# 56050220097Listed by: HOWARD HANNA REAL ESTATE SERVICES-ADRIAN - New
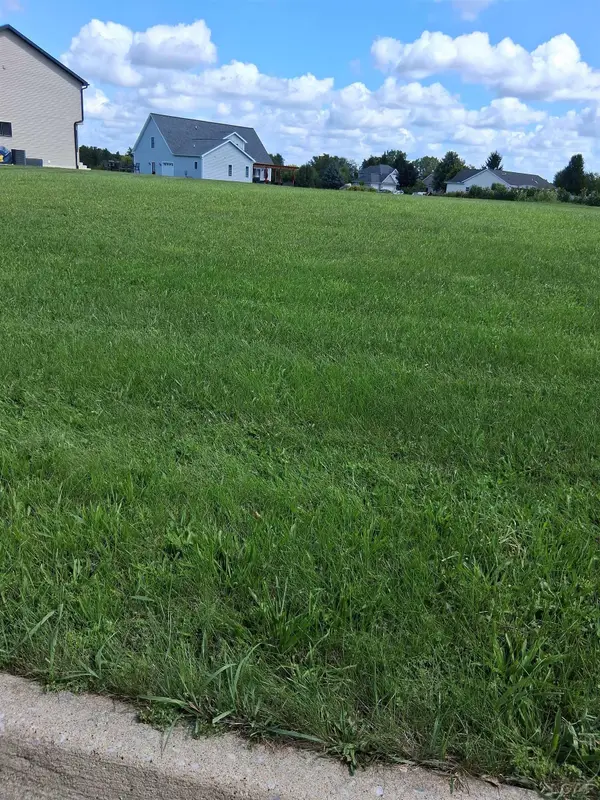 $29,000Active0.39 Acres
1234 Berkshire DR, Adrian, MI 49221
MLS# 56050220099Listed by: HOWARD HANNA REAL ESTATE SERVICES-ADRIAN - New
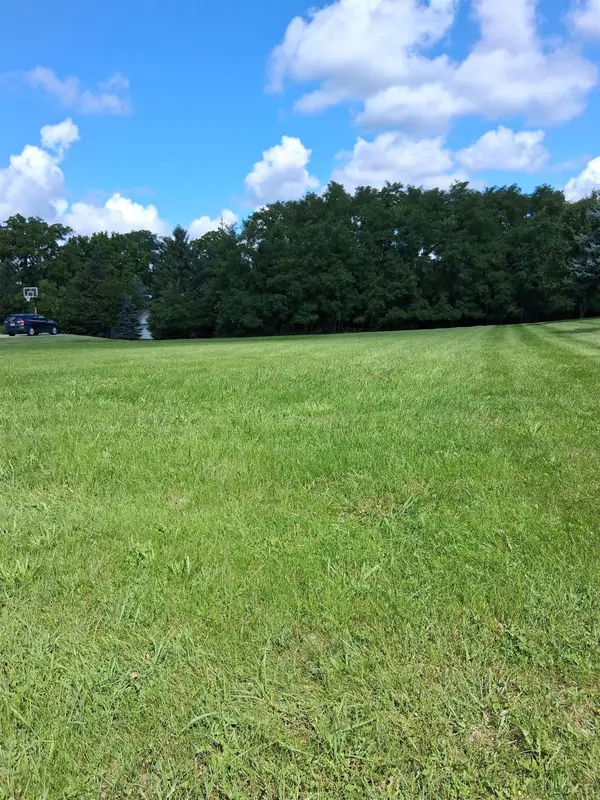 $29,000Active0.39 Acres
1208 Scottridge DR, Adrian, MI 49221
MLS# 56050220102Listed by: HOWARD HANNA REAL ESTATE SERVICES-ADRIAN - New
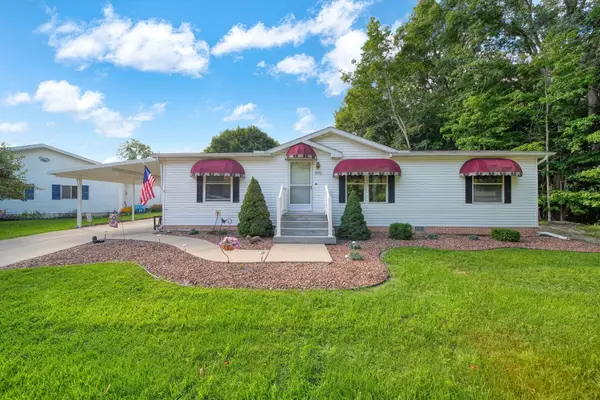 $69,900Active3 beds 2 baths1,270 sq. ft.
800 Missouri River Drive, Adrian, MI 49221
MLS# 81026045696Listed by: CORNERSTONE REAL ESTATE - New
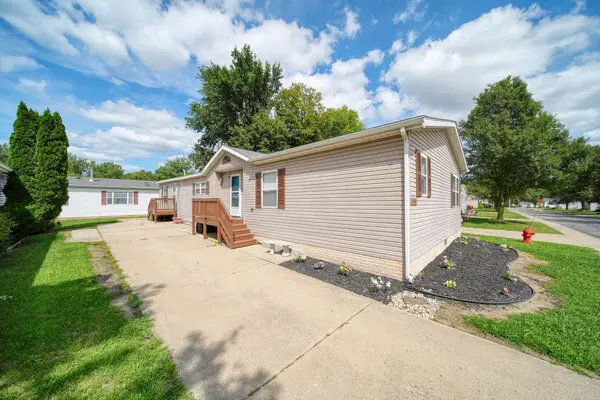 $69,500Active3 beds 2 baths1,712 sq. ft.
500 Rio Grande Drive, Adrian, MI 49221
MLS# 81026045603Listed by: CORNERSTONE REAL ESTATE - New
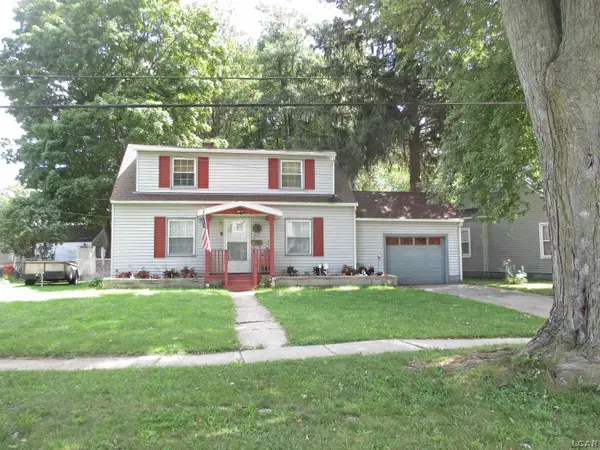 $168,900Active3 beds 1 baths1,389 sq. ft.
910 Sheffield AVE, Adrian, MI 49221
MLS# 56050220036Listed by: FOUNDATION REALTY, LLC - New
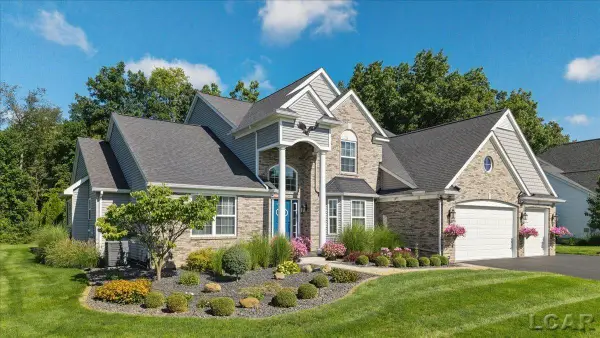 $685,000Active4 beds 4 baths3,120 sq. ft.
4414 Mckenna DR, Adrian, MI 49221
MLS# 56050219997Listed by: HOWARD HANNA REAL ESTATE SERVICES-ADRIAN - New
 $325,000Active3 beds 2 baths2,168 sq. ft.
4328 Radcliffe CT, Adrian, MI 49221
MLS# 56050219978Listed by: HOWARD HANNA REAL ESTATE SERVICES-TECUMSEH


Protect your home and budget from life's surprises with an Assurant Home Warranty, backed by a partner that supports you through every step of homeownership. Explore Plans.
© 2023 - 2026 ERA Franchise Systems LLC. All rights reserved. ERA Franchise Systems LLC fully supports the principles of the Fair Housing Act and the Equal Opportunity Act. ERA, ERA Real Estate powered, and their respective logos are registered service marks of ERA Franchise Systems LLC. Each office is independently owned and operated.