
4414 Mckenna DR, Adrian, MI 49221
Local realty services provided by:ERA Prime Real Estate Group
4414 Mckenna DR,Adrian, MI 49221
$685,000
- 4 Beds
- 4 Baths
- 3,120 sq. ft.
- Single family
- Active
Listed by: lesley dempsey
Office: howard hanna real estate services-adrian
MLS#:56050219997
Source:MI_REALCOMP
Price summary
- Price:$685,000
- Price per sq. ft.:$219.55
- Monthly HOA dues:$8.33
About this home
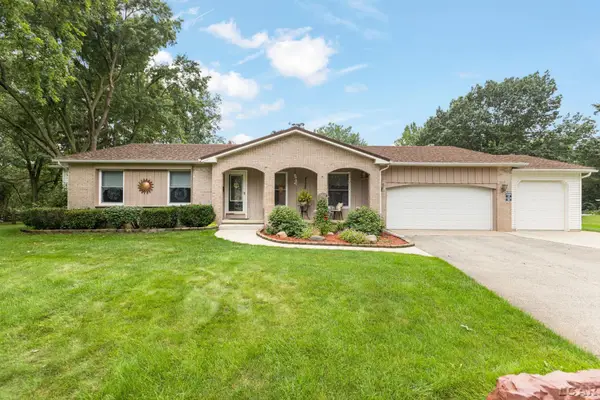
Welcome to this Executive Style Private Oasis in Middlebrook Meadows, ideally located between Tecumseh and Adrian. Built in 2019 on nearly an acre, this 4 bedroom, 3 ½ bath home offers over 3,000 sq. ft. of beautifully designed living space. The open floor plan and dramatic 18 foot ceilings create a spacious setting for everyday living and entertaining. Step outside to professionally landscaped grounds featuring black granite stone accents, an inground pool, four season hot tub and expansive patio. A whole house generator and built in camera security system provide added peace of mind. Luxury, privacy and resort style living come together in this exceptional home!
Contact an agent
Home facts
- Year built:2019
- Subdivision & Development:MIDDLEBROOK MEADOWS SUB
- Listing ID #:56050219997
- Added:1 day(s) ago
- Updated:August 29, 2026 at 10:04 AM
Rooms and interior
- Bedrooms:4
- Total bathrooms:4
- Full bathrooms:3
- Half bathrooms:1
- Rooms Total:8
- Flooring:Ceramic Tile, Hardwood
- Basement Description:Daylight
- Living area:3,120 sq. ft.
Heating and cooling
- Cooling:Central Air
- Heating:Forced Air, Natural Gas
Structure and exterior
- Year built:2019
- Building area:3,120 sq. ft.
- Lot area:0.81 Acres
- Lot Features:Sprinklers
- Architectural Style:Craftsman
- Construction Materials:Brick, Vinyl Siding
- Exterior Features:Patio, Porch, Spa/Hot-tub
- Foundation Description:Basement
- Levels:Two
Utilities
- Water:Well
- Sewer:Septic Tank
Finances and disclosures
- Price:$685,000
- Price per sq. ft.:$219.55
- Tax amount:$7,055
Features and amenities
- Appliances:Dishwasher, Dryer, Microwave, Oven, Range, Refrigerator, Washer, Water Softener Owned
- Amenities:High Ceilings, Walk-in Closets
- Pool features:In Ground, Outdoor Pool
Parking
- Parking description:Attached, Three Car Garage
- Garage spaces:3

New listings near 4414 Mckenna DR
- New
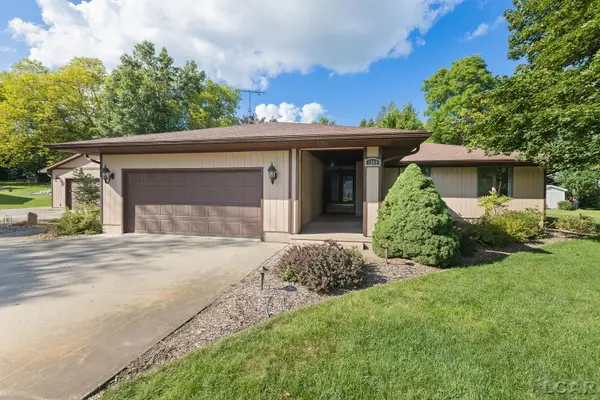 $525,000Active4 beds 3 baths2,875 sq. ft.
1284 Buckingham CT, Adrian, MI 49221
MLS# 56050220175Listed by: FOUNDATION REALTY, LLC-TECUMSEH - New
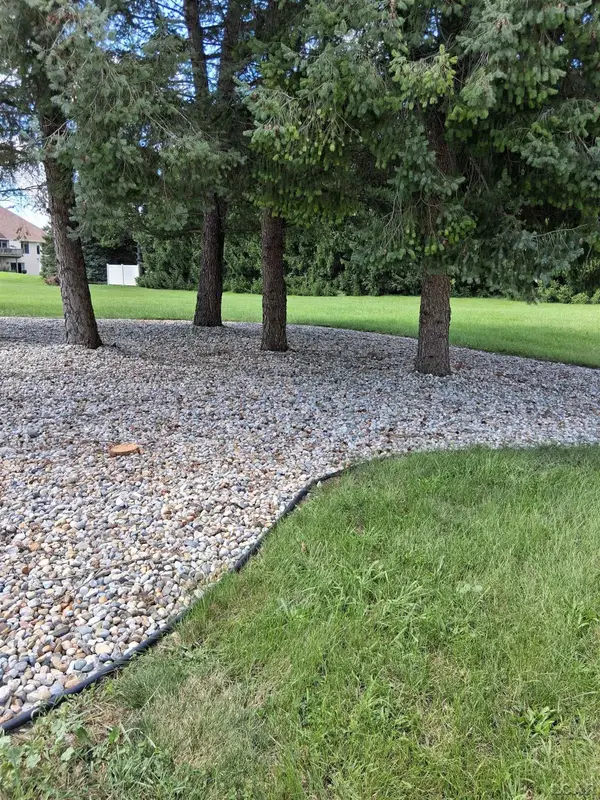 $25,000Active0.35 Acres
667 Berkshire DR, Adrian, MI 49221
MLS# 56050220096Listed by: HOWARD HANNA REAL ESTATE SERVICES-ADRIAN - New
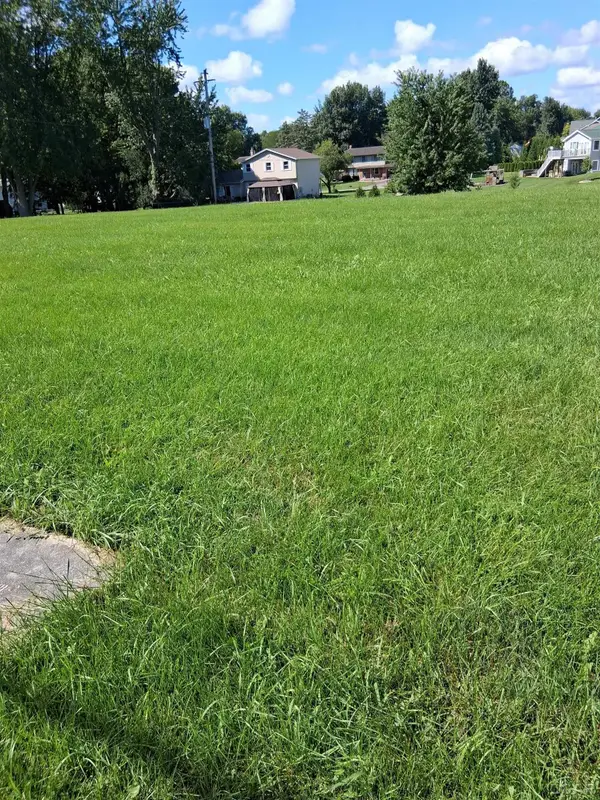 $60,000Active0.54 Acres
595 N Scott ST, Adrian, MI 49221
MLS# 56050220097Listed by: HOWARD HANNA REAL ESTATE SERVICES-ADRIAN - New
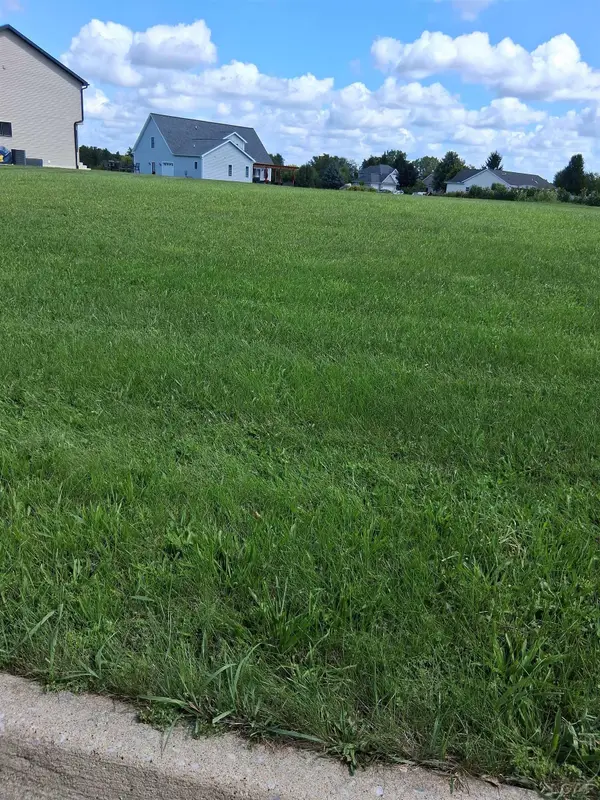 $29,000Active0.39 Acres
1234 Berkshire DR, Adrian, MI 49221
MLS# 56050220099Listed by: HOWARD HANNA REAL ESTATE SERVICES-ADRIAN - New
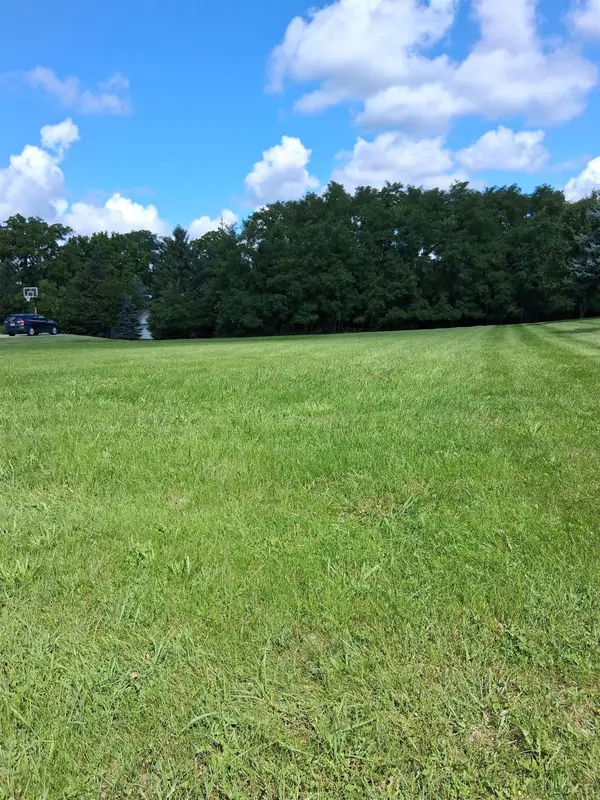 $29,000Active0.39 Acres
1208 Scottridge DR, Adrian, MI 49221
MLS# 56050220102Listed by: HOWARD HANNA REAL ESTATE SERVICES-ADRIAN - New
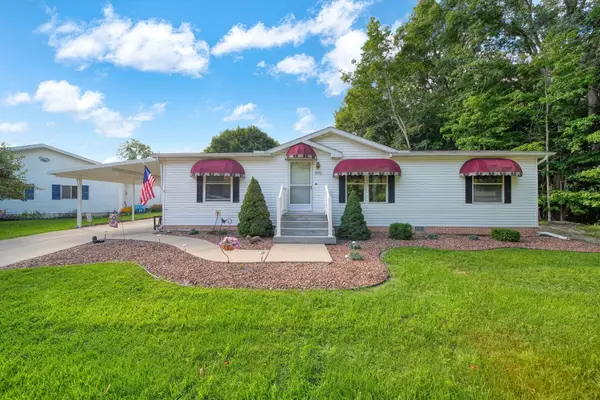 $69,900Active3 beds 2 baths1,270 sq. ft.
800 Missouri River Drive, Adrian, MI 49221
MLS# 81026045696Listed by: CORNERSTONE REAL ESTATE - New
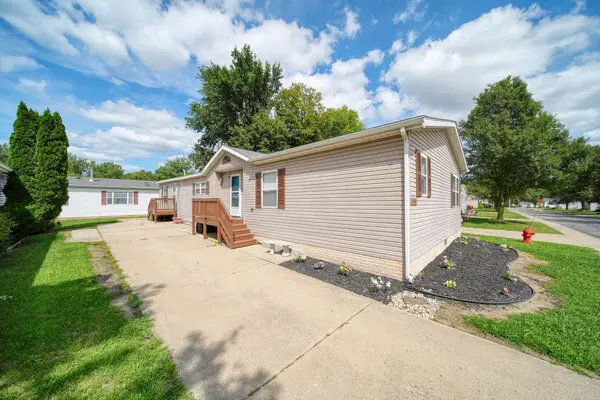 $69,500Active3 beds 2 baths1,712 sq. ft.
500 Rio Grande Drive, Adrian, MI 49221
MLS# 81026045603Listed by: CORNERSTONE REAL ESTATE - New
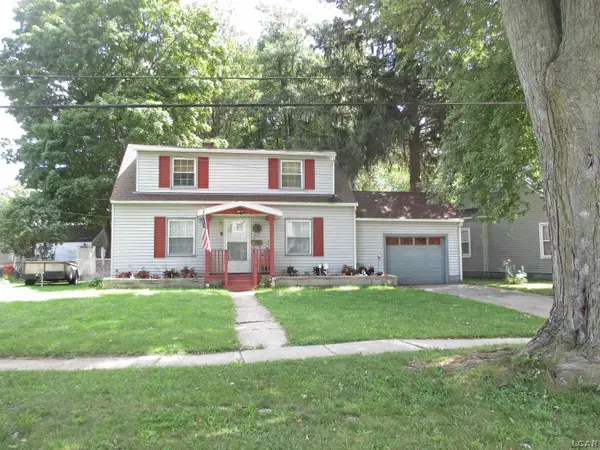 $168,900Active3 beds 1 baths1,389 sq. ft.
910 Sheffield AVE, Adrian, MI 49221
MLS# 56050220036Listed by: FOUNDATION REALTY, LLC - New
 $325,000Active3 beds 2 baths2,168 sq. ft.
4328 Radcliffe CT, Adrian, MI 49221
MLS# 56050219978Listed by: HOWARD HANNA REAL ESTATE SERVICES-TECUMSEH


Protect your home and budget from life's surprises with an Assurant Home Warranty, backed by a partner that supports you through every step of homeownership. Explore Plans.
© 2023 - 2026 ERA Franchise Systems LLC. All rights reserved. ERA Franchise Systems LLC fully supports the principles of the Fair Housing Act and the Equal Opportunity Act. ERA, ERA Real Estate powered, and their respective logos are registered service marks of ERA Franchise Systems LLC. Each office is independently owned and operated.