
784 W Maple AVE, Adrian, MI 49221
Local realty services provided by:ERA Prime Real Estate Group
784 W Maple AVE,Adrian, MI 49221
- 2 Beds
- 1 Baths
- - sq. ft.
- Single family
- Sold
Listed by: lorraine m morgan
Office: heart o' the hills realty
MLS#:56050216110
Source:MI_REALCOMP
Sorry, we are unable to map this address
Price summary
- Price:
- Monthly HOA dues:$210
About this home
Enjoy carefree condo living in this well-maintained, stand-alone site condo on Adrian's desirable west side, just minutes from Adrian College. This inviting 2-bedroom, 1-bath home features a spacious living room with beautiful hardwood floors and a vaulted ceiling, flowing seamlessly into the dining area. The large kitchen offers abundant cabinetry and a convenient center island, while first-floor laundry adds everyday ease. A full unfinished basement with an egress window provides excellent potential for additional living space or storage. Complete with an attached 2.5-car garage and a welcoming porch perfect for relaxing, this home offers comfort, convenience, and low-maintenance living.
Contact an agent
Home facts
- Year built:2007
- Subdivision & Development:THE GREENHOUSE CONDOMINIUMS
- Listing ID #:56050216110
- Added:54 day(s) ago
- Updated:September 17, 2026 at 03:14 AM
Rooms and interior
- Bedrooms:2
- Total bathrooms:1
- Full bathrooms:1
- Rooms Total:7
- Flooring:Hardwood
- Kitchen Description:Pantry
- Basement Description:Concrete, Full, Sump Pump, Unfinished
Heating and cooling
- Cooling:Ceiling Fans, Central Air
- Heating:Forced Air, Natural Gas
Structure and exterior
- Year built:2007
- Lot Features:City Lot
- Architectural Style:Free Standing/Detached, Ranch
- Construction Materials:Brick, Vinyl Siding
- Exterior Features:Porch
- Foundation Description:Basement, Radon Mitigation
- Levels:One
Utilities
- Water:Public
- Sewer:Public Sewer
Finances and disclosures
- Price:
- Tax amount:$3,601
Features and amenities
- Appliances:Dishwasher, Dryer, Microwave, Oven, Range, Refrigerator, Washer
- Amenities:Cathedral Ceilings, High Speed Internet, Pantry
Parking
- Parking description:Attached, Electricity In Garage, Garage, Garage Door Opener, Side Entrance, Two and Half Car Garage
- Garage spaces:2.5

New listings near 784 W Maple AVE
- New
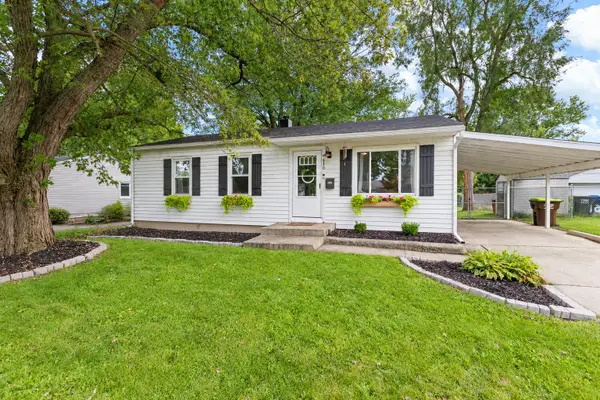 $175,000Active3 beds 1 baths1,375 sq. ft.
410 April Lane, Adrian, MI 49221
MLS# 26049238Listed by: NATIONAL REALTY CENTERS NORTHV - New
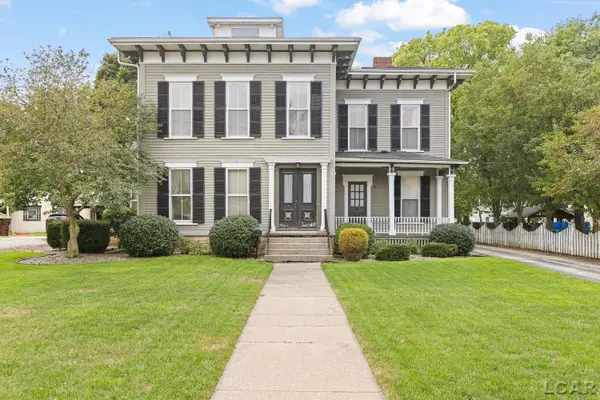 $359,000Active6 beds 3 baths3,530 sq. ft.
222 E Maumee Street, Adrian, MI 49221
MLS# 50221899Listed by: HOWARD HANNA REAL ESTATE SERVICES-TECUMSEH - New
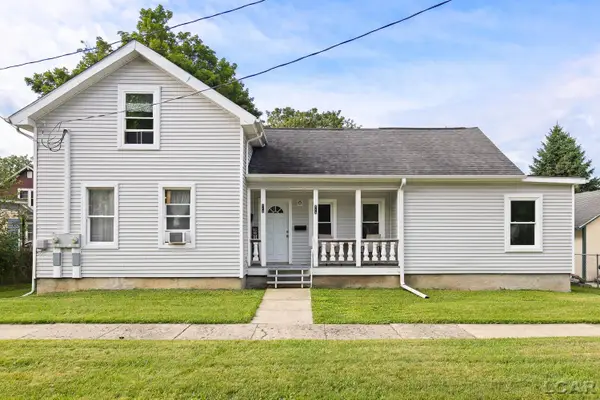 $109,900Active5 beds 2 baths2,054 sq. ft.
318 E Hunt Street, Adrian, MI 49221
MLS# 50221790Listed by: FOUNDATION REALTY, LLC-TECUMSEH - New
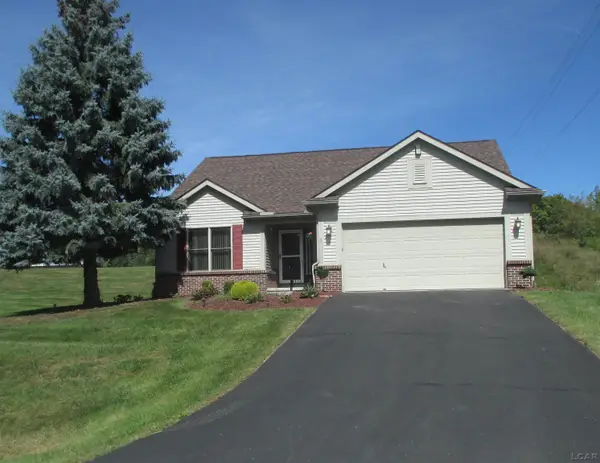 $294,500Active3 beds 2 baths1,363 sq. ft.
2304 Woodridge Drive, Adrian, MI 49221
MLS# 50221748Listed by: FOUNDATION REALTY, LLC - New
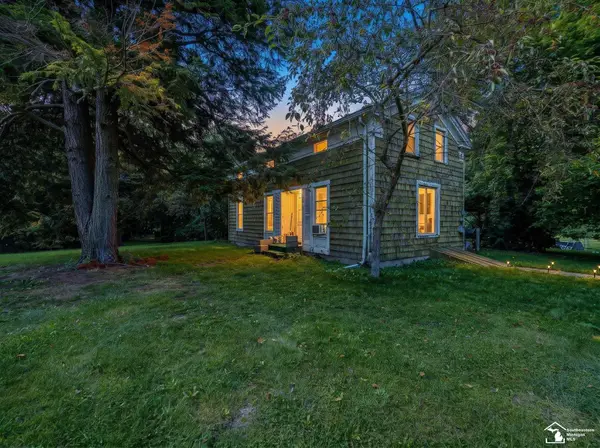 $160,000Active3 beds 3 baths1,946 sq. ft.
4680 N Adrian, Adrian, MI 49221
MLS# 57050221732Listed by: REAL ESTATE ONE MONROE - New
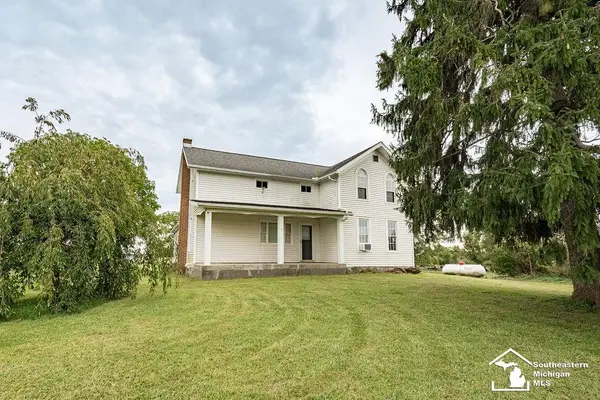 $275,000Active4 beds 1 baths1,872 sq. ft.
5703 Carson HWY, Adrian, MI 49221
MLS# 57050221735Listed by: HOME TIME REALTY - Open Sun, 1 to 3pmNew
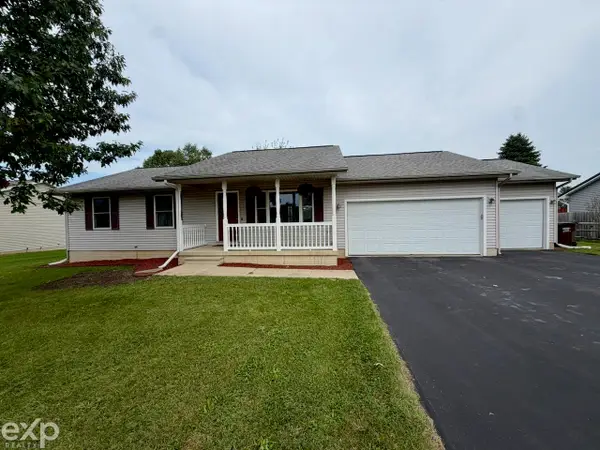 $269,900Active3 beds 2 baths1,138 sq. ft.
2096 Friar Tuck CIR, Adrian, MI 49221
MLS# 58050221626Listed by: EXP REALTY LLC - New
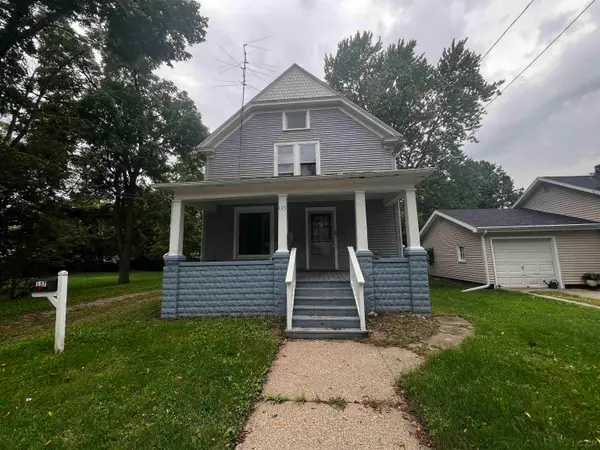 $114,900Active4 beds 2 baths1,530 sq. ft.
135 N Mckenzie ST, Adrian, MI 49221
MLS# 56050221526Listed by: THE WAGLEY GROUP 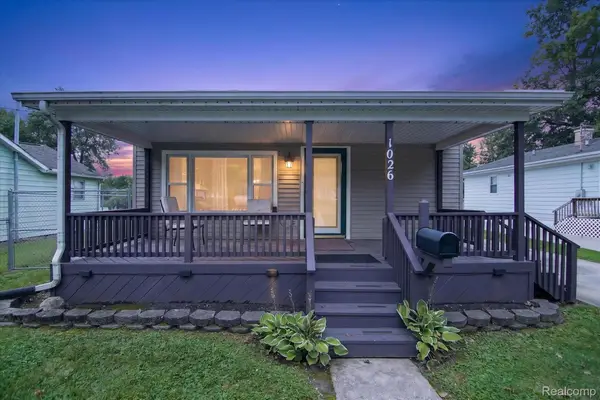 $99,900Pending3 beds 1 baths1,272 sq. ft.
1026 Bristol Street, Adrian, MI 49221
MLS# 20261072710Listed by: TODD ENTERPRISES INC- New
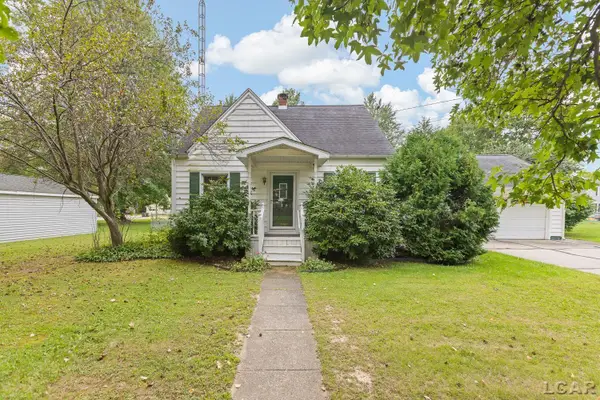 $175,000Active4 beds 1 baths1,198 sq. ft.
355 Rogers RD, Adrian, MI 49221
MLS# 56050221416Listed by: HOWARD HANNA REAL ESTATE SERVICES-ADRIAN


Protect your home and budget from life's surprises with an Assurant Home Warranty, backed by a partner that supports you through every step of homeownership. Explore Plans.
© 2023 - 2026 ERA Franchise Systems LLC. All rights reserved. ERA Franchise Systems LLC fully supports the principles of the Fair Housing Act and the Equal Opportunity Act. ERA, ERA Real Estate powered, and their respective logos are registered service marks of ERA Franchise Systems LLC. Each office is independently owned and operated.