
972 Gettysburg DR, Adrian, MI 49221
Local realty services provided by:ERA Prime Real Estate Group
972 Gettysburg DR,Adrian, MI 49221
$269,900
- 4 Beds
- 2 Baths
- 1,396 sq. ft.
- Single family
- Active
Listed by: kay buenaflor prong, barbara schrader
Office: howard hanna real estate services-tecumseh
MLS#:56050219402
Source:MI_REALCOMP
Price summary
- Price:$269,900
- Price per sq. ft.:$193.34
About this home
Tucked at the end of a quiet cul de sac and bordering Burr Ponds Park, this 4 bedroom, 1.5 bath home is up for sale for the first time in over 40 years. From the charming covered front porch to the family room with fireplace and doorwall to deck, you'll find the warmth and quality lacking in today's new homes. Freshly painted throughout, this home features a formal living room with new carpet, a spacious kitchen with island and generous dining area, 4 bedrooms with original hardwood floors, a full basement and an attached garage. One Year Home Warranty included. Taxes are currently non-homestead.
Contact an agent
Home facts
- Year built:1966
- Subdivision & Development:LINCOLN SQUARE
- Listing ID #:56050219402
- Added:47 day(s) ago
- Updated:October 08, 2026 at 10:04 AM
Rooms and interior
- Bedrooms:4
- Total bathrooms:2
- Full bathrooms:1
- Half bathrooms:1
- Rooms Total:7
- Flooring:Hardwood
- Basement Description:Block, Full
- Living area:1,396 sq. ft.
Heating and cooling
- Cooling:Central Air
- Heating:Forced Air, Natural Gas
Structure and exterior
- Year built:1966
- Building area:1,396 sq. ft.
- Lot area:0.19 Acres
- Lot Features:City Lot, Cul-de-Sac
- Architectural Style:Traditional
- Construction Materials:Aluminum Siding, Wood Siding
- Foundation Description:Basement, Block
- Levels:Two
Utilities
- Water:Public
- Sewer:Public Sewer
Finances and disclosures
- Price:$269,900
- Price per sq. ft.:$193.34
- Tax amount:$3,481
Features and amenities
- Appliances:Oven, Range, Refrigerator
- Amenities:High Speed Internet
Parking
- Parking description:Attached, Garage Door Opener, One and Half Car Garage
- Garage spaces:1.5

New listings near 972 Gettysburg DR
- New
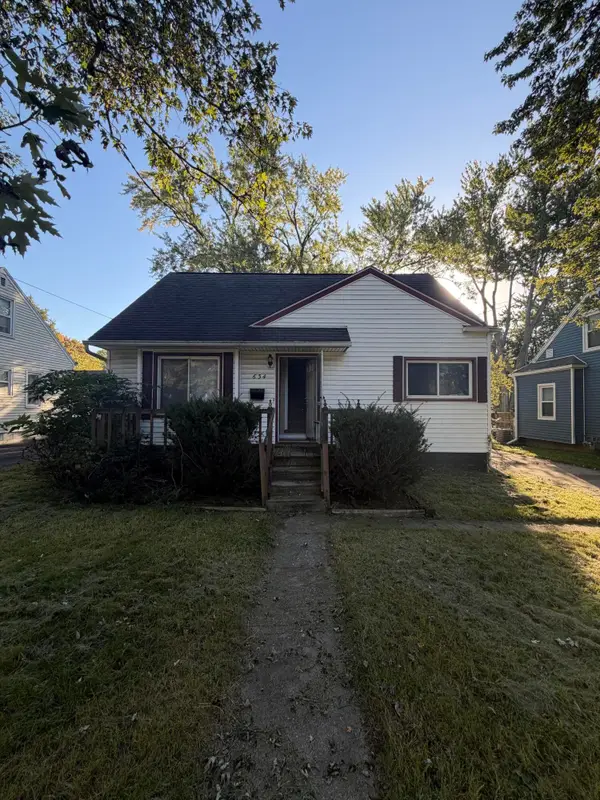 $124,900Active3 beds 1 baths910 sq. ft.
634 Grand Street, Adrian, MI 49221
MLS# 26053517Listed by: REAL BROKER, LLC - New
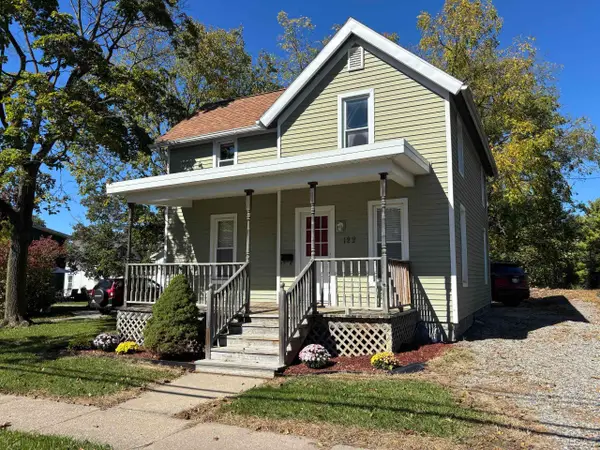 $119,900Active3 beds 2 baths986 sq. ft.
122 W Beecher Street, Adrian, MI 49221
MLS# 50224143Listed by: GOEDERT REAL ESTATE - ADR - New
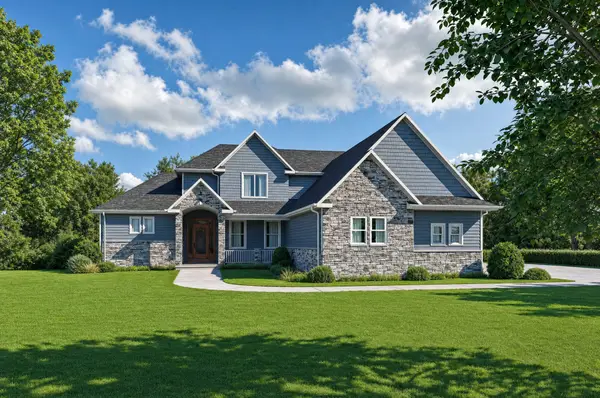 $458,500Active4 beds 4 baths2,509 sq. ft.
4823 Thompson Heights Drive, Adrian, MI 49221
MLS# 81026053294Listed by: DJW REALTY, LLC - New
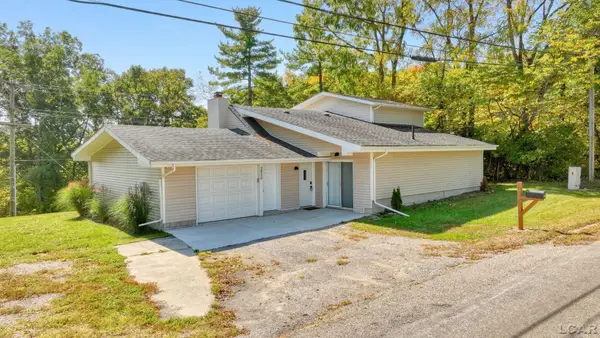 $299,900Active3 beds 2 baths1,877 sq. ft.
2930 Spielman Road, Adrian, MI 49221
MLS# 50224079Listed by: HOWARD HANNA REAL ESTATE SERVICES-TECUMSEH - New
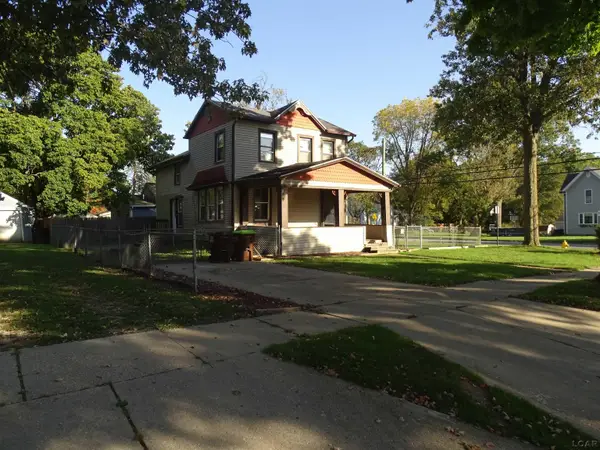 $79,900Active4 beds 1 baths1,572 sq. ft.
665 Dennis Street, Adrian, MI 49221
MLS# 50224082Listed by: HOWARD HANNA REAL ESTATE SERVICES-TECUMSEH - New
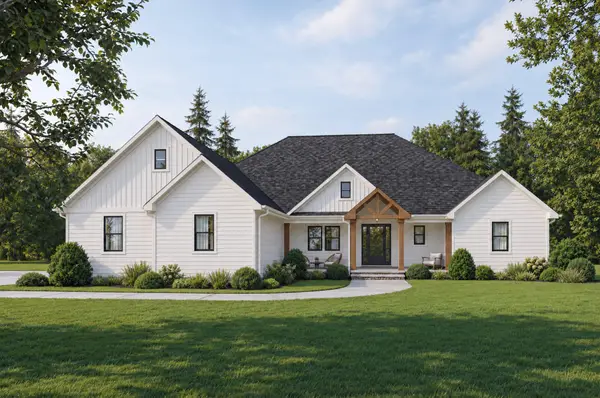 $581,000Active3 beds 4 baths2,642 sq. ft.
4892 Thompson Heights Drive, Adrian, MI 49221
MLS# 26053286Listed by: DJW REALTY, LLC - New
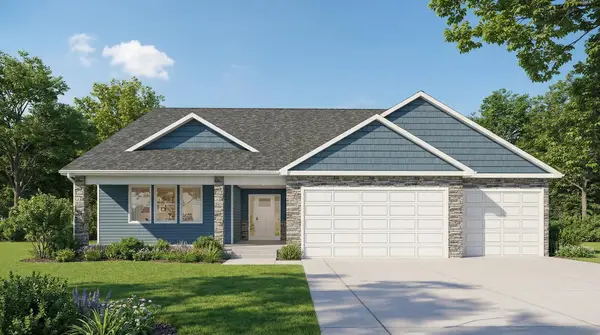 $453,400Active3 beds 2 baths2,019 sq. ft.
4909 Schmitz Court, Adrian, MI 49221
MLS# 26053284Listed by: DJW REALTY, LLC - New
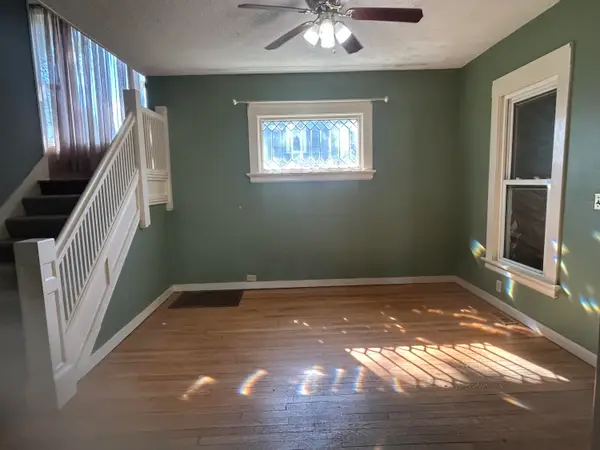 $169,900Active4 beds 2 baths2,000 sq. ft.
115 S Mckenzie Street S, Adrian, MI 49221
MLS# 81026053262Listed by: GERIG REALTY - New
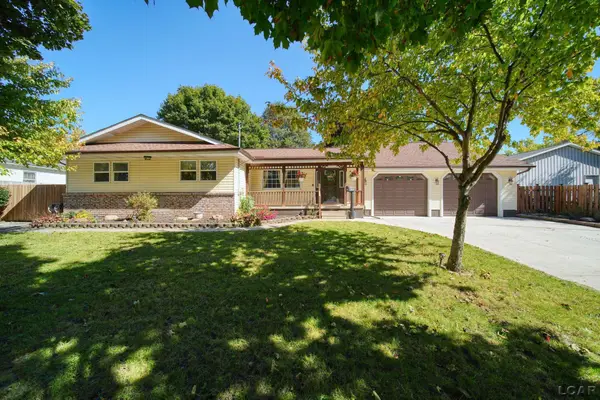 $195,000Active2 beds 3 baths1,517 sq. ft.
837 Howell Avenue, Adrian, MI 49221
MLS# 50224022Listed by: THE BERGER GROUP - New
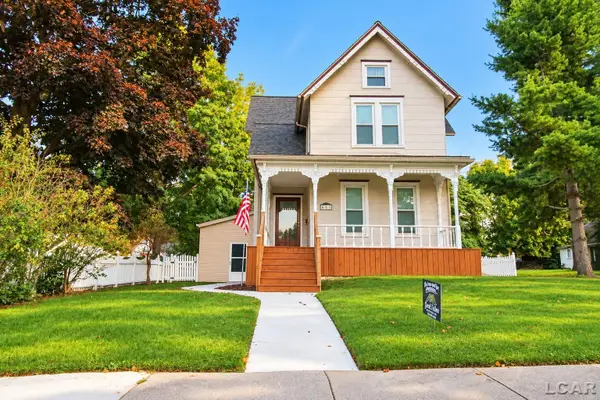 $205,000Active3 beds 2 baths2,202 sq. ft.
611 State Street, Adrian, MI 49221
MLS# 50223914Listed by: HOWARD HANNA REAL ESTATE SERVICES-ADRIAN


Protect your home and budget from life's surprises with an Assurant Home Warranty, backed by a partner that supports you through every step of homeownership. Explore Plans.
© 2023 - 2026 ERA Franchise Systems LLC. All rights reserved. ERA Franchise Systems LLC fully supports the principles of the Fair Housing Act and the Equal Opportunity Act. ERA, ERA Real Estate powered, and their respective logos are registered service marks of ERA Franchise Systems LLC. Each office is independently owned and operated.