
6097 Summerside Drive, Alanson, MI 49706
Local realty services provided by:ERA Greater North Properties
6097 Summerside Drive,Alanson, MI 49706
$998,000Last list price
- 5 Beds
- 3 Baths
- - sq. ft.
- Single family
- Sold
Listed by: paul c fairbairn
Office: coldwell banker fairbairn realty
MLS#:201841953
Source:MI_WWBR
Sorry, we are unable to map this address
Price summary
- Price:$998,000
About this home
OPEN HOUSE Sat 8/15/26 @10am-12pm! Located on the east end of Crooked Lake. This spacious Lakefront Home is the perfect retreat for large groups. With 5 bedrooms, 2.5 bathrooms, and an additional 6th bonus room in the loft that sleeps six people, there's plenty of space for everyone to come and enjoy the views. Whether you love boating, swimming, fishing, or bird watching, its all just a few steps away. Your private dock (included) provided easy access to the miles of boating on the Inland Waterway. Home is sold completely furnished.
Contact an agent
Home facts
- Year built:2003
- Subdivision & Development:T35N, R4W
- Listing ID #:201841953
- Added:57 day(s) ago
- Updated:October 01, 2026 at 07:45 PM
Rooms and interior
- Bedrooms:5
- Total bathrooms:3
- Full bathrooms:2
- Half bathrooms:1
Heating and cooling
- Heating:Central Air, Forced Air, Heating, Propane
Structure and exterior
- Year built:2003
- Exterior Features:Landscaped, Patio/Porch, Paved Driveways
Finances and disclosures
- Price:$998,000
Features and amenities
- Amenities:Blinds, Drapes, Walk-In Closet(s)
Parking
- Parking description:Garage Door Opener
- Garage:Yes
New listings near 6097 Summerside Drive
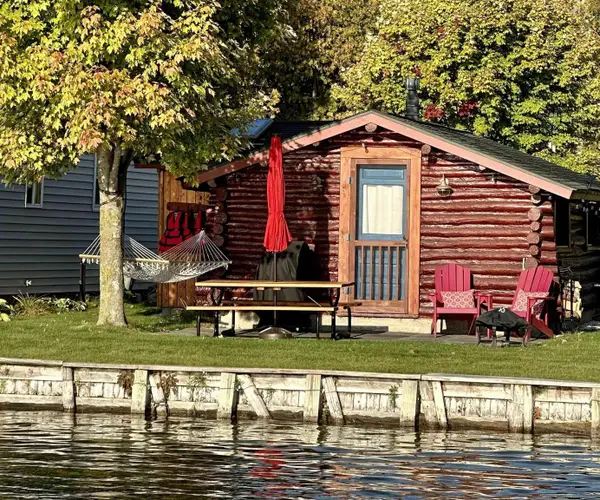 $250,000Active1 beds 1 baths335 sq. ft.
4077 Oden RD, Alanson, MI 49706
MLS# 58050221117Listed by: JOSEPH WALTER REALTY LLC
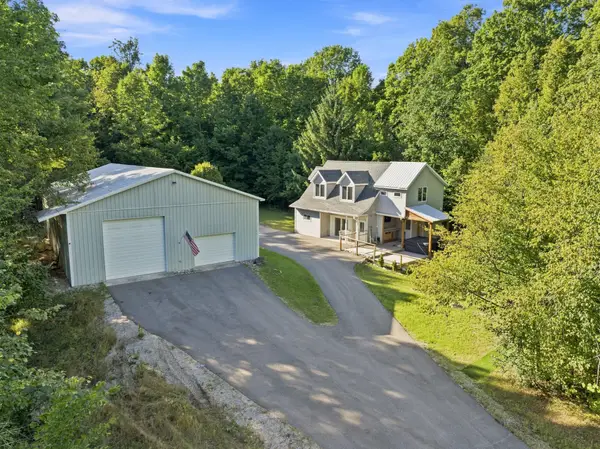 $349,900Active2 beds 2 baths1,477 sq. ft.
3156 Bowman Road, Alanson, MI 49706
MLS# 201842664Listed by: COLDWELL BANKER SCHMIDT INDIAN RIVER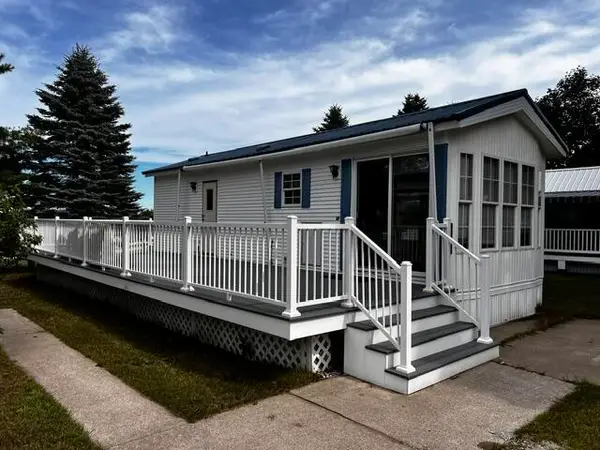 $130,000Active2 beds 1 baths353 sq. ft.
6797 Bianco, Alanson, MI 49706
MLS# 201842630Listed by: REAL ESTATE ONE INDIAN RIVER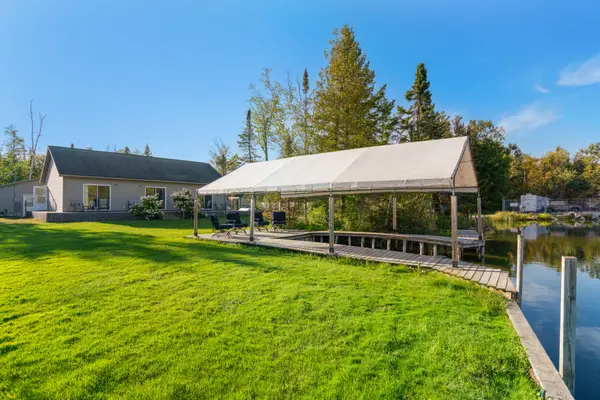 $624,900Active3 beds 2 baths1,023 sq. ft.
8018 Lake Street, Alanson, MI 49706
MLS# 201842610Listed by: COLDWELL BANKER SCHMIDT INDIAN RIVER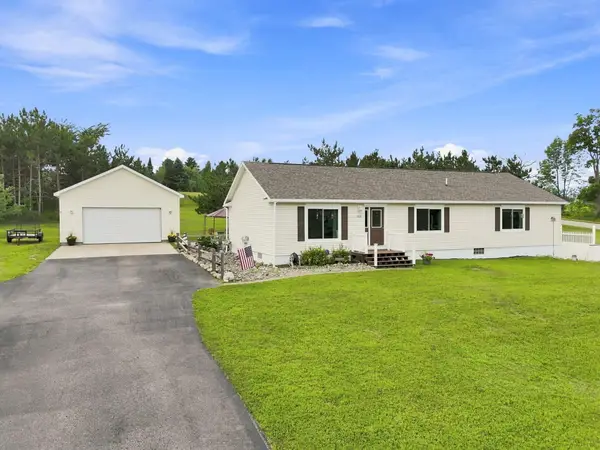 Listed by ERA$368,000Active4 beds 3 baths1,965 sq. ft.
2020 Lakeview Lane, Alanson, MI 49706
MLS# 26045934Listed by: ERA GREATER NORTH PROPERTIES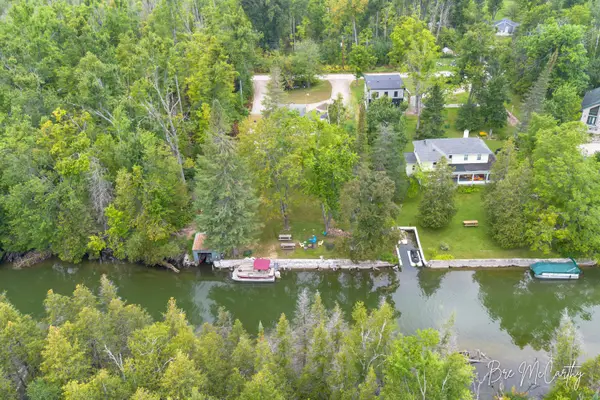 $375,000Active2 beds 1 baths930 sq. ft.
7847 Lake Street, Alanson, MI 49706
MLS# 26044746Listed by: FIVE STAR REAL ESTATE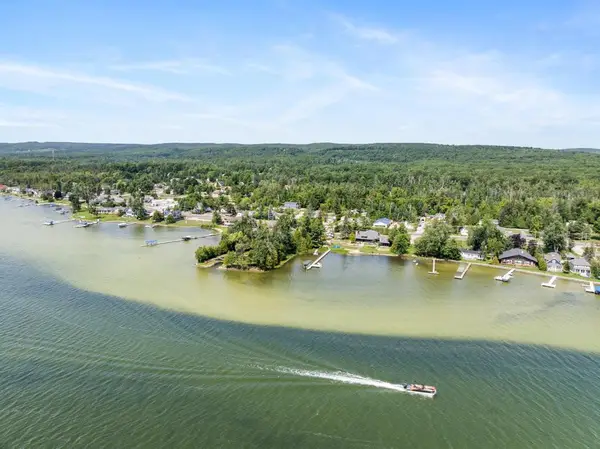 $1,410,000Active4 beds 7 baths4,040 sq. ft.
4444 Oden Road, Alanson, MI 49706
MLS# 201842269Listed by: COLDWELL BANKER FAIRBAIRN REALTY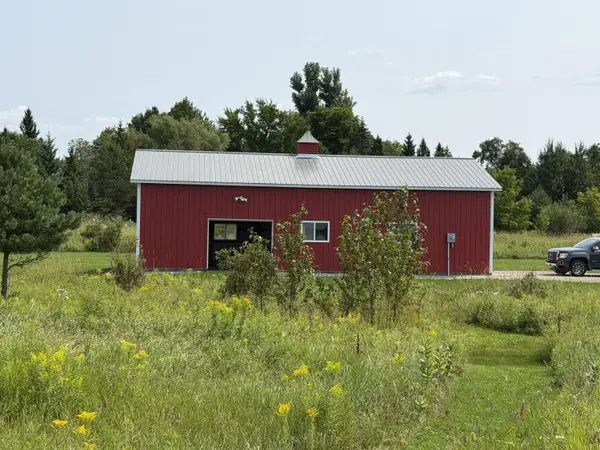 $179,500Active5.75 Acres
6397 Pickerel Drive, Alanson, MI 49706
MLS# 201842260Listed by: COLDWELL BANKER FAIRBAIRN REALTY $260,000Active0.61 Acres
6261 East Street, Alanson, MI 49706
MLS# 201842062Listed by: COLDWELL BANKER FAIRBAIRN REALTY $325,000Active3 beds 2 baths1,350 sq. ft.
5128 Burt Lake Views Drive, Alanson, MI 49706
MLS# 20261056657Listed by: CLUBHOUSE REALTY LLC


Protect your home and budget from life's surprises with an Assurant Home Warranty, backed by a partner that supports you through every step of homeownership. Explore Plans.
© 2023 - 2026 ERA Franchise Systems LLC. All rights reserved. ERA Franchise Systems LLC fully supports the principles of the Fair Housing Act and the Equal Opportunity Act. ERA, ERA Real Estate powered, and their respective logos are registered service marks of ERA Franchise Systems LLC. Each office is independently owned and operated.