
25455 L Drive, Albion, MI 49224
Local realty services provided by:ERA Reardon Realty
25455 L Drive,Albion, MI 49224
$700,000
- 4 Beds
- 2 Baths
- 1,600 sq. ft.
- Single family
- Active
Listed by: morgan meredith, brock fletcher
Office: keller williams realty lansing
MLS#:298796
Source:MI_GLAR
Price summary
- Price:$700,000
- Price per sq. ft.:$437.5
About this home
Welcome to 25455 L Dr N in Albion, an incredible opportunity to own 63 acres featuring a brand-new 1,600-square-foot barndominium completed in 2026, a private 10-acre lake, and an impressive pole barn. The thoughtfully designed barndominium offers 4 bedrooms, 2 full bathrooms, and an open floor plan with quality finishes throughout. Can be school of choice; Springport, Marshall, Olivet. The spacious primary suite features a luxurious bathroom with a separate soaking tub and shower with dual shower heads. In-floor heating and central air provide year-round comfort, while the Amish-framed construction reflects quality craftsmanship. The kitchen is designed for both style and functionality, featuring high-end cabinetry with convenient pull-outs, under-cabinet lighting, quartz countertops, and a pantry. Two covered 6' x 16' porches provide the perfect spots to relax and take in the peaceful surroundings. The property also includes a 36' x 64' pole barn, built in 2024, with concrete floors, electricity, eight windows, and both a 10' x 10' overhead door and 14' x 12' overhead door. With expansive acreage, a private lake, brand-new living space, and exceptional outbuildings, this is a rare property offering space, recreation, and endless possibilities....
Contact an agent
Home facts
- Year built:2026
- Subdivision & Development:None
- Listing ID #:298796
- Added:61 day(s) ago
- Updated:October 23, 2026 at 03:57 PM
Rooms and interior
- Bedrooms:4
- Total bathrooms:2
- Full bathrooms:2
- Rooms Total:8
- Flooring:Carpet, Tile
- Dining Description:Eat-in Kitchen
- Bathrooms Description:Soaking Tub
- Kitchen Description:Dishwasher, Disposal, Eat-in Kitchen, Kitchen Island, Oven, Range, Range Hood, Refrigerator
- Bedroom Description:Primary Downstairs
- Living area:1,600 sq. ft.
Heating and cooling
- Cooling:Central Air
- Heating:Heating, Propane, Radiant, Radiant Floor
- Central air:Yes
Structure and exterior
- Roof:Steel
- Year built:2026
- Building area:1,600 sq. ft.
- Lot area:62.99 Acres
- Lot Features:Agricultural, Many Trees, Private, Secluded, Sloped, Split Possible, Views, Waterfront, Wooded
- Architectural Style:Ranch
- Construction Materials:Steel Siding
- Exterior Features:Covered, Front Porch, Patio, Porch, Rear Porch
- Levels:One
Utilities
- Water:Well
- Sewer:Septic Tank
Finances and disclosures
- Price:$700,000
- Price per sq. ft.:$437.5
- Tax amount:$5,700 (2026)
Features and amenities
- Appliances:Dishwasher, Disposal, Oven, Range, Range Hood, Refrigerator, Water Heater, Water Softener, Water Softener Owned
- Laundry features:Main Level
- Amenities:Ceiling Fan(s), High Ceilings, Open Floorplan, Pantry, Recessed Lighting, Storage, Vaulted Ceiling(s), Walk-In Closet(s)
Parking
- Parking description:Driveway
New listings near 25455 L Drive
- New
 $149,900Active2 beds 1 baths1,136 sq. ft.
825 S Hannah Street, Albion, MI 49224
MLS# 64026057028Listed by: REAL ESTATE ONE ROSEMARY DAVIS
- New
 $189,900Active2 beds 1 baths1,320 sq. ft.
28705 C Drive N, Albion, MI 49224
MLS# 26056729Listed by: ACE REAL ESTATE SERVICES - New
 $30,000Active4 beds 2 baths1,856 sq. ft.
617 Williams, Albion, MI 49224
MLS# 58050225797Listed by: JOSEPH WALTER REALTY LLC - New
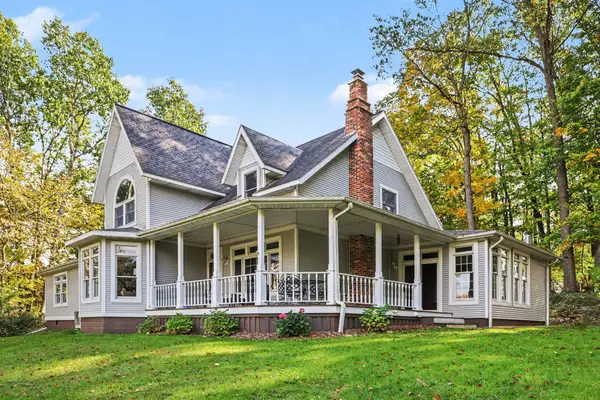 $465,000Active3 beds 3 baths2,790 sq. ft.
13995 Bangham Road, Albion, MI 49224
MLS# 26055352Listed by: PRODUCTION REALTY 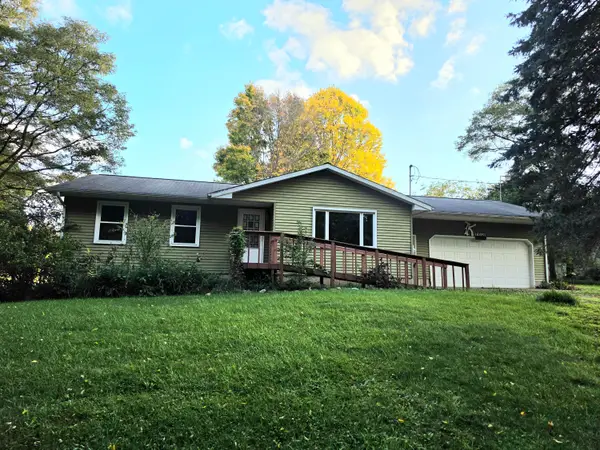 Listed by ERA$259,900Active2 beds 1 baths2,440 sq. ft.
14651 Peckham Road, Albion, MI 49224
MLS# 26055113Listed by: ERA REARDON REALTY, L.L.C.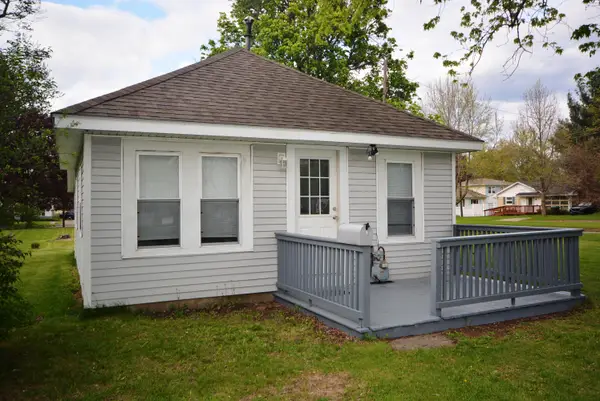 $74,900Active1 beds 1 baths582 sq. ft.
117 E North Street, Albion, MI 49224
MLS# 26055040Listed by: RE/MAX ELITE GROUP T.R.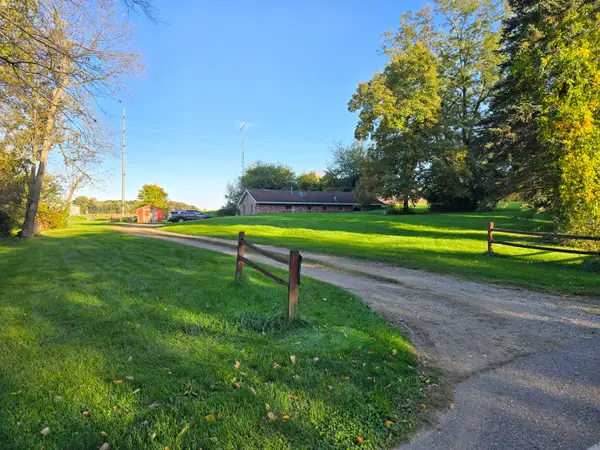 $199,900Active3 beds 2 baths1,313 sq. ft.
535 29 1/2 Mile Road, Albion, MI 49224
MLS# 26054079Listed by: CENTURY 21 AFFILIATED - JACKSON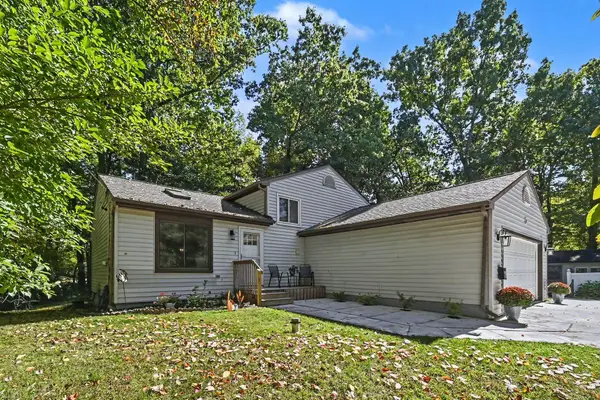 $394,900Active3 beds 2 baths1,634 sq. ft.
1970 Country Club Way, Albion, MI 49224
MLS# 26053444Listed by: REAL ESTATE ONE ROSEMARY DAVIS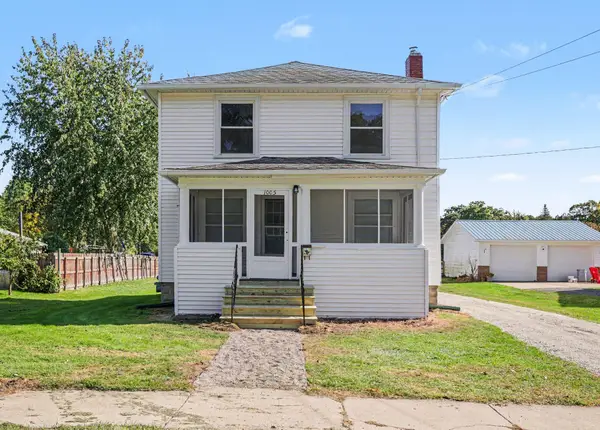 $144,900Active3 beds 2 baths1,332 sq. ft.
1005 S Superior Street, Albion, MI 49224
MLS# 26053459Listed by: BERKSHIRE HATHAWAY HOMESERVICES MICHIGAN REAL ESTATE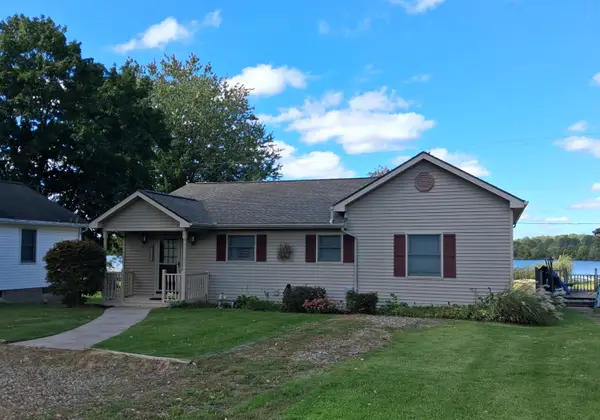 $300,000Active3 beds 2 baths1,572 sq. ft.
18843 26 1/2 Mile Road, Albion, MI 49224
MLS# 26052818Listed by: PEARSE REALTY, INC.


Protect your home and budget from life's surprises with an Assurant Home Warranty, backed by a partner that supports you through every step of homeownership. Explore Plans.
© 2023 - 2026 ERA Franchise Systems LLC. All rights reserved. ERA Franchise Systems LLC fully supports the principles of the Fair Housing Act and the Equal Opportunity Act. ERA, ERA Real Estate powered, and their respective logos are registered service marks of ERA Franchise Systems LLC. Each office is independently owned and operated.