
28491 C Drive N, Albion, MI 49224
Local realty services provided by:ERA Prime Real Estate Group
28491 C Drive N,Albion, MI 49224
$175,000
- 3 Beds
- 2 Baths
- 1,008 sq. ft.
- Single family
- Pending
Listed by: michael j delmont
Office: real broker, llc.
MLS#:66026040800
Source:MI_REALCOMP
Price summary
- Price:$175,000
- Price per sq. ft.:$86.81
About this home
Enjoy peaceful country living on this scenic 4-acre property just outside Albion. The 3-bedroom, 2-bath home features a walkout basement and a newer furnace (2022). The land offers a balanced mix of open space and mature woods with three hunting blinds already set up, a haven for deer and wildlife. A spacious steel outbuilding provides excellent storage or workshop space. This property is ideal for outdoor enthusiasts or investors seeking flexibility: use it as a private hunting retreat, then generate income with its proven rental potential the rest of the year. With convenient access to Albion, Marshall, and I-94, this property delivers the perfect blend of rural comfort, recreation, and opportunity.
Contact an agent
Home facts
- Year built:1960
- Listing ID #:66026040800
- Added:55 day(s) ago
- Updated:September 30, 2026 at 09:22 AM
Rooms and interior
- Bedrooms:3
- Total bathrooms:2
- Full bathrooms:1
- Half bathrooms:1
- Rooms Total:6
- Flooring:Carpet, Vinyl, Wood
- Basement Description:Daylight, Finished, Full, Partially Finished, Walk-Out Access
- Living area:1,008 sq. ft.
Heating and cooling
- Cooling:Ceiling Fans
- Heating:Forced Air, Natural Gas
Structure and exterior
- Roof:Composition, Shingle
- Year built:1960
- Building area:1,008 sq. ft.
- Lot area:4 Acres
- Lot Features:Level, Wooded
- Architectural Style:Ranch
- Construction Materials:Vinyl Siding
- Exterior Features:Balcony, Deck, Porch
- Foundation Description:Basement
Utilities
- Water:Private, Well
- Sewer:Private Sewer, Septic Tank, Storm Drain
Finances and disclosures
- Price:$175,000
- Price per sq. ft.:$86.81
- Tax amount:$1,843
Features and amenities
- Appliances:Built-In Gas Oven, Cooktop, Oven, Range, Refrigerator, Water Softener Owned
- Laundry features:Gas Dryer Hookup, In Basement, Washer Hookup
- Amenities:Wet Bar
Parking
- Parking description:Aggregate

New listings near 28491 C Drive N
 $129,900Pending2 beds 1 baths1,128 sq. ft.
305 E Elizabeth Street, Albion, MI 49224
MLS# 71026051617Listed by: FIVE STAR REAL ESTATE- New
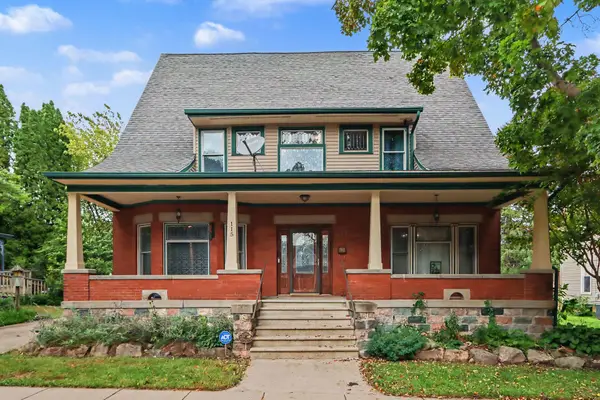 $260,000Active3 beds 3 baths3,773 sq. ft.
115 E Elm Street, Albion, MI 49224
MLS# 64026051325Listed by: BERKSHIRE HATHAWAY HOMESERVICES MICHIGAN REAL ESTATE - New
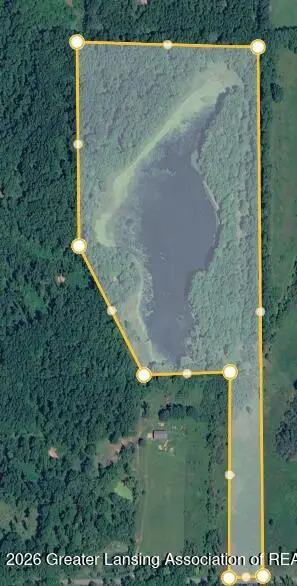 $214,440Active35.74 Acres
Vl L Dr N, Albion, MI 49224
MLS# 299434Listed by: KELLER WILLIAMS REALTY LANSING - New
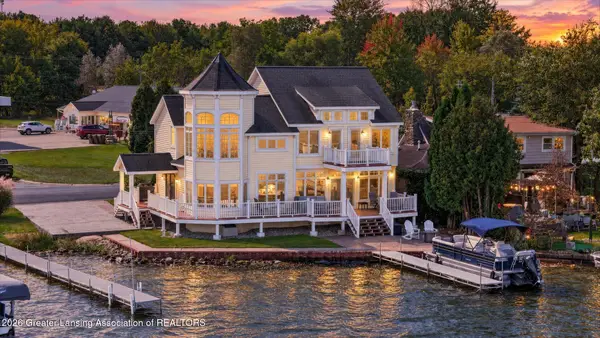 $724,900Active3 beds 3 baths2,551 sq. ft.
4271 Anderson Drive, Albion, MI 49224
MLS# 299420Listed by: KELLER WILLIAMS REALTY LANSING - New
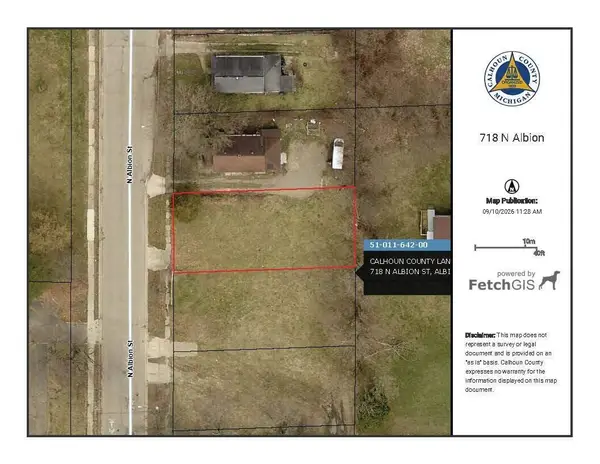 $2,500Active0.13 Acres
718 N Albion Street, Albion, MI 49224
MLS# 26050216Listed by: COLDWELL BANKER MOREHART REALTY - New
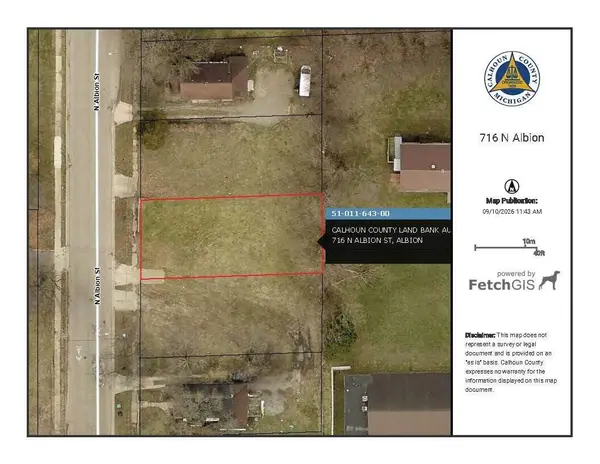 $2,500Active0.13 Acres
716 N Albion Street, Albion, MI 49224
MLS# 26050217Listed by: COLDWELL BANKER MOREHART REALTY - New
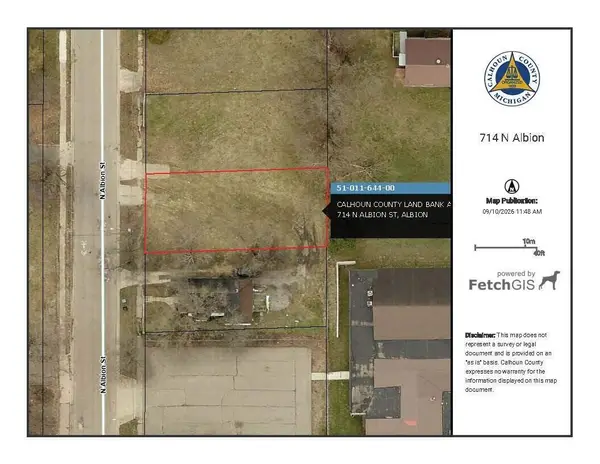 $2,500Active0.13 Acres
714 N Albion Street, Albion, MI 49224
MLS# 26050218Listed by: COLDWELL BANKER MOREHART REALTY - New
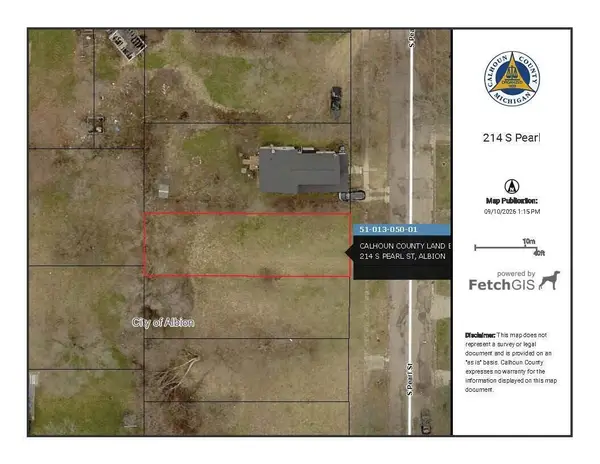 $2,200Active0.12 Acres
214 S Pearl Street, Albion, MI 49224
MLS# 26050219Listed by: COLDWELL BANKER MOREHART REALTY - New
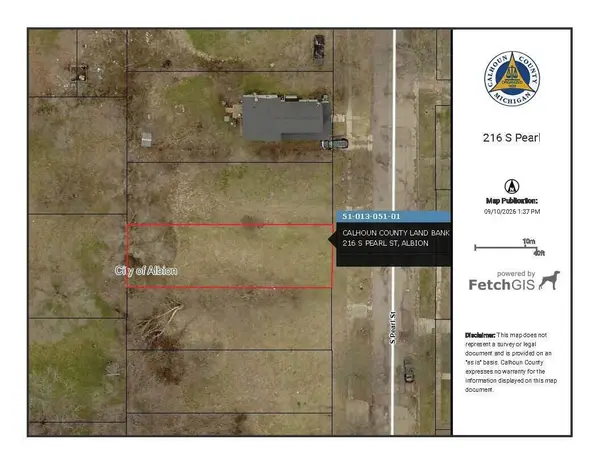 $2,200Active0.12 Acres
216 S Pearl Street, Albion, MI 49224
MLS# 26050220Listed by: COLDWELL BANKER MOREHART REALTY - New
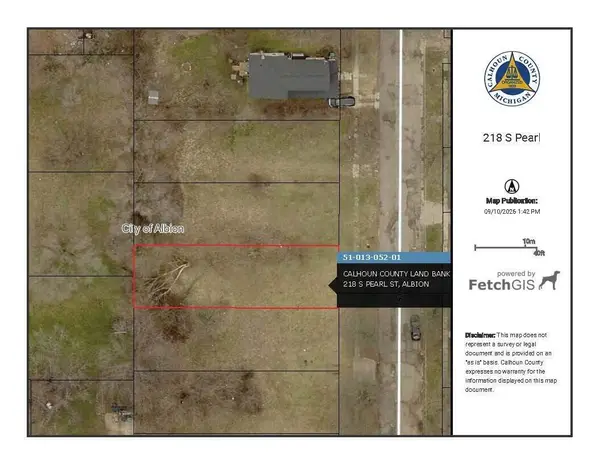 $2,200Active0.12 Acres
218 S Pearl Street, Albion, MI 49224
MLS# 26050221Listed by: COLDWELL BANKER MOREHART REALTY


Protect your home and budget from life's surprises with an Assurant Home Warranty, backed by a partner that supports you through every step of homeownership. Explore Plans.
© 2023 - 2026 ERA Franchise Systems LLC. All rights reserved. ERA Franchise Systems LLC fully supports the principles of the Fair Housing Act and the Equal Opportunity Act. ERA, ERA Real Estate powered, and their respective logos are registered service marks of ERA Franchise Systems LLC. Each office is independently owned and operated.