
7356 SE Torch Lake Drive, Alden, MI 49612
Local realty services provided by:ERA Greater North Properties
Office: wittbrodt waterside properties
MLS#:1949562
Source:MI_NGLRMLS
Price summary
- Price:$5,900,000
- Price per sq. ft.:$1,530.48
About this home
TORCH LAKE! A RARE opportunity to own a quintessential northern Michigan estate-sized parcel, 350’ stretch of private water frontage with over 6 acres, offers an exceptional combination of privacy as well as spectacular sunset views—an increasingly find on one of the most beautiful lakes in the WORLD! The main home features a stone fireplace, knotty pine, vintage charm throughout with the addition of two waterfront cottage providing wonderful flexibility for hosting friends or creating that magical family compound! Memories are what this property is made of – make it YOURS!
Contact an agent
Home facts
- Year built:1935
- Subdivision & Development:Metes and Bounds
- Listing ID #:1949562
- Updated:November 15, 2026 at 05:09 PM
Rooms and interior
- Bedrooms:7
- Total bathrooms:3
- Full bathrooms:2
- Half bathrooms:1
- Flooring:Carpet, Wood
- Kitchen Description:Breakfast Nook
- Living area:3,855 sq. ft.
Heating and cooling
- Heating:Forced Air, Propane
Structure and exterior
- Year built:1935
- Building area:3,855 sq. ft.
- Lot area:6.33 Acres
- Lot Features:Cleared, Wooded
Finances and disclosures
- Price:$5,900,000
- Price per sq. ft.:$1,530.48
Parking
- Garage:Yes
- Garage spaces:1
New listings near 7356 SE Torch Lake Drive
- New
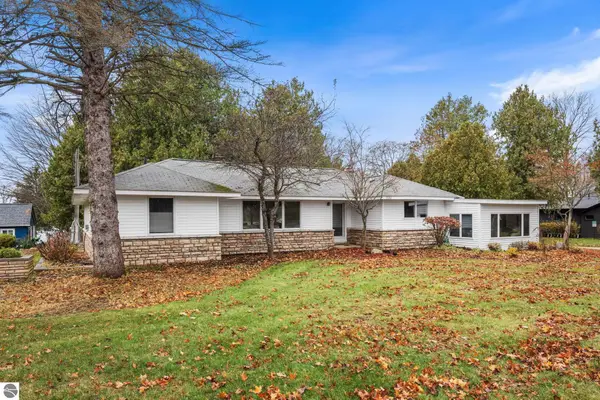 $785,000Active3 beds 1 baths1,990 sq. ft.
7656 S East Torch Lake Drive, Alden, MI 49612
MLS# 1952555Listed by: BERKSHIRE HATHAWAY HOMESERVICES - TC - New
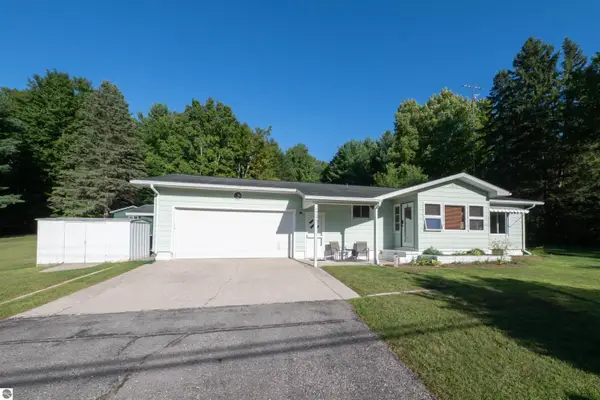 $289,900Active2 beds 1 baths1,295 sq. ft.
10159 S East Torch Lake Drive, Alden, MI 49612
MLS# 1952440Listed by: CLARITY REALTY ALLIED - New
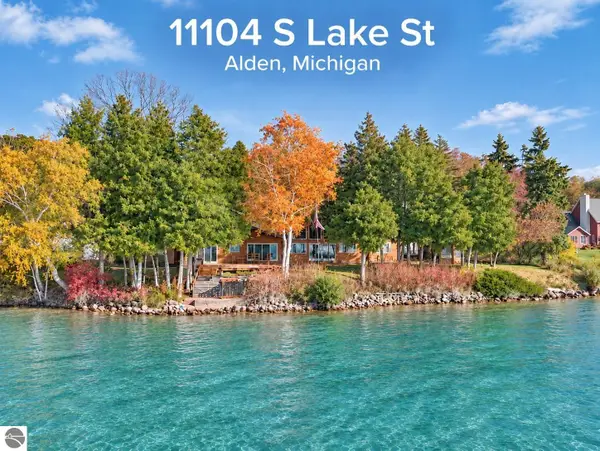 $3,500,000Active4 beds 4 baths3,483 sq. ft.
11104 S Lake Street, Alden, MI 49612
MLS# 1952364Listed by: ALEXANDER NORTH PROPERTIES - New
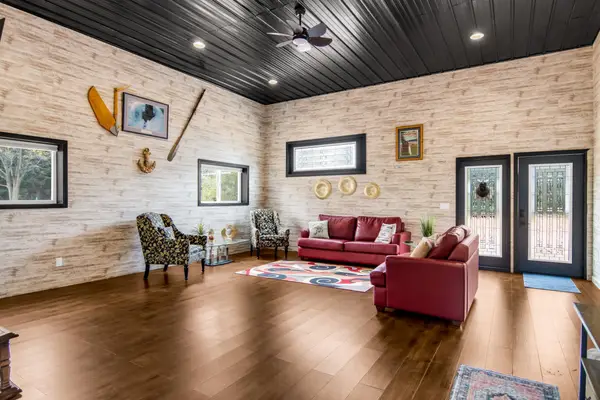 $449,900Active4 beds 4 baths2,168 sq. ft.
8923 SE Torch Lake, Alden, MI 49612
MLS# 78080075201Listed by: REMAX OF ELK RAPIDS
- New
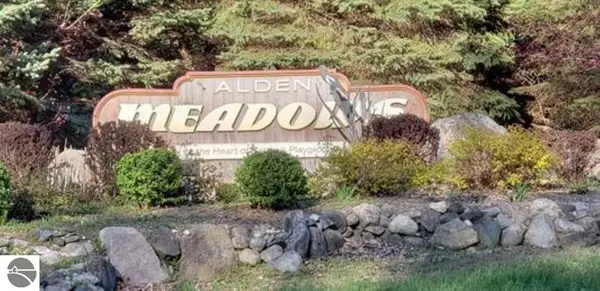 $85,900Active2.09 Acres
Lot 27 Alden Meadows, Alden, MI 49612
MLS# 1932186Listed by: PARADISE PROPERTIES USA - New
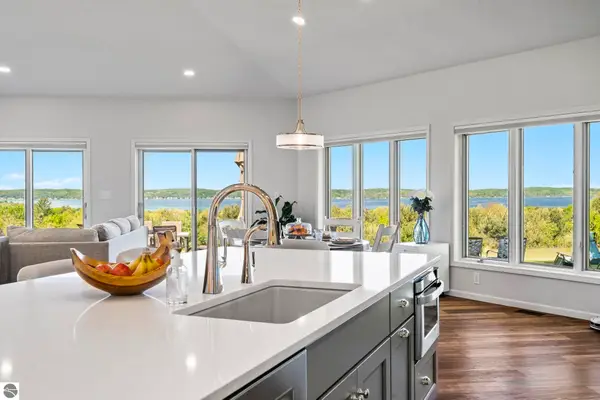 $1,650,000Active3 beds 2 baths2,950 sq. ft.
9065 Windigo Trail, Alden, MI 49612
MLS# 1941871Listed by: COLDWELL BANKER SCHMIDT TRAVERSE CITY - New
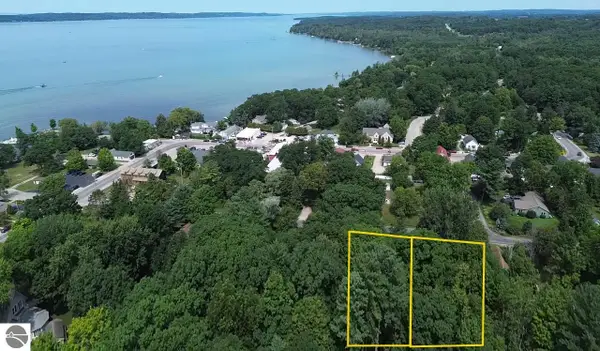 $150,000Active0.17 Acres
0 Franklin Street, Alden, MI 49612
MLS# 1949483Listed by: REMAX OF ELK RAPIDS 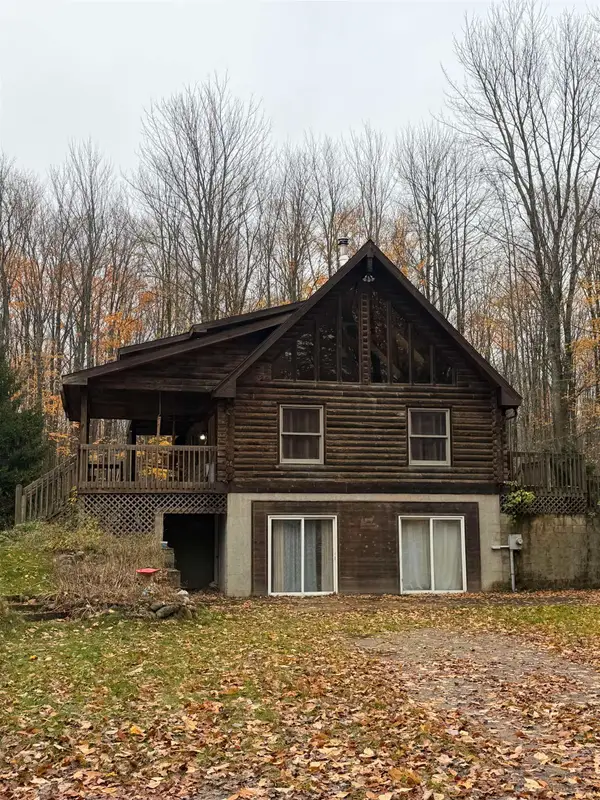 $329,900Active4 beds 2 baths2,600 sq. ft.
8088 Smith, Alden, MI 49612
MLS# 78080075082Listed by: BAYSIDE REAL ESTATE $65,000Active4.13 Acres
TBD Alden, Alden, MI 49612
MLS# 78080073140Listed by: REAL BROKER LLC $299,900Active3 beds 2 baths1,728 sq. ft.
7415 Valley, Alden, MI 49612
MLS# 78080073183Listed by: THE MITTEN REAL ESTATE GROUP


Protect your home and budget from life's surprises with an Assurant Home Warranty, backed by a partner that supports you through every step of homeownership. Explore Plans.
© 2023 - 2026 ERA Franchise Systems LLC. All rights reserved. ERA Franchise Systems LLC fully supports the principles of the Fair Housing Act and the Equal Opportunity Act. ERA, ERA Real Estate powered, and their respective logos are registered service marks of ERA Franchise Systems LLC. Each office is independently owned and operated.