
6113 Hillside DR, Alger, MI 48610
Local realty services provided by:ERA Prime Real Estate Group
6113 Hillside DR,Alger, MI 48610
- 3 Beds
- 2 Baths
- - sq. ft.
- Single family
- Sold
Listed by: gavin wilson
Office: wilson realty
MLS#:61050210678
Source:MI_REALCOMP
Sorry, we are unable to map this address
Price summary
- Price:
- Monthly HOA dues:$25
About this home
Welcome to this meticulously maintained 2004 ranch in the highly desirable Forest Lake Community. Situated on a 2.51 acre package consisting of 8 lots, this property offers privacy and future potential with up to four lots that can be separately saleable. Inside, you'll find a spacious open concept floor plan designed for comfortable living and easy entertaining. The beautiful kitchen showcases abundant cabinetry and counter space, a large island, a pantry, and stunning hardwood floors. The primary suite is complete with his/her closets and full master bath with shower and jacuzzi tub. The inviting family room is highlighted by a cozy heat wood burning fireplace that has been utilized to heat the whole home. Outside, the oversized deep garage and two additional outbuildings provide storage for all your gear and toys. An extensively landscaped fenced in back yard has a large patio and a sun setter awnings for the peaceful evenings. As a resident of Forest Lake Community, you'll enjoy access to a 330 acre all sports lake and amenities including a private beach, boat launches, boat docks, campground, pavilion, clubhouse, playground and community security. The property is also located adjacent to State land and the scenic Rifle River, providing opportunity for outdoor recreation, fishing, boating, hunting and exploring. From the whole house generator to warranted gutter helmet system, this one has been set up for ease of use. This property combines acreage, privacy, recreation, and a beautifully maintained home into one rare offering.Additional info can be found at :www.forestlakepoa.com...
Contact an agent
Home facts
- Year built:2004
- Subdivision & Development:FOREST LAKE
- Listing ID #:61050210678
- Added:85 day(s) ago
- Updated:September 03, 2026 at 06:55 AM
Rooms and interior
- Bedrooms:3
- Total bathrooms:2
- Full bathrooms:2
- Rooms Total:7
- Flooring:Hardwood
- Bathrooms Description:Jetted Tub
- Basement Description:Block, Sump Pump
Heating and cooling
- Cooling:Ceiling Fans, Central Air
- Heating:Forced Air, Propane
Structure and exterior
- Year built:2004
- Architectural Style:Manufactured with Land, Ranch
- Construction Materials:Aluminum Siding, Vinyl Siding
- Exterior Features:Patio, Porch
- Foundation Description:Block, Crawl Space
- Levels:One
Utilities
- Water:Well
- Sewer:Septic Tank
Finances and disclosures
- Price:
- Tax amount:$2,255
Features and amenities
- Appliances:Dishwasher, Disposal, Dryer, Oven, Range, Refrigerator, Washer, Water Softener Owned
- Amenities:Walk-in Closets
Parking
- Parking description:Attached, Two and Half Car Garage
- Garage spaces:2.5

New listings near 6113 Hillside DR
- New
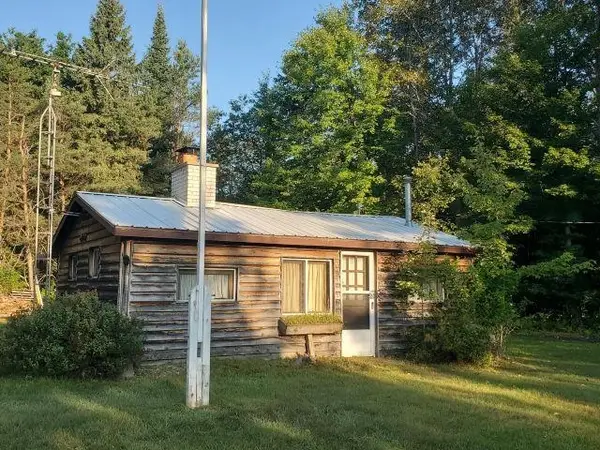 $125,000Active2 beds 1 baths592 sq. ft.
5172 S M-33, Alger, MI 48610
MLS# 77080072821Listed by: C.A.HANES REALTY-WB 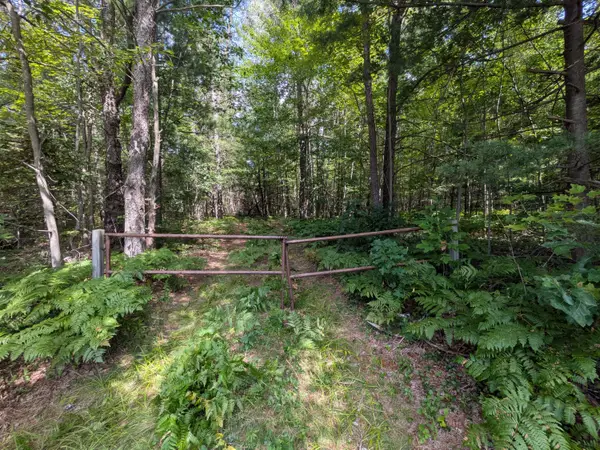 $349,000Active100 Acres
V/L 100ac S M-76, Alger, MI 48610
MLS# 201842350Listed by: CENTURY 21 REALTY NORTH HIGGINS LAKE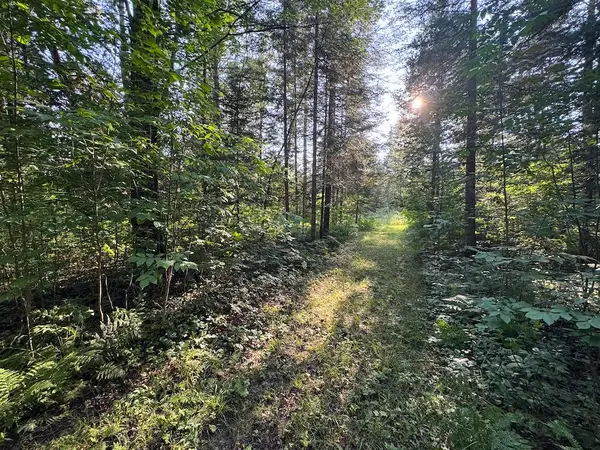 $79,900Pending15 Acres
Channel Lake Road, West Branch, MI 48661
MLS# 26042636Listed by: WHITETAIL PROPERTIES REAL ESTATE, LLC $195,000Active3 beds 2 baths1,456 sq. ft.
6256 Blackberry DR, Alger, MI 48610
MLS# 77080072107Listed by: MORRIS-RICHARDSON RE $113,900Active2 beds 1 baths960 sq. ft.
1520 Northwoods DR, Alger, MI 48610
MLS# 61050217791Listed by: BAY REALTY MICHIGAN $299,900Pending3 beds 2 baths1,814 sq. ft.
5956 Buffalo TRL, Alger, MI 48610
MLS# 61050217715Listed by: BAY REALTY MICHIGAN $134,500Active3 beds 1 baths1,170 sq. ft.
2830 River Ridge Road, Alger, MI 48610
MLS# 20261059658Listed by: OAK AND STONE REAL ESTATE $35,000Pending4.94 Acres
Michael Drive, Alger, MI 48610
MLS# 26038648Listed by: WHITETAIL PROPERTIES REAL ESTATE, LLC $140,000Active2 beds 2 baths1,036 sq. ft.
2882 School, Alger, MI 48610
MLS# 77080070737Listed by: 31 REALTY $115,000Active2 beds 1 baths864 sq. ft.
1501 Michael Drive, Alger, MI 48610
MLS# 20261039936Listed by: EXP REALTY MAIN


Protect your home and budget from life's surprises with an Assurant Home Warranty, backed by a partner that supports you through every step of homeownership. Explore Plans.
© 2023 - 2026 ERA Franchise Systems LLC. All rights reserved. ERA Franchise Systems LLC fully supports the principles of the Fair Housing Act and the Equal Opportunity Act. ERA, ERA Real Estate powered, and their respective logos are registered service marks of ERA Franchise Systems LLC. Each office is independently owned and operated.