
1113 Summer ST, Algonac, MI 48001
Local realty services provided by:ERA Prime Real Estate Group
Listed by: jodie struebing
Office: kw platinum
MLS#:58050217432
Source:MI_REALCOMP
Price summary
- Price:$200,000
- Price per sq. ft.:$172.27
About this home
This home qualifies for ZERO down Rual Dev loan,Just minutes from the riverfront, this home offers easy access to fishing and outdoor recreation. All major systems and updates have been completed, including a renovated kitchen with granite countertops and KraftMaid soft-close cabinetry, updated flooring, and vinyl windows. The furnace and air conditioning were replaced in 2020, the water heater in 2019, and the home features new PVC plumbing and a roof approximately nine years old. Both bathrooms have been fully remodeled. Additional features include a freshly painted 12x12 shed with an overhead door, new insulation, work bench and storage shelving, as well as a large deck with new railings. Fenced large yard with firepit and shade tree! Immediate occupancy available. All appliances included.
Contact an agent
Home facts
- Year built:1971
- Subdivision & Development:RJ MONTE ESTATES SUBDIVISION
- Listing ID #:58050217432
- Added:11 day(s) ago
- Updated:August 16, 2026 at 10:19 AM
Rooms and interior
- Bedrooms:3
- Total bathrooms:2
- Full bathrooms:1
- Half bathrooms:1
- Rooms Total:7
- Living area:1,161 sq. ft.
Heating and cooling
- Cooling:Central Air
- Heating:Forced Air, Natural Gas
Structure and exterior
- Year built:1971
- Building area:1,161 sq. ft.
- Lot area:0.16 Acres
- Architectural Style:Ranch
- Construction Materials:Brick
- Exterior Features:Deck, Porch
- Foundation Description:Crawl Space
- Levels:One
Utilities
- Water:Public
- Sewer:Public Sewer
Finances and disclosures
- Price:$200,000
- Price per sq. ft.:$172.27
- Tax amount:$2,172
Features and amenities
- Appliances:Dryer, Microwave, Oven, Range, Refrigerator, Washer
- Amenities:High Speed Internet

New listings near 1113 Summer ST
- New
 $299,900Active2 beds 3 baths1,440 sq. ft.
141 Milton ST, Algonac, MI 48001
MLS# 58050218579Listed by: KW PLATINUM - New
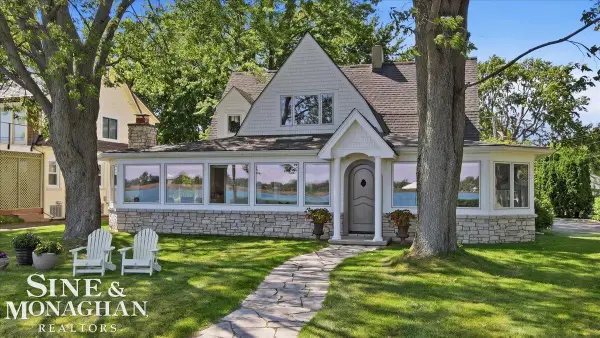 $749,000Active4 beds 2 baths2,987 sq. ft.
206 Edgewater AVE, Algonac, MI 48001
MLS# 58050217661Listed by: SINE & MONAGHAN REALTORS LLC ST CLAIR - New
 $387,000Active3 beds 2 baths1,465 sq. ft.
9475 Folkert RD, Algonac, MI 48001
MLS# 58050217620Listed by: REAL ESTATE ONE CHESTERFIELD  $359,900Pending3 beds 3 baths2,482 sq. ft.
2402 Saint Clair River Drive, Algonac, MI 48001
MLS# 20261061164Listed by: BERKSHIRE HATHAWAY HOMESERVICES KEE REALTY FT GRA $599,900Active3 beds 2 baths1,297 sq. ft.
113 Roselawn ST, Algonac, MI 48001
MLS# 58050217425Listed by: SINE & MONAGHAN REALTORS LLC ALGONAC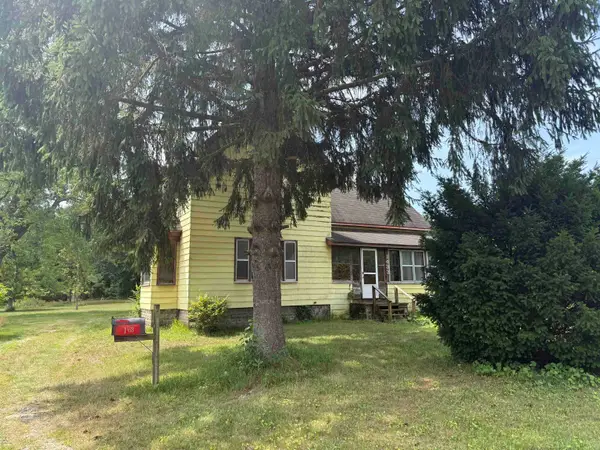 $149,900Active3 beds 1 baths1,848 sq. ft.
1433 Mill ST, Algonac, MI 48001
MLS# 58050216453Listed by: BERKSHIRE HATHAWAY HOMESERVICES KEE REALTY NB $214,900Active2 beds 1 baths1,400 sq. ft.
1401 Saint Clair BLVD, Algonac, MI 48001
MLS# 58050216252Listed by: RE/MAX ADVISORS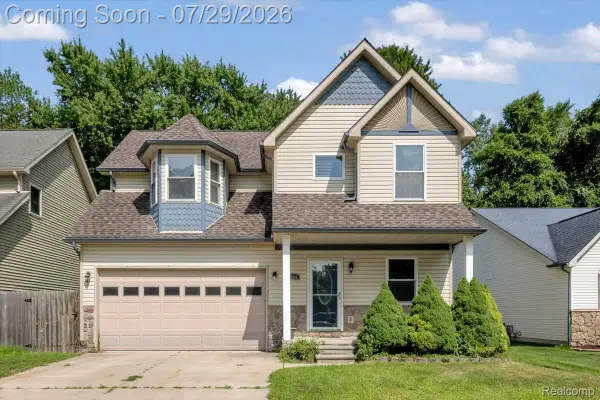 $289,900Active3 beds 3 baths1,668 sq. ft.
9399 Oakdale Street, Algonac, MI 48001
MLS# 20261057895Listed by: RE/MAX LEADING EDGE $205,500Active3 beds 2 baths1,456 sq. ft.
9642 Meadowbrook ST, Algonac, MI 48001
MLS# 58050216123Listed by: RE/MAX FIRST


Protect your home and budget from life's surprises with an Assurant Home Warranty, backed by a partner that supports you through every step of homeownership. Explore Plans.
© 2023 - 2026 ERA Franchise Systems LLC. All rights reserved. ERA Franchise Systems LLC fully supports the principles of the Fair Housing Act and the Equal Opportunity Act. ERA, ERA Real Estate powered, and their respective logos are registered service marks of ERA Franchise Systems LLC. Each office is independently owned and operated.