
206 Edgewater AVE, Algonac, MI 48001
Local realty services provided by:ERA Prime Real Estate Group
206 Edgewater AVE,Algonac, MI 48001
$749,000
- 4 Beds
- 2 Baths
- 2,987 sq. ft.
- Single family
- Active
Listed by: linda bailey
Office: sine & monaghan realtors llc. st clair
MLS#:58050217661
Source:MI_REALCOMP
Price summary
- Price:$749,000
- Price per sq. ft.:$250.75
About this home
Nestled along the picturesque North Channel on a street lined with historic cottage homes, this beautifully updated waterfront residence offers the perfect blend of timeless character and modern convenience. A welcoming front door opens into the stunning wraparound sunroom with radiant heated floors. Whether entertaining guests, sharing a meal, or simply relaxing with a cup of coffee by the fireplace, you'll appreciate the panoramic water views from this inviting space. The heart of the home features an open-concept living and dining area that seamlessly flows around the second fireplace while offering an ideal layout for everyday living. The thoughtfully renovated kitchen is sure to impress any home chef with its cathedral ceiling, granite countertops, white cabinetry and Jennaire appliances. The convenient first-floor primary bedroom offers privacy with direct access to a beautifully remodeled bathroom.
Contact an agent
Home facts
- Year built:1912
- Subdivision & Development:POINT DU CHENE
- Listing ID #:58050217661
- Added:9 day(s) ago
- Updated:August 16, 2026 at 10:19 AM
Rooms and interior
- Bedrooms:4
- Total bathrooms:2
- Full bathrooms:2
- Rooms Total:13
- Flooring:Hardwood
- Basement Description:Block, Partial
- Living area:2,987 sq. ft.
Heating and cooling
- Cooling:Ceiling Fans, Central Air
- Heating:Baseboard, Hot Water, Natural Gas, Steam
Structure and exterior
- Year built:1912
- Building area:2,987 sq. ft.
- Lot area:0.38 Acres
- Lot Features:Corner Lot, Water View
- Architectural Style:Cottage
- Construction Materials:Cedar, Cement Siding, Stone, Vinyl Siding
- Exterior Features:Deck, Porch
- Foundation Description:Basement, Block, Crawl Space
Utilities
- Water:Public
- Sewer:Public Sewer
Finances and disclosures
- Price:$749,000
- Price per sq. ft.:$250.75
- Tax amount:$5,282
Features and amenities
- Appliances:Dishwasher, Dryer, Microwave, Oven, Range, Refrigerator, Washer
- Amenities:Cathedral Ceilings, High Speed Internet, Walk-in Closets

New listings near 206 Edgewater AVE
- New
 $299,900Active2 beds 3 baths1,440 sq. ft.
141 Milton ST, Algonac, MI 48001
MLS# 58050218579Listed by: KW PLATINUM - New
 $387,000Active3 beds 2 baths1,465 sq. ft.
9475 Folkert RD, Algonac, MI 48001
MLS# 58050217620Listed by: REAL ESTATE ONE CHESTERFIELD  $359,900Pending3 beds 3 baths2,482 sq. ft.
2402 Saint Clair River Drive, Algonac, MI 48001
MLS# 20261061164Listed by: BERKSHIRE HATHAWAY HOMESERVICES KEE REALTY FT GRA $200,000Active3 beds 2 baths1,161 sq. ft.
1113 Summer ST, Algonac, MI 48001
MLS# 58050217432Listed by: KW PLATINUM $599,900Active3 beds 2 baths1,297 sq. ft.
113 Roselawn ST, Algonac, MI 48001
MLS# 58050217425Listed by: SINE & MONAGHAN REALTORS LLC ALGONAC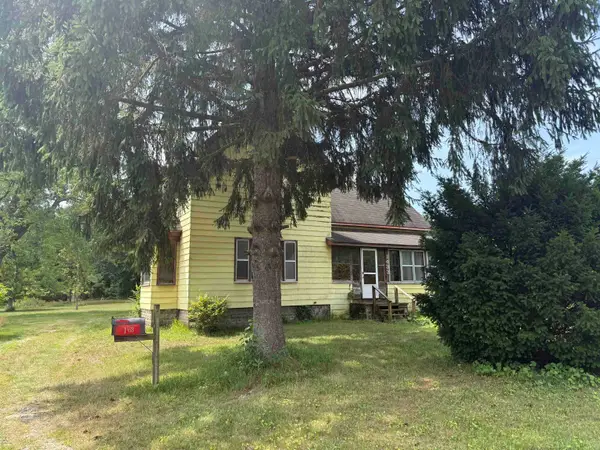 $149,900Active3 beds 1 baths1,848 sq. ft.
1433 Mill ST, Algonac, MI 48001
MLS# 58050216453Listed by: BERKSHIRE HATHAWAY HOMESERVICES KEE REALTY NB $214,900Active2 beds 1 baths1,400 sq. ft.
1401 Saint Clair BLVD, Algonac, MI 48001
MLS# 58050216252Listed by: RE/MAX ADVISORS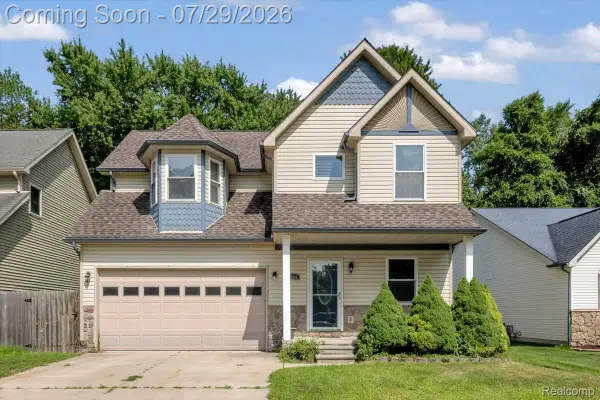 $289,900Active3 beds 3 baths1,668 sq. ft.
9399 Oakdale Street, Algonac, MI 48001
MLS# 20261057895Listed by: RE/MAX LEADING EDGE $205,500Active3 beds 2 baths1,456 sq. ft.
9642 Meadowbrook ST, Algonac, MI 48001
MLS# 58050216123Listed by: RE/MAX FIRST


Protect your home and budget from life's surprises with an Assurant Home Warranty, backed by a partner that supports you through every step of homeownership. Explore Plans.
© 2023 - 2026 ERA Franchise Systems LLC. All rights reserved. ERA Franchise Systems LLC fully supports the principles of the Fair Housing Act and the Equal Opportunity Act. ERA, ERA Real Estate powered, and their respective logos are registered service marks of ERA Franchise Systems LLC. Each office is independently owned and operated.