
124 Roselawn Street, Algonac, MI 48001
Local realty services provided by:ERA Reardon Realty
Upcoming open houses
- Sun, Sep 0611:00 am - 01:00 pm
Listed by: amber eastcott
Office: keller williams gr north
MLS#:26033597
Source:MI_MICHRIC
Price summary
- Price:$299,900
- Price per sq. ft.:$146.36
About this home
Open House Sunday 9/6, 11:00 am - 1:00pm. Just steps from the St. Clair River, public library, and local amenities, this charming home offers the perfect combination of space, character, and location. Featuring 4 bedrooms and 2 full bathrooms, the thoughtfully designed floor plan showcases generous living spaces filled with natural light, new flooring throughout, warm wood ceiling details, and updated bathrooms. Move-in ready with all new roof, tankless hot water heater, and appliances. The main-level bedroom boasts an oversized walk-in closet, while the spacious laundry and mudroom adds everyday functionality. Outside, the generously sized lot offers a private, inviting setting complete with a patio and deck, perfect for entertaining, relaxing, or enjoying Michigan's beautiful seasons. Book a private tour today! Property is for sale only. Agent/Owner
Contact an agent
Home facts
- Listing ID #:26033597
- Added:65 day(s) ago
- Updated:September 06, 2026 at 03:40 PM
Rooms and interior
- Bedrooms:4
- Total bathrooms:2
- Full bathrooms:2
- Rooms Total:10
- Kitchen Description:Dishwasher, Disposal, Microwave, Range, Refrigerator
- Basement:Yes
- Basement Description:Crawl Space
- Living area:2,049 sq. ft.
Heating and cooling
- Heating:Forced Air
- Central air:Yes
Structure and exterior
- Building area:2,049 sq. ft.
- Lot area:0.31 Acres
- Construction Materials:Vinyl Siding, Wood Siding
Utilities
- Water:Public
Finances and disclosures
- Price:$299,900
- Price per sq. ft.:$146.36
- Tax amount:$6,445 (2025)
Features and amenities
- Laundry features:Washer
Parking
- Garage:Yes
- Garage spaces:1
New listings near 124 Roselawn Street
- New
 $224,900Active3 beds 2 baths1,248 sq. ft.
351 Center, Algonac, MI 48001
MLS# 58050220936Listed by: JD & ASSOCIATES REALTORS
- New
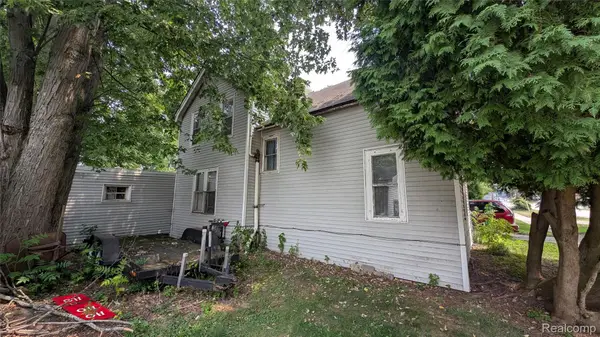 $72,500Active4 beds 2 baths1,644 sq. ft.
420 Columbia Street, Algonac, MI 48001
MLS# 20261070695Listed by: BRAVEN ENTERPRISES LLC - Open Sun, 12 to 2pmNew
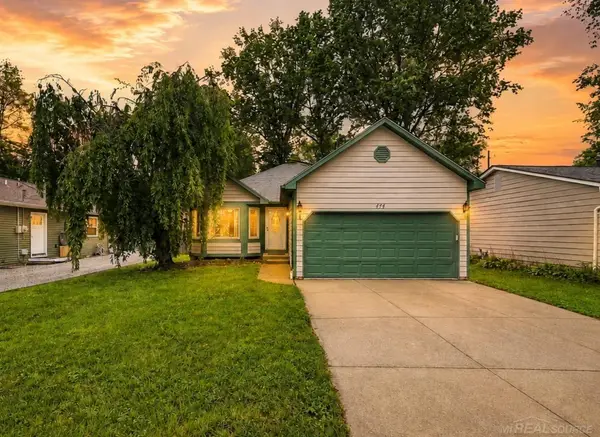 $269,900Active3 beds 2 baths1,326 sq. ft.
474 Maple ST, Algonac, MI 48001
MLS# 58050220492Listed by: EPIQUE INC. - New
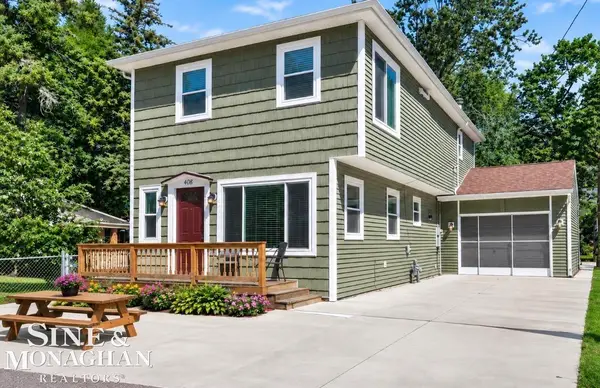 $245,000Active3 beds 2 baths1,760 sq. ft.
408 Conley AVE, Algonac, MI 48001
MLS# 58050220330Listed by: SINE & MONAGHAN REALTORS LLC ALGONAC - New
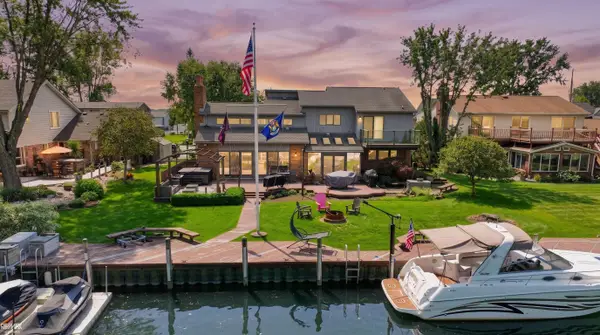 $625,900Active3 beds 2 baths2,700 sq. ft.
7354 Flamingo ST, Algonac, MI 48001
MLS# 58050220203Listed by: RE/MAX ADVISORS - New
 $321,300Active4 beds 2 baths1,680 sq. ft.
8922 Stone Road, Algonac, MI 48001
MLS# 20261071530Listed by: HOUSE WANT REALTY 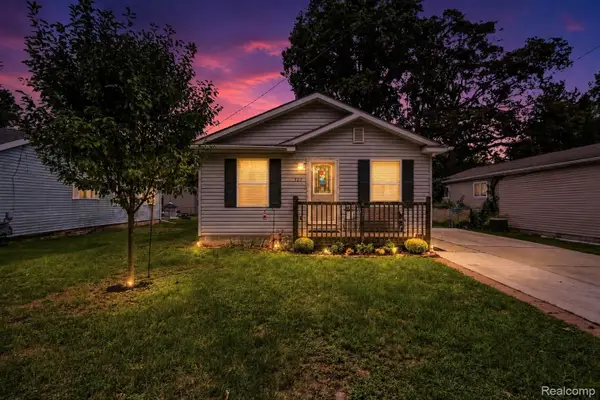 $178,000Active3 beds 2 baths1,050 sq. ft.
527 Fassett Street, Algonac, MI 48001
MLS# 20261068225Listed by: ANTHONY DJON LUXURY REAL ESTATE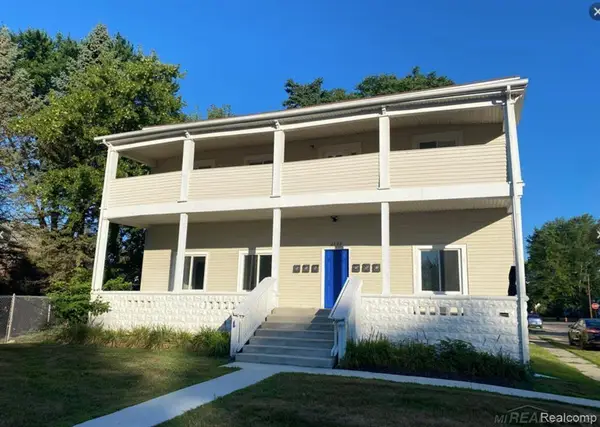 $595,000Active8 beds 7 baths4,565 sq. ft.
1523 Saint Clair River DR, Algonac, MI 48001
MLS# 58050219776Listed by: PROFESSIONAL LEASING & SALES LLC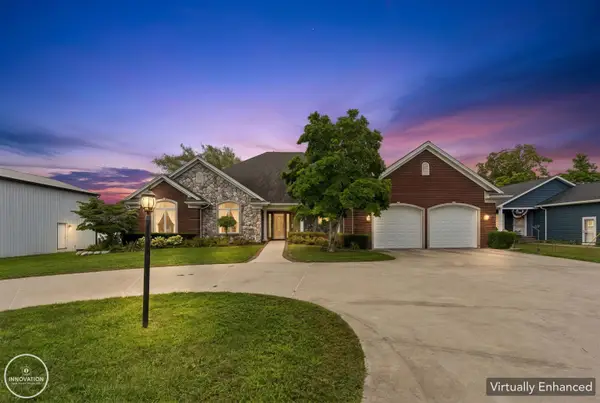 $1,995,000Active3 beds 3 baths4,492 sq. ft.
9305 River RD, Algonac, MI 48001
MLS# 58050219757Listed by: INNOVATION REAL ESTATE SPECIALISTS INC.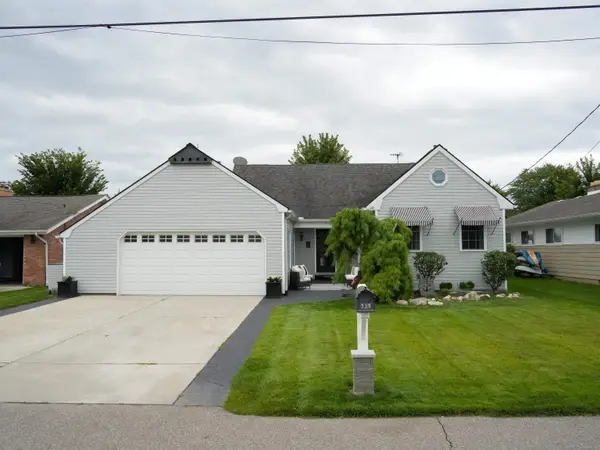 $679,000Active3 beds 3 baths2,036 sq. ft.
139 CHANNELSYDE RD, Algonac, MI 48001
MLS# 58050219674Listed by: SHANKS REAL ESTATE


Protect your home and budget from life's surprises with an Assurant Home Warranty, backed by a partner that supports you through every step of homeownership. Explore Plans.
© 2023 - 2026 ERA Franchise Systems LLC. All rights reserved. ERA Franchise Systems LLC fully supports the principles of the Fair Housing Act and the Equal Opportunity Act. ERA, ERA Real Estate powered, and their respective logos are registered service marks of ERA Franchise Systems LLC. Each office is independently owned and operated.