
144 Channelsyde DR, Algonac, MI 48001
Local realty services provided by:ERA Prime Real Estate Group
144 Channelsyde DR,Algonac, MI 48001
$599,900
- 3 Beds
- 2 Baths
- 1,583 sq. ft.
- Single family
- Pending
Listed by: pamela ceder
Office: sine & monaghan realtors llc. algonac
MLS#:58050213478
Source:MI_REALCOMP
Price summary
- Price:$599,900
- Price per sq. ft.:$378.96
About this home
WELCOME TO THE "MARINER HOUSE", A STUNNING BRAND-NEW PREMIUM-BUILT 3 BED, 2 BATH RANCH LOCATED IN THE CHARMING TOWN OF ALGONAC, KNOWN AS THE VENICE OF MICHIGAN. NESTLED JUST OFF THE ST. CLAIR RIVER SHIPPING CHANNEL, YOU WILL APPRECIATE THE ENDLESS OPPORTUNITIES THIS WATERFRONT LOCATION HAS TO OFFER. FEATURING A RARE 150 FT OF PRIME CANAL FRONT PERFECT FOR DOCKING NUMEROUS BOATS OR WATERCRAFT. YOU WILL ENJOY AREA TROPHY FISHING, BOATING, WAVE RUNNING, KAYAKING, PADDLE BOARDING, PLUS THE ENDLESS VIEWS OF VARIOUS PASSING SHIPS AND VESSELS. STEP INSIDE AND YOU WILL FIND A GORGEOUS READY-TO-MOVE-IN HOME. FEATURES INCLUDE EXCEPTIONAL CRAFTSMANSHIP WITH AN OPEN CONCEPT DESIGN FEATURING SOARING CEILINGS CREATING AN INVITING LIVING SPACE. A BEAUTIFULLY APPOINTED KITCHEN SHOWCASING SOFT-CLOSE CABINETRY, ELEGANT QUARTZ COUNTERTOPS, A LARGE CENTER ISLAND, A WALK-IN PANTRY, AND BRAND-NEW PREMIUM STAINLESS STEEL KITCHEN APPLIANCES. ESCAPE TO THE PRIMARY BEDROOM SUITE WITH A SPA-LIKE ENSUITE BATH COMPLETE WITH A CUSTOM CERAMIC TILE SHOWER, DOUBLE VANITIES, AND A WALK-IN CLOSET. FIRST FLOOR LAUNDRY ROOM. STEP ONTO THE OUTDOOR PATIO, THE PERFECT SPOT FOR ENTERTAINING FAMILY AND FRIENDS. THE STEEL SEAWALL BOASTS BRAND-NEW PILINGS AND A CUSTOM BOARDWALK AND SEATING AREA. 2-CAR ATTACHED INSULATED AND FINISHED GARAGE WITH ATTIC STORAGE. FULLY ENCAPSULATED CRAWLSPACE. LUXURY VINYL PLANK FLOORING, TANKLESS HOT WATER HEATER, ANDERSON WINDOWS, HIGH-EFFICIENCY HEATING, COOLING, AND ENERGY PACKAGE. FLOOD INSURANCE IS NOT REQUIRED; THERE IS A LOMA. THE YARD IS COMPLETE WITH BEAUTIFUL PLUSH SOD AND AN UNDERGROUND SPRINKLER SYSTEM. POWER AT THE SEAWALL FOR BOAT PLUG-IN, LOCATED CLOSE TO DOWNTOWN ALGONAC, AREA MARINAS, BOAT LAUNCHES, CITY PARKS/POOL, THE BRIDGE TO BAY BIKE TRAIL, ALGONAC STATE PARK, AND THE CANADIAN INTERNATIONAL AUTO FERRY CROSSING....
Contact an agent
Home facts
- Year built:2026
- Subdivision & Development:ESCAPE ISLAND
- Listing ID #:58050213478
- Added:66 day(s) ago
- Updated:September 06, 2026 at 07:38 AM
Rooms and interior
- Bedrooms:3
- Total bathrooms:2
- Full bathrooms:2
- Rooms Total:8
- Flooring:Ceramic Tile
- Kitchen Description:Eat-in Kitchen, Pantry
- Living area:1,583 sq. ft.
Heating and cooling
- Cooling:Ceiling Fans, Central Air
- Heating:Forced Air, Natural Gas
Structure and exterior
- Year built:2026
- Building area:1,583 sq. ft.
- Lot area:0.24 Acres
- Lot Features:Sprinklers, Water View
- Architectural Style:Ranch
- Construction Materials:Stone, Vinyl Siding
- Exterior Features:Deck, Patio
- Foundation Description:Crawl Space
- Levels:One
Utilities
- Water:Public
- Sewer:Public Sewer
Finances and disclosures
- Price:$599,900
- Price per sq. ft.:$378.96
- Tax amount:$3,059
Features and amenities
- Appliances:Dishwasher, Disposal, Microwave, Oven, Range, Refrigerator
- Amenities:Cathedral Ceilings, Entrance Foyer, Pantry, Walk-in Closets
Parking
- Parking description:Assigned 2 Spaces, Attached, Electricity In Garage, Garage, Garage Door Opener, Paved, Two Car Garage
- Garage spaces:2

New listings near 144 Channelsyde DR
- New
 $224,900Active3 beds 2 baths1,248 sq. ft.
351 Center, Algonac, MI 48001
MLS# 58050220936Listed by: JD & ASSOCIATES REALTORS - New
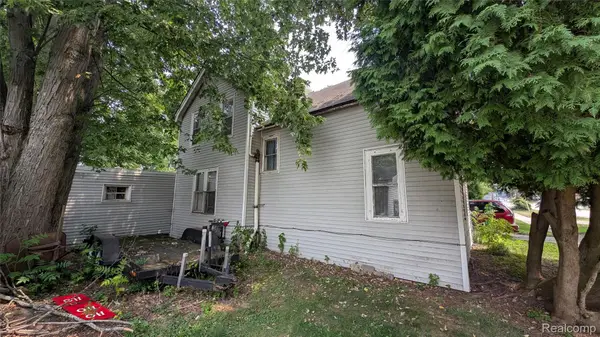 $72,500Active4 beds 2 baths1,644 sq. ft.
420 Columbia Street, Algonac, MI 48001
MLS# 20261070695Listed by: BRAVEN ENTERPRISES LLC - Open Sun, 12 to 2pmNew
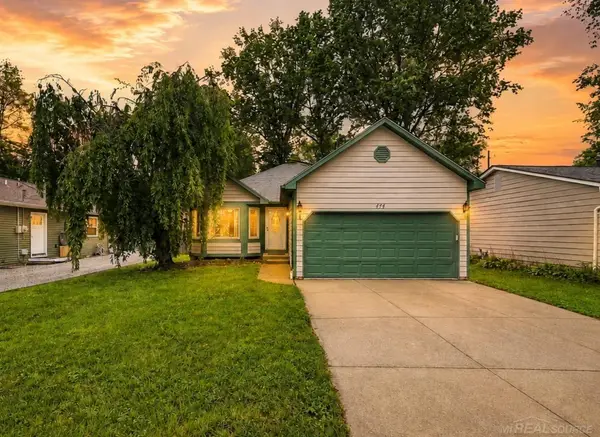 $269,900Active3 beds 2 baths1,326 sq. ft.
474 Maple ST, Algonac, MI 48001
MLS# 58050220492Listed by: EPIQUE INC. - New
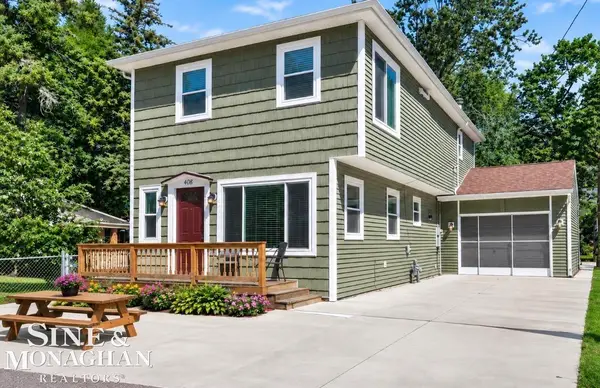 $245,000Active3 beds 2 baths1,760 sq. ft.
408 Conley AVE, Algonac, MI 48001
MLS# 58050220330Listed by: SINE & MONAGHAN REALTORS LLC ALGONAC - New
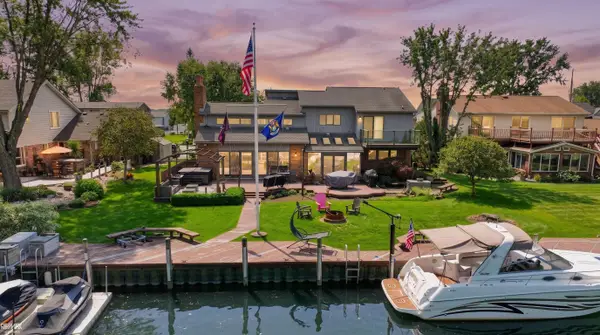 $625,900Active3 beds 2 baths2,700 sq. ft.
7354 Flamingo ST, Algonac, MI 48001
MLS# 58050220203Listed by: RE/MAX ADVISORS - New
 $321,300Active4 beds 2 baths1,680 sq. ft.
8922 Stone Road, Algonac, MI 48001
MLS# 20261071530Listed by: HOUSE WANT REALTY 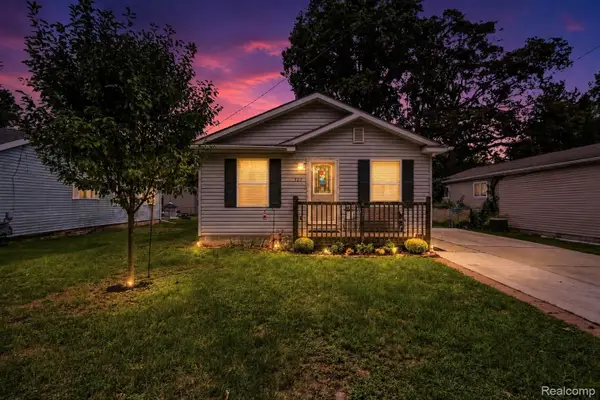 $178,000Active3 beds 2 baths1,050 sq. ft.
527 Fassett Street, Algonac, MI 48001
MLS# 20261068225Listed by: ANTHONY DJON LUXURY REAL ESTATE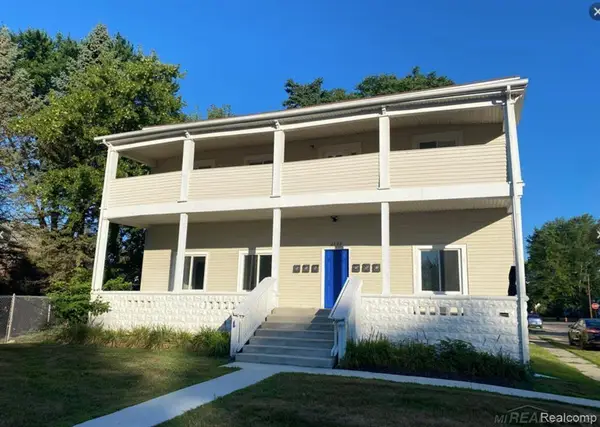 $595,000Active8 beds 7 baths4,565 sq. ft.
1523 Saint Clair River DR, Algonac, MI 48001
MLS# 58050219776Listed by: PROFESSIONAL LEASING & SALES LLC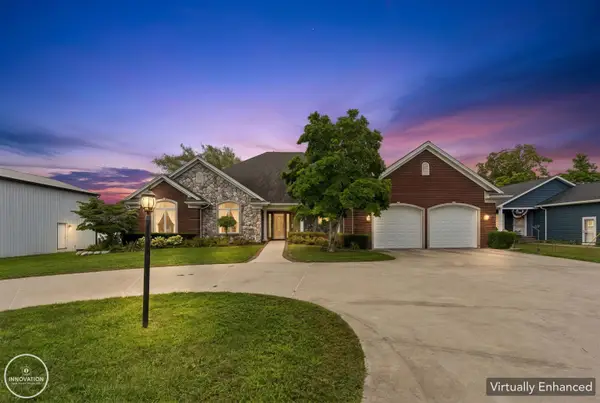 $1,995,000Active3 beds 3 baths4,492 sq. ft.
9305 River RD, Algonac, MI 48001
MLS# 58050219757Listed by: INNOVATION REAL ESTATE SPECIALISTS INC.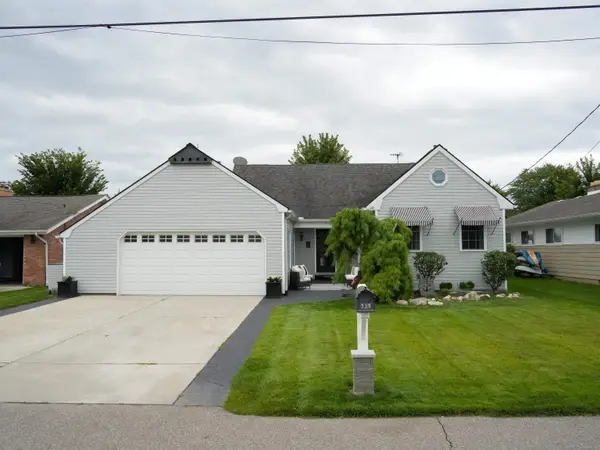 $679,000Active3 beds 3 baths2,036 sq. ft.
139 CHANNELSYDE RD, Algonac, MI 48001
MLS# 58050219674Listed by: SHANKS REAL ESTATE


Protect your home and budget from life's surprises with an Assurant Home Warranty, backed by a partner that supports you through every step of homeownership. Explore Plans.
© 2023 - 2026 ERA Franchise Systems LLC. All rights reserved. ERA Franchise Systems LLC fully supports the principles of the Fair Housing Act and the Equal Opportunity Act. ERA, ERA Real Estate powered, and their respective logos are registered service marks of ERA Franchise Systems LLC. Each office is independently owned and operated.