
527 Fassett Street, Algonac, MI 48001
Local realty services provided by:ERA Prime Real Estate Group
527 Fassett Street,Algonac, MI 48001
$178,000
- 3 Beds
- 2 Baths
- 1,050 sq. ft.
- Single family
- Active
Listed by: yvette wright
Office: anthony djon luxury real estate
MLS#:20261068225
Source:MI_REALCOMP
Price summary
- Price:$178,000
- Price per sq. ft.:$169.52
About this home
Stunningly Updated Home Just Steps from Lake St. Clair!
Get ready to fall in love with this beautifully remodeled 3-bdrm, 2 full bath home, offering the perfect combination of modern updates, stylish finishes, and an unbeatable location for enjoying the Lake St. Clair lifestyle!
From the moment you walk through the door, you'll appreciate how completely updated and beautifully maintained this home is. The entire home features updated flooring, fresh paint, crystal-clear windows, and a gorgeous doorwall that fills the space with natural light.
The updated kitchen is truly a showstopper, featuring rich dark cabinetry, beautiful countertops, and an impressive amount of decorative backsplash that extends beyond the traditional kitchen areas and creates a unique designer feel. The stunning backsplash details, combined with the incredible light fixtures throughout the home, give this property a warm yet sophisticated style.
Both full bathrooms have been beautifully updated with eye-catching finishes and accents, creating spaces that feel fresh, modern, and inviting.
Step outside and enjoy your own private retreat. The fully fenced backyard with privacy fencing offers a nice-sized yard, patio area, and firepit,perfect for summer gatherings, relaxing evenings, or entertaining family and friends.
You'll also appreciate the brand-new driveway with plenty of parking, making everyday living and entertaining even more convenient.
And then there's the location! Lake St. Clair is directly across the street, giving you easy access to the boating and waterfront lifestyle you've been looking for. Imagine spending your summers enjoying the lake, boating, fishing, or simply taking in the beautiful surroundings.
Completely updated. Beautifully finished. Great outdoor space. Plenty of parking. And Lake St. Clair just across the street.
This is more than a house,it's an opportunity to enjoy the Lake St. Clair lifestyle in a home that's already been beautifully redone....
Contact an agent
Home facts
- Year built:2005
- Subdivision & Development:ASSESSORS OF WORFOLK
- Listing ID #:20261068225
- Added:1 day(s) ago
- Updated:August 27, 2026 at 04:07 AM
Rooms and interior
- Bedrooms:3
- Total bathrooms:2
- Full bathrooms:2
- Rooms Total:6
- Living area:1,050 sq. ft.
Heating and cooling
- Cooling:Central Air
- Heating:Forced Air, Natural Gas
Structure and exterior
- Year built:2005
- Building area:1,050 sq. ft.
- Lot area:0.14 Acres
- Architectural Style:Ranch
- Construction Materials:Vinyl Siding
- Exterior Features:Patio
- Foundation Description:Crawl Space
- Levels:One
Utilities
- Water:Water at Street
- Sewer:Sewer at Street
Finances and disclosures
- Price:$178,000
- Price per sq. ft.:$169.52
- Tax amount:$1,854
Features and amenities
- Appliances:Dishwasher, Dryer, Free Standing Gas Oven, Free Standing Refrigerator, Microwave, Washer
Parking
- Parking description:No Garage

New listings near 527 Fassett Street
- New
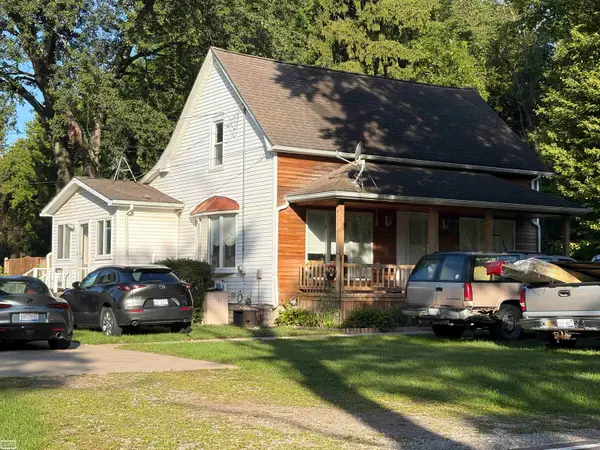 $321,300Active4 beds 2 baths1,680 sq. ft.
8922 Stone RD, Algonac, MI 48001
MLS# 58050219922Listed by: REALTY EXECUTIVES HOME TOWNE CHESTERFIELD - New
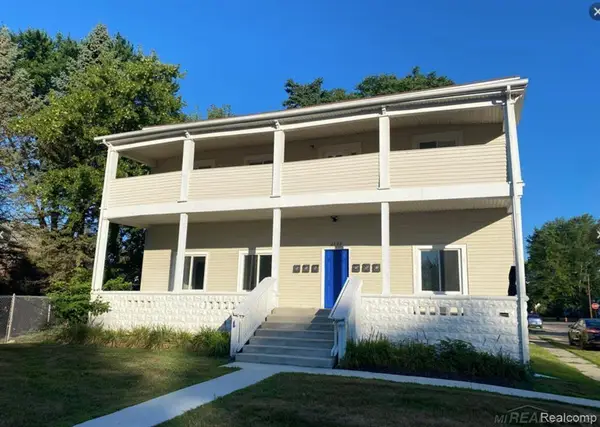 $595,000Active8 beds 7 baths4,565 sq. ft.
1523 Saint Clair River DR, Algonac, MI 48001
MLS# 58050219776Listed by: PROFESSIONAL LEASING & SALES LLC - New
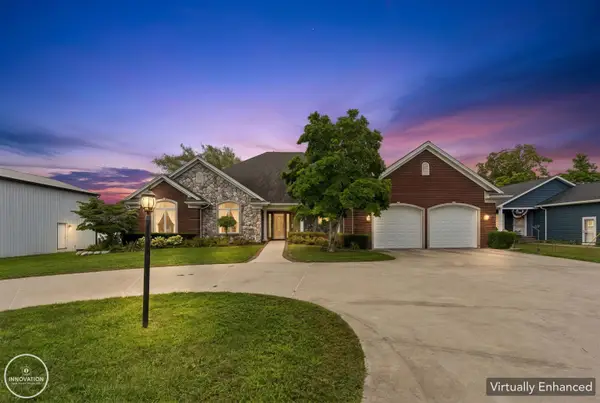 $1,995,000Active3 beds 3 baths4,492 sq. ft.
9305 River RD, Algonac, MI 48001
MLS# 58050219757Listed by: INNOVATION REAL ESTATE SPECIALISTS INC. - New
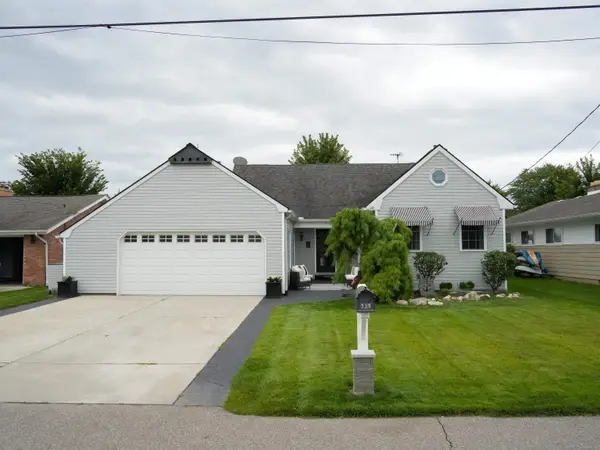 $679,000Active3 beds 3 baths2,036 sq. ft.
139 CHANNELSYDE RD, Algonac, MI 48001
MLS# 58050219674Listed by: SHANKS REAL ESTATE - New
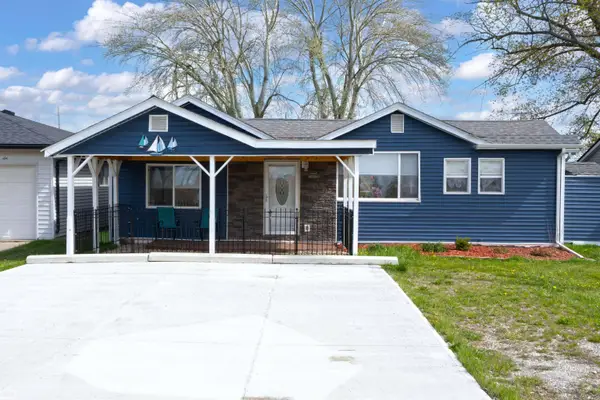 $350,000Active3 beds 2 baths1,200 sq. ft.
6334 Marina DR, Algonac, MI 48001
MLS# 58050219580Listed by: REALTY EXECUTIVES HOME TOWNE CHESTERFIELD 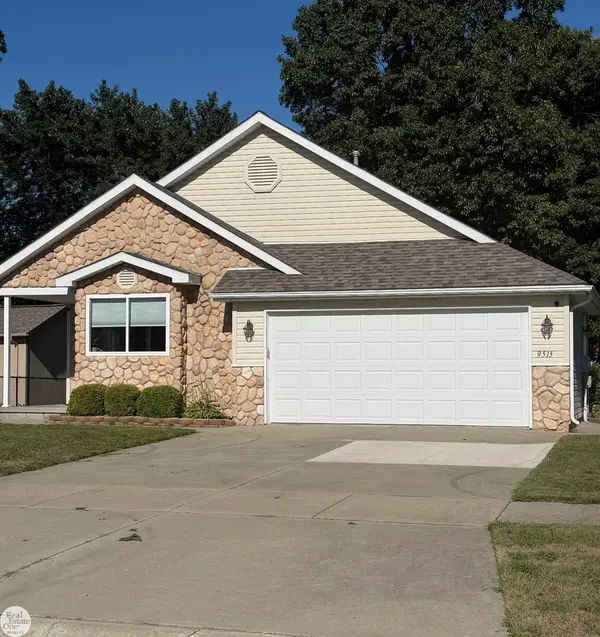 $242,000Pending3 beds 2 baths1,210 sq. ft.
9515 Rachel RD, Algonac, MI 48001
MLS# 58050218857Listed by: REAL ESTATE ONE WESTRICK-MARINE CITY $299,900Active2 beds 3 baths1,440 sq. ft.
141 Milton ST, Algonac, MI 48001
MLS# 58050218579Listed by: KW PLATINUM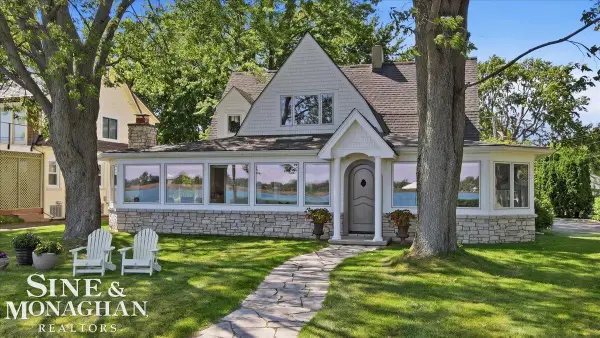 $749,000Active4 beds 2 baths2,987 sq. ft.
206 Edgewater AVE, Algonac, MI 48001
MLS# 58050217661Listed by: SINE & MONAGHAN REALTORS LLC ST CLAIR $387,000Active3 beds 2 baths1,465 sq. ft.
9475 Folkert RD, Algonac, MI 48001
MLS# 58050217620Listed by: REAL ESTATE ONE CHESTERFIELD


Protect your home and budget from life's surprises with an Assurant Home Warranty, backed by a partner that supports you through every step of homeownership. Explore Plans.
© 2023 - 2026 ERA Franchise Systems LLC. All rights reserved. ERA Franchise Systems LLC fully supports the principles of the Fair Housing Act and the Equal Opportunity Act. ERA, ERA Real Estate powered, and their respective logos are registered service marks of ERA Franchise Systems LLC. Each office is independently owned and operated.