
417 Lathrop AVE, Algonac, MI 48001
Local realty services provided by:ERA Prime Real Estate Group
417 Lathrop AVE,Algonac, MI 48001
$199,900
- 3 Beds
- 1 Baths
- 1,008 sq. ft.
- Single family
- Active
Listed by: pamela ceder
Office: sine & monaghan realtors llc. algonac
MLS#:58050226809
Source:MI_REALCOMP
Price summary
- Price:$199,900
- Price per sq. ft.:$198.31
About this home
Tucked away in the charming community of Pointe Du Chªne in Algonac, this adorable 3-bedroom, 1-bath home is full of possibilities! Enjoy the peaceful surroundings and inviting atmosphere of this desirable neighborhood. Step inside to discover a spacious kitchen offering an abundance of cabinet and counter space, a convenient breakfast bar, and a cozy dining area perfect for everyday meals or gathering with family and friends. The delightful Florida room provides additional living space and is the perfect spot to unwind with your morning coffee, curl up with a good book, or enjoy your favorite hobbies. An outdoor storage shed with a durable steel roof offers convenient extra space for tools, lawn equipment, and seasonal belongings. The extra-long paved driveway is perfect for additional vehicles. Whether you're looking for a year-round residence or a charming weekend getaway, this hidden gem offers a wonderful opportunity to enjoy the relaxed lifestyle this community has to offer! Located close to the St. Clair River, Lake St. Clair, area marinas, boat launches, the Algonac Riverfront Park and Boardwalk, and the International Ferry to Canada,...
Contact an agent
Home facts
- Year built:1976
- Subdivision & Development:SUPRVRS ROY T GILBERTS 9-ALGONAC TOWNSHIP
- Listing ID #:58050226809
- Added:1 day(s) ago
- Updated:November 05, 2026 at 11:38 PM
Rooms and interior
- Bedrooms:3
- Total bathrooms:1
- Full bathrooms:1
- Rooms Total:9
- Kitchen Description:Eat-in Kitchen
- Living area:1,008 sq. ft.
Heating and cooling
- Cooling:Ceiling Fans, Central Air
- Heating:Forced Air, Natural Gas
Structure and exterior
- Year built:1976
- Building area:1,008 sq. ft.
- Lot area:0.12 Acres
- Architectural Style:Ranch
- Construction Materials:Vinyl Siding
- Exterior Features:Deck
- Foundation Description:Crawl Space
- Levels:One
Utilities
- Water:Public
- Sewer:Public Sewer
Finances and disclosures
- Price:$199,900
- Price per sq. ft.:$198.31
- Tax amount:$1,781
Features and amenities
- Appliances:Dryer, Microwave, Oven, Range, Refrigerator, Washer
- Amenities:High Speed Internet
Parking
- Parking description:Assigned 2 Spaces, Paved

New listings near 417 Lathrop AVE
- New
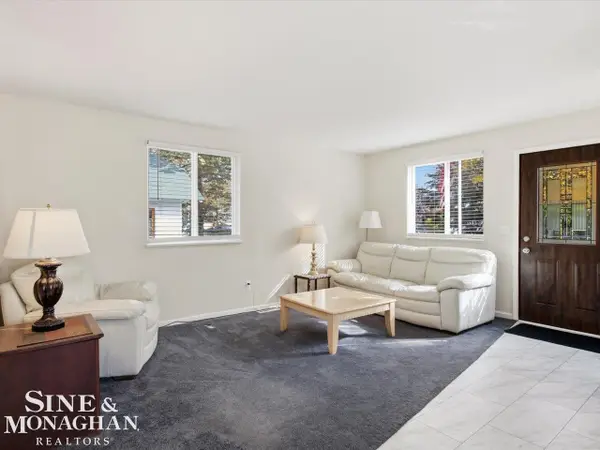 $199,900Active3 beds 1 baths1,008 sq. ft.
417 Lathrop AVE, Algonac, MI 48001
MLS# 58050226809Listed by: SINE & MONAGHAN REALTORS LLC ALGONAC - New
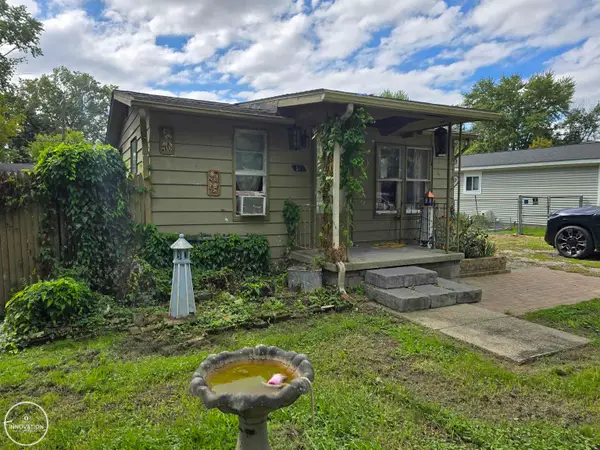 $39,900Active2 beds 1 baths560 sq. ft.
911 Liberty ST, Algonac, MI 48001
MLS# 58050226743Listed by: INNOVATION REAL ESTATE SPECIALISTS INC. - New
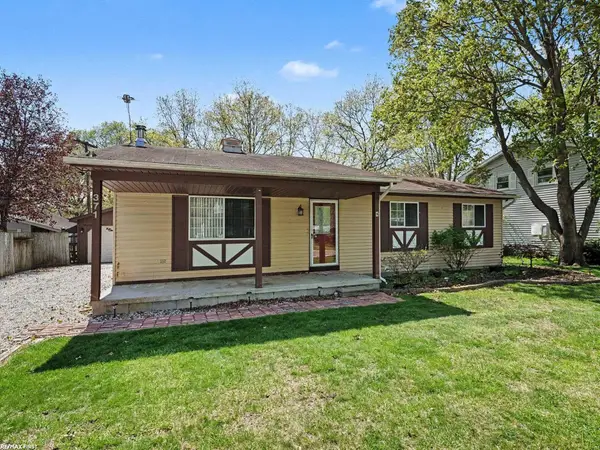 $179,900Active3 beds 1 baths1,100 sq. ft.
371 Colonial LN, Algonac, MI 48001
MLS# 58050226756Listed by: RE/MAX FIRST - New
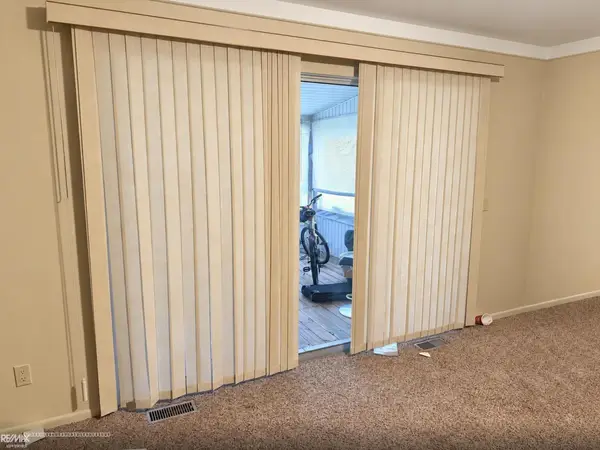 $270,000Active2 beds 2 baths1,561 sq. ft.
7284 Riverside DR, Algonac, MI 48001
MLS# 58050226665Listed by: RE/MAX ADVISORS - New
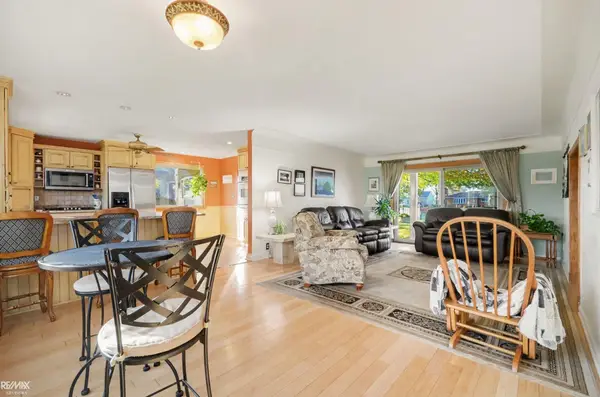 $549,900Active4 beds 4 baths2,485 sq. ft.
7214 Cardinal ST, Algonac, MI 48001
MLS# 58050226472Listed by: RE/MAX ADVISORS - New
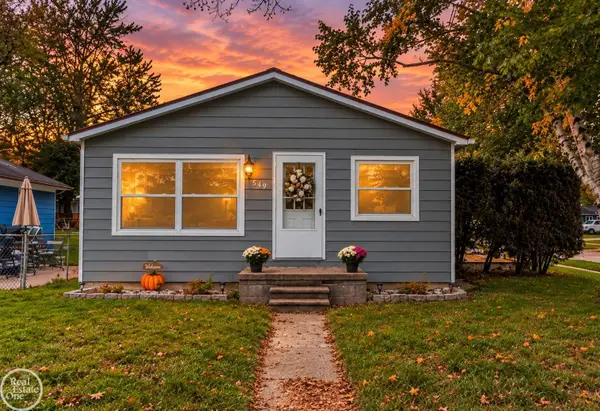 $179,900Active3 beds 1 baths1,000 sq. ft.
549 Edwards ST, Algonac, MI 48001
MLS# 58050226307Listed by: REAL ESTATE ONE CLINTON - New
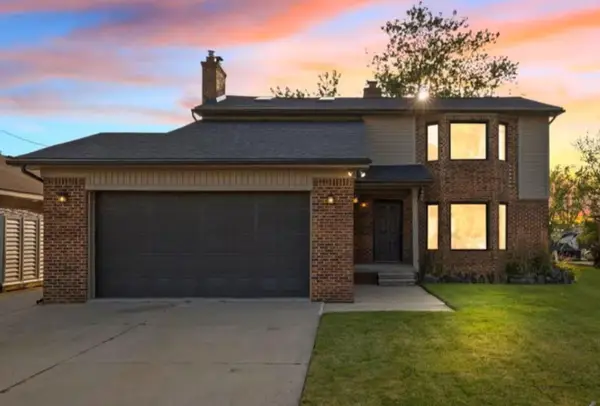 $430,000Active3 beds 3 baths2,010 sq. ft.
7302 Edlane Road, Algonac, MI 48001
MLS# 81026057430Listed by: KEYMARK REALTY - New
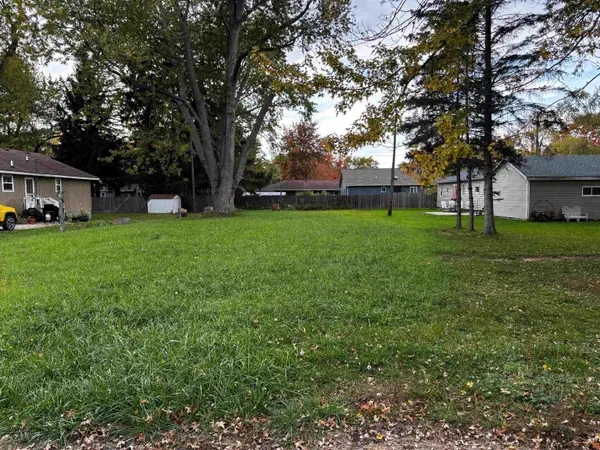 $32,000Active0.18 Acres
727 St Clair, Algonac, MI 48001
MLS# 61050226182Listed by: EXP REALTY - New
 $589,000Active4 beds 3 baths2,460 sq. ft.
850 Townsend DR, Algonac, MI 48001
MLS# 20261087009Listed by: REAL ESTATE ONE WESTRICK - New
 $224,900Active3 beds 2 baths1,456 sq. ft.
703 Smith ST, Algonac, MI 48001
MLS# 20261086254Listed by: EPIQUE REALTY


Protect your home and budget from life's surprises with an Assurant Home Warranty, backed by a partner that supports you through every step of homeownership. Explore Plans.
© 2023 - 2026 ERA Franchise Systems LLC. All rights reserved. ERA Franchise Systems LLC fully supports the principles of the Fair Housing Act and the Equal Opportunity Act. ERA, ERA Real Estate powered, and their respective logos are registered service marks of ERA Franchise Systems LLC. Each office is independently owned and operated.