
850 Townsend DR, Algonac, MI 48001
Local realty services provided by:ERA Prime Real Estate Group
850 Townsend DR,Algonac, MI 48001
$589,000
- 4 Beds
- 3 Baths
- 2,460 sq. ft.
- Single family
- Active
Listed by: theresa hogert-daugherty
Office: real estate one westrick
MLS#:20261087009
Source:MI_REALCOMP
Price summary
- Price:$589,000
- Price per sq. ft.:$239.43
About this home
Stunning views on a dead end street. Sunrise, sunset and all day in-between. Sale includes home and adjecent 50x100 lot next store. 4 bedroom, 2 full and 1 half bath. First and second floor laundry, finished and heated garage, new appliances. This home is perfect for those looking to wind down. Relaxing dead end street on historical Pointe de Chene. Beautiful views of the channel and Mallards Bay. Close to Algonac Harbor CLub. Seasonal boat wells available.
Contact an agent
Home facts
- Year built:2003
- Subdivision & Development:SUPRVRS ROY T GILBERTS 2-ALGONAC TOWNSHIP
- Listing ID #:20261087009
- Added:1 day(s) ago
- Updated:October 28, 2026 at 03:22 PM
Rooms and interior
- Bedrooms:4
- Total bathrooms:3
- Full bathrooms:2
- Half bathrooms:1
- Rooms Total:8
- Living area:2,460 sq. ft.
Heating and cooling
- Heating:Forced Air, Natural Gas
Structure and exterior
- Year built:2003
- Building area:2,460 sq. ft.
- Lot area:0.21 Acres
- Lot Features:Dead End Street, Split Possible, Water View
- Architectural Style:Craftsman, Split Level
- Construction Materials:Vinyl Siding, Wood Siding
- Foundation Description:Crawl Space, Poured, Sump Pump
- Levels:Bi-Level
Utilities
- Water:Water at Street
- Sewer:Sewer at Street
Finances and disclosures
- Price:$589,000
- Price per sq. ft.:$239.43
- Tax amount:$4,573
Features and amenities
- Appliances:Dishwasher, Disposal, Dryer, Free Standing Gas Oven, Free Standing Refrigerator, Microwave, Washer
- Laundry features:Gas Dryer Hookup, Laundry Room, Washer Hookup
Parking
- Parking description:Attached, Electricity In Garage, Garage Door Opener, Three Car Garage
- Garage spaces:3

New listings near 850 Townsend DR
- New
 $229,900Active3 beds 2 baths1,456 sq. ft.
703 Smith ST, Algonac, MI 48001
MLS# 20261086254Listed by: EPIQUE REALTY - New
 $310,000Active3 beds 2 baths940 sq. ft.
8235 Anchor Bay DR, Algonac, MI 48001
MLS# 58050225898Listed by: CENTURY 21 PROFESSIONALS - New
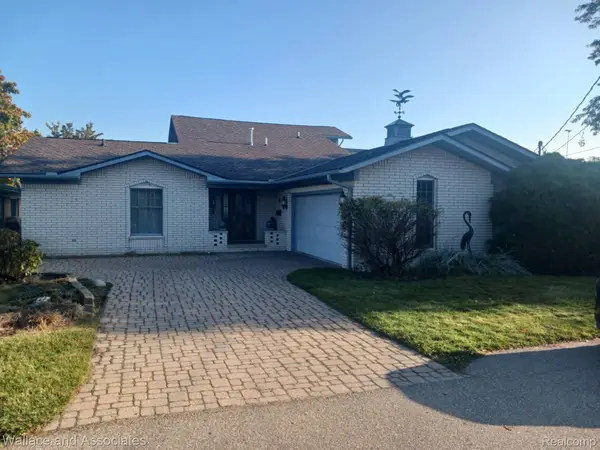 $424,900Active3 beds 3 baths2,375 sq. ft.
136 Channelsyde DR, Algonac, MI 48001
MLS# 20261086297Listed by: WALLACE AND ASSOCIATES REAL ESTATE - New
 $524,900Active3 beds 3 baths2,000 sq. ft.
7233 Flamingo DR, Algonac, MI 48001
MLS# 58050225810Listed by: ISLES REALTY, INC - New
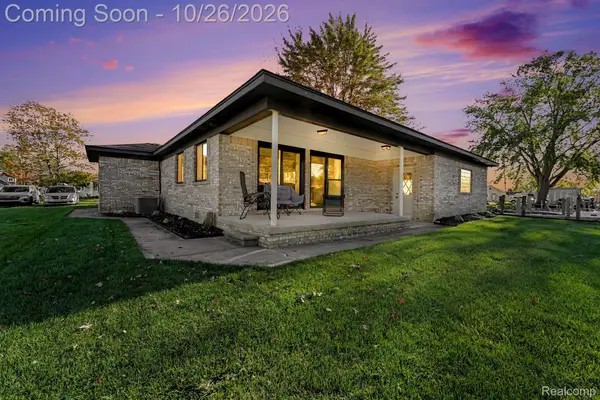 $369,900Active3 beds 3 baths1,595 sq. ft.
2037 W Park DR, Algonac, MI 48001
MLS# 20261085053Listed by: COMMUNITY CHOICE REALTY INC - New
 $499,900Active3 beds 4 baths2,461 sq. ft.
9988 Tashmoo LN, Algonac, MI 48001
MLS# 58050225674Listed by: ISLES REALTY, INC - New
 $289,900Active3 beds 3 baths1,668 sq. ft.
9399 Oakdale ST, Algonac, MI 48001
MLS# 20261083285Listed by: RE/MAX LEADING EDGE - New
 $187,500Active3 beds 2 baths1,456 sq. ft.
9642 Meadowbrook ST, Algonac, MI 48001
MLS# 58050225382Listed by: RE/MAX FIRST - New
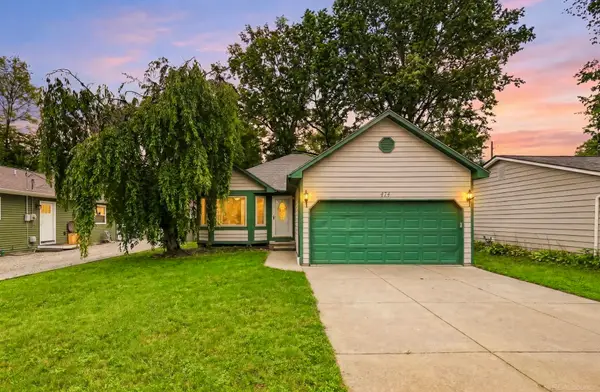 $237,499Active3 beds 2 baths1,326 sq. ft.
474 Maple ST, Algonac, MI 48001
MLS# 58050225320Listed by: EPIQUE INC.


Protect your home and budget from life's surprises with an Assurant Home Warranty, backed by a partner that supports you through every step of homeownership. Explore Plans.
© 2023 - 2026 ERA Franchise Systems LLC. All rights reserved. ERA Franchise Systems LLC fully supports the principles of the Fair Housing Act and the Equal Opportunity Act. ERA, ERA Real Estate powered, and their respective logos are registered service marks of ERA Franchise Systems LLC. Each office is independently owned and operated.