
4901 Pointe Tremble Road, Algonac, MI 48001
Local realty services provided by:ERA Prime Real Estate Group
4901 Pointe Tremble Road,Algonac, MI 48001
$479,900
- 3 Beds
- 2 Baths
- 1,980 sq. ft.
- Single family
- Active
Listed by: kevin c messier
Office: real estate professional services inc
MLS#:20261042139
Source:MI_REALCOMP
Price summary
- Price:$479,900
- Price per sq. ft.:$242.37
About this home
Water Frontage on St Clair River/North Chanel - 365 ft dock with covered elec. boat lift plus additional docking slip/whips, break wall, .. Framed/Screened Patio area, with wrap a round decking. Includes newer asphalt drive way with 576 sq ft detached 2 car garage all on 0.53 acre. Great for boating/fishing/swimming/water sports, must see!
Contact an agent
Home facts
- Year built:1948
- Subdivision & Development:SUPRVRS ROY T GILBERTS 1-CLAY TOWNSHIP
- Listing ID #:20261042139
- Added:132 day(s) ago
- Updated:October 18, 2026 at 01:19 AM
Rooms and interior
- Bedrooms:3
- Total bathrooms:2
- Full bathrooms:2
- Rooms Total:8
- Living area:1,980 sq. ft.
Heating and cooling
- Heating:Forced Air, Natural Gas, Zoned
Structure and exterior
- Year built:1948
- Building area:1,980 sq. ft.
- Lot area:0.53 Acres
- Architectural Style:Ranch
- Construction Materials:Steel Siding
- Foundation Description:Slab
- Levels:One
Utilities
- Water:Public
- Sewer:Public Sewer
Finances and disclosures
- Price:$479,900
- Price per sq. ft.:$242.37
- Tax amount:$4,414
Parking
- Parking description:Detached, Two Car Garage
- Garage spaces:2

New listings near 4901 Pointe Tremble Road
- New
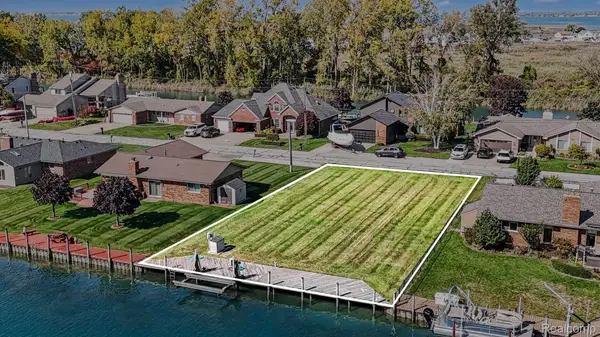 $239,900Active0.23 Acres
7343 Flamingo ST, Algonac, MI 48001
MLS# 20261082113Listed by: MARKET ELITE INC - New
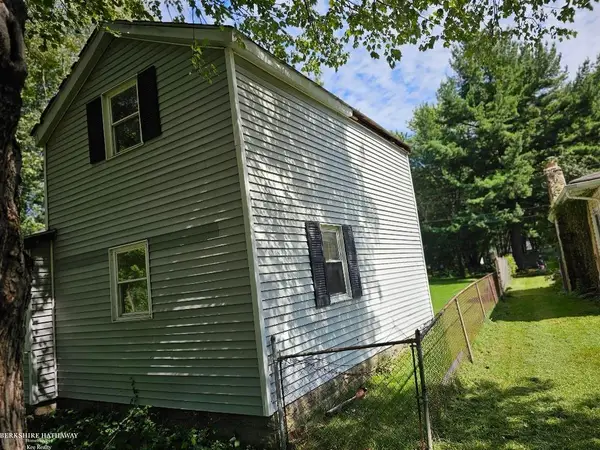 $104,900Active3 beds 1 baths1,200 sq. ft.
2146 Lee ST, Algonac, MI 48001
MLS# 58050224199Listed by: BERKSHIRE HATHAWAY HOMESERVICES KEE REALTY - New
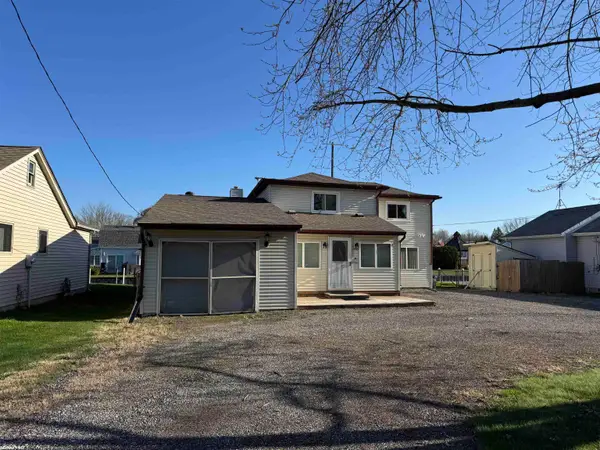 $199,900Active2 beds 1 baths1,910 sq. ft.
710 Ruskin AVE, Algonac, MI 48001
MLS# 58050224158Listed by: RE/MAX FIRST  $189,900Active3 beds 1 baths1,100 sq. ft.
371 Colonial LN, Algonac, MI 48001
MLS# 58050224023Listed by: RE/MAX FIRST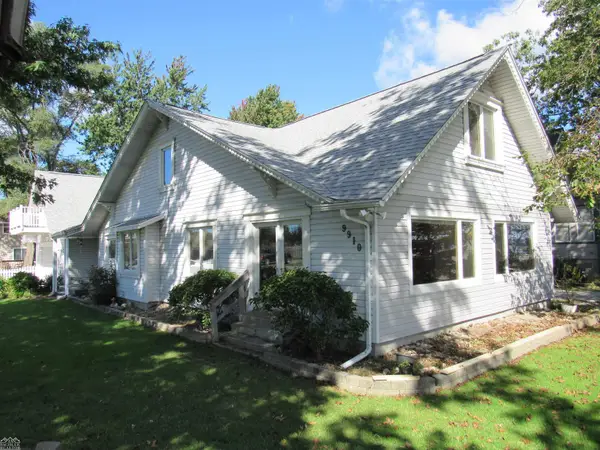 $499,900Active5 beds 2 baths1,904 sq. ft.
9910 N River RD, Algonac, MI 48001
MLS# 58050223938Listed by: J. A. BACHLER REALTOR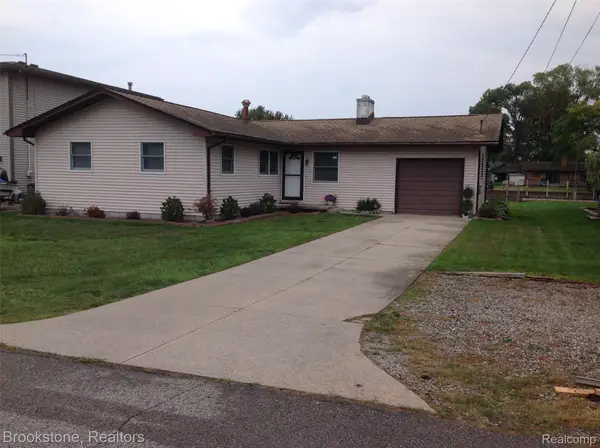 $319,000Pending3 beds 2 baths1,122 sq. ft.
7266 Bluebill Street, Algonac, MI 48001
MLS# 20261079655Listed by: BROOKSTONE, REALTORS LLC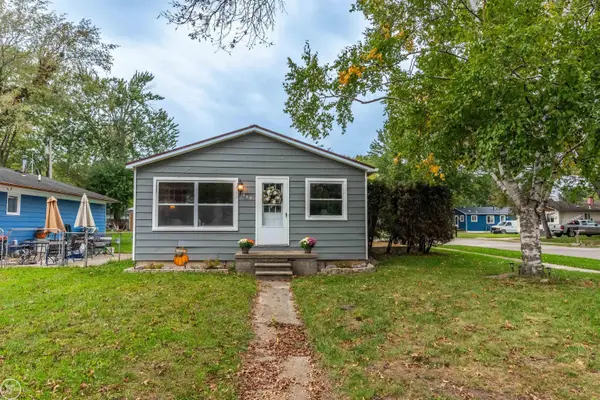 $184,900Active3 beds 1 baths1,000 sq. ft.
549 Edwards ST, Algonac, MI 48001
MLS# 58050223601Listed by: REAL ESTATE ONE CLINTON $540,000Active3 beds 2 baths1,776 sq. ft.
5915 Pointe Tremble RD, Algonac, MI 48001
MLS# 58050223284Listed by: RE/MAX ADVISORS $150,000Active3 beds 1 baths1,232 sq. ft.
843 Golfview, Algonac, MI 48001
MLS# 26051750Listed by: REDFIN CORPORATION $195,500Active3 beds 2 baths1,456 sq. ft.
9642 Meadowbrook ST, Algonac, MI 48001
MLS# 58050223217Listed by: RE/MAX FIRST


Protect your home and budget from life's surprises with an Assurant Home Warranty, backed by a partner that supports you through every step of homeownership. Explore Plans.
© 2023 - 2026 ERA Franchise Systems LLC. All rights reserved. ERA Franchise Systems LLC fully supports the principles of the Fair Housing Act and the Equal Opportunity Act. ERA, ERA Real Estate powered, and their respective logos are registered service marks of ERA Franchise Systems LLC. Each office is independently owned and operated.