
523 Lathrop AVE, Algonac, MI 48001
Local realty services provided by:ERA Prime Real Estate Group
523 Lathrop AVE,Algonac, MI 48001
$1,299,900
- 3 Beds
- 4 Baths
- 3,623 sq. ft.
- Single family
- Pending
Listed by: jeremiah glowski, olivia brancato
Office: berkshire hathaway homeservices kee realty nb
MLS#:58050207103
Source:MI_REALCOMP
Price summary
- Price:$1,299,900
- Price per sq. ft.:$358.79
About this home
523 & 521 Lathrop are being sold as together as one incredible waterfront opportunity!! 01-152-0002-000, and 01-152-0001-000. Experience true waterfront living on the highly sought-after North Channel! Situated on a rare double lot with nearly 500 feet of seawall, this extraordinary waterfront estate offers approximately 3,700 square feet of living space and is completely surrounded by water, delivering breathtaking panoramic water views from every single window in the home. From the moment you enter, you'll appreciate the soaring vaulted ceilings, expansive living spaces, beautiful updated hardwood flooring, freshly repainted interior, and timeless architectural character throughout. Designed to maximize the incredible waterfront setting, the home features multiple exterior balconies and incredible indoor and outdoor entertaining spaces that capture the beauty of the river from every angle. This home offers four fireplaces throughout the property, including stunning double-sided fireplaces that create warmth and ambiance between major living spaces. Fireplaces are featured in the dining room, living room, primary bedroom, and the incredible observatory-style room that may become your favorite retreat in the entire home. The kitchen is appointed with granite countertops and flows seamlessly into the entertaining areas, including one of the most unforgettable features of the property - an incredible waterfront wet bar positioned directly along the riverfront windows, creating an atmosphere that feels straight out of a classic James Bond movie. Outside, the property continues to impress with newer concrete, a beautiful concrete and brick paver fire pit area, and extensive docking accommodations for serious boaters. The sale includes two boat lifts, including one previously used for a 50-foot Sea Ray yacht and another capable of handling approximately a 25-30 foot boat. Whether you're heading out for a sunset cruise or entertaining along the water, this property was built for the ultimate waterfront lifestyle. Addi...
Contact an agent
Home facts
- Year built:1982
- Subdivision & Development:MARINERS POINTE
- Listing ID #:58050207103
- Added:116 day(s) ago
- Updated:September 06, 2026 at 07:38 AM
Rooms and interior
- Bedrooms:3
- Total bathrooms:4
- Full bathrooms:3
- Half bathrooms:1
- Rooms Total:9
- Flooring:Hardwood
- Bathrooms Description:Jetted Tub
- Kitchen Description:Eat-in Kitchen
- Basement Description:Sump Pump
- Living area:3,623 sq. ft.
Heating and cooling
- Cooling:Central Air
- Heating:Baseboard, Natural Gas
Structure and exterior
- Year built:1982
- Building area:3,623 sq. ft.
- Lot area:0.66 Acres
- Lot Features:Cul-de-Sac, Dead End Street
- Architectural Style:Contemporary
- Construction Materials:Brick, Stone, Vinyl Siding
- Exterior Features:Balcony, Deck, Patio, Porch
- Foundation Description:Crawl Space
- Levels:Two
Utilities
- Water:Public
- Sewer:Public Sewer
Finances and disclosures
- Price:$1,299,900
- Price per sq. ft.:$358.79
- Tax amount:$7,432
Features and amenities
- Appliances:Dishwasher, Disposal, Dryer, Microwave, Oven, Range, Refrigerator, Trash Compactor, Washer
- Amenities:Balcony, Cathedral Ceilings, Central Vacuum, High Ceilings, Walk-in Closets, Wet Bar
Parking
- Parking description:Assigned 2 Spaces, Attached, Covered, Electricity In Garage, Garage, Garage Door Opener, Heated Garage, Lighted, Three Car Garage
- Garage spaces:3

New listings near 523 Lathrop AVE
- New
 $224,900Active3 beds 2 baths1,248 sq. ft.
351 Center, Algonac, MI 48001
MLS# 58050220936Listed by: JD & ASSOCIATES REALTORS - New
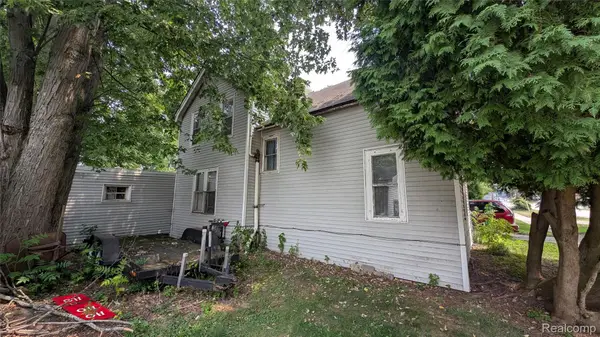 $72,500Active4 beds 2 baths1,644 sq. ft.
420 Columbia Street, Algonac, MI 48001
MLS# 20261070695Listed by: BRAVEN ENTERPRISES LLC - Open Sun, 12 to 2pmNew
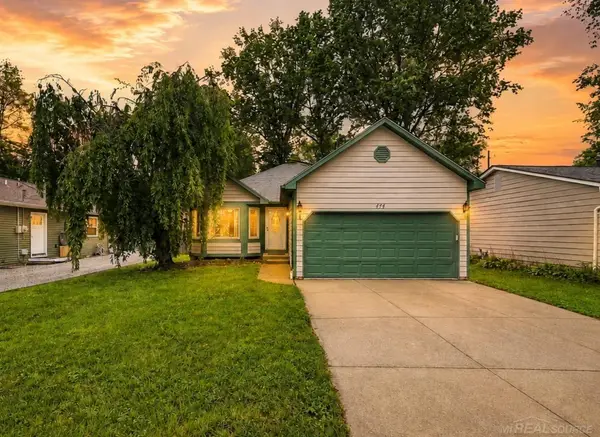 $269,900Active3 beds 2 baths1,326 sq. ft.
474 Maple ST, Algonac, MI 48001
MLS# 58050220492Listed by: EPIQUE INC. - New
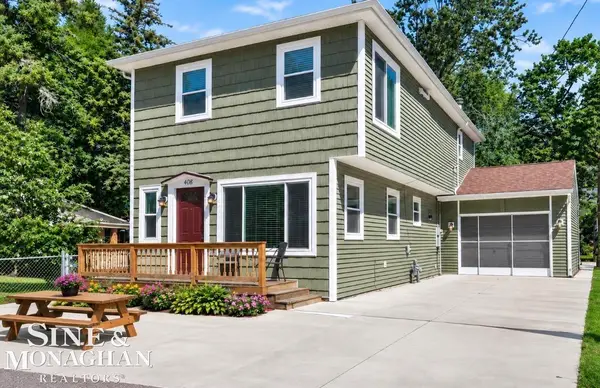 $245,000Active3 beds 2 baths1,760 sq. ft.
408 Conley AVE, Algonac, MI 48001
MLS# 58050220330Listed by: SINE & MONAGHAN REALTORS LLC ALGONAC - New
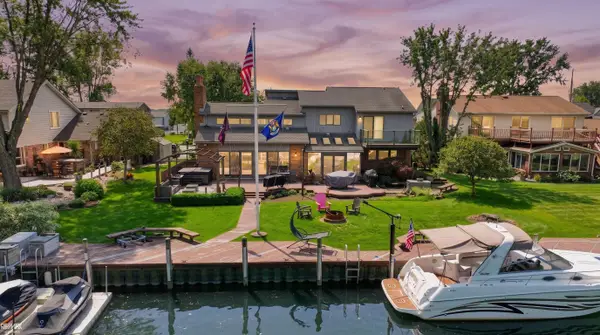 $625,900Active3 beds 2 baths2,700 sq. ft.
7354 Flamingo ST, Algonac, MI 48001
MLS# 58050220203Listed by: RE/MAX ADVISORS - New
 $321,300Active4 beds 2 baths1,680 sq. ft.
8922 Stone Road, Algonac, MI 48001
MLS# 20261071530Listed by: HOUSE WANT REALTY 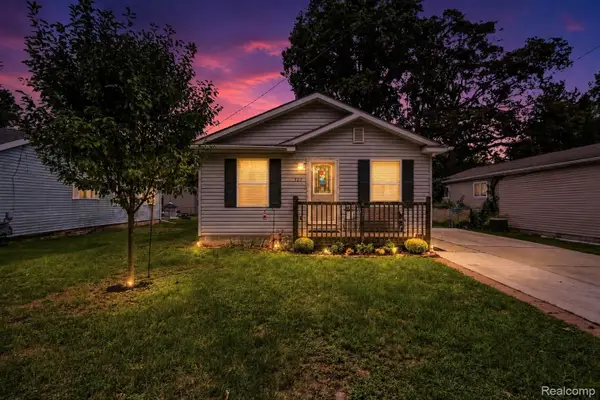 $178,000Active3 beds 2 baths1,050 sq. ft.
527 Fassett Street, Algonac, MI 48001
MLS# 20261068225Listed by: ANTHONY DJON LUXURY REAL ESTATE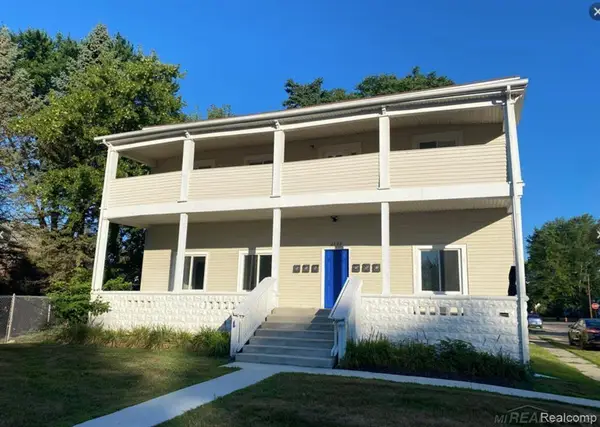 $595,000Active8 beds 7 baths4,565 sq. ft.
1523 Saint Clair River DR, Algonac, MI 48001
MLS# 58050219776Listed by: PROFESSIONAL LEASING & SALES LLC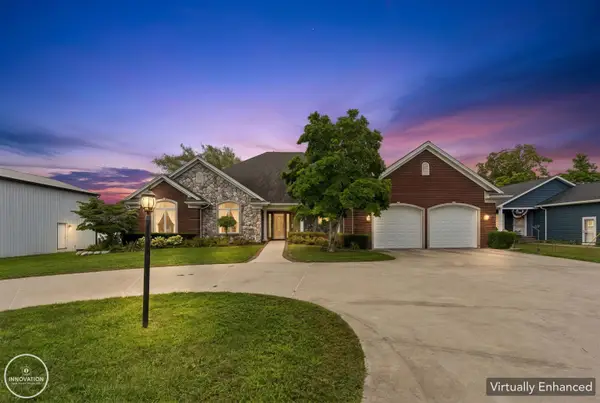 $1,995,000Active3 beds 3 baths4,492 sq. ft.
9305 River RD, Algonac, MI 48001
MLS# 58050219757Listed by: INNOVATION REAL ESTATE SPECIALISTS INC.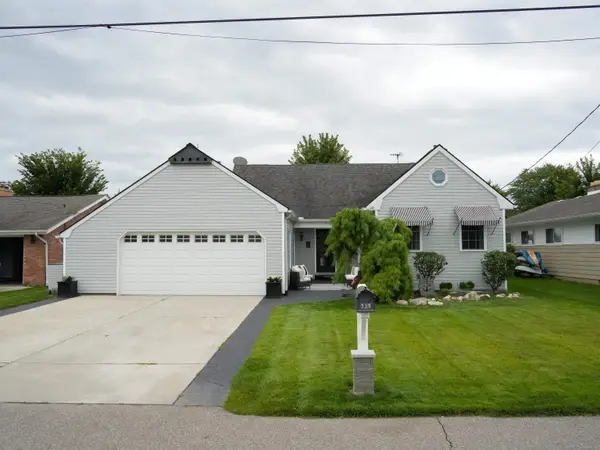 $679,000Active3 beds 3 baths2,036 sq. ft.
139 CHANNELSYDE RD, Algonac, MI 48001
MLS# 58050219674Listed by: SHANKS REAL ESTATE


Protect your home and budget from life's surprises with an Assurant Home Warranty, backed by a partner that supports you through every step of homeownership. Explore Plans.
© 2023 - 2026 ERA Franchise Systems LLC. All rights reserved. ERA Franchise Systems LLC fully supports the principles of the Fair Housing Act and the Equal Opportunity Act. ERA, ERA Real Estate powered, and their respective logos are registered service marks of ERA Franchise Systems LLC. Each office is independently owned and operated.