
6143 Pointe Tremble Road RD, Algonac, MI 48001
Local realty services provided by:ERA Prime Real Estate Group
6143 Pointe Tremble Road RD,Algonac, MI 48001
$325,000
- 5 Beds
- 3 Baths
- 3,146 sq. ft.
- Single family
- Pending
Listed by: julie glowski
Office: re/max noire
MLS#:58050207601
Source:MI_REALCOMP
Price summary
- Price:$325,000
- Price per sq. ft.:$103.31
About this home
Do Not Walk Property without appointment! Land Contract Terms Available!! Rare opportunity on the St. Clair River! This spacious 5-bedroom, 2.5-bath waterfront home offers incredible potential with an open floor plan, two natural fireplaces, and an unfinished third-floor bonus room featuring a private balcony with river views. This property also includes a 4-car garage with additional storage space above. This home is ready for renovation and priced accordingly! Updates include a new roof (2023), steel seawall (2018), and a 40-gallon hot water tank (2017). Seller has obtained repair estimates, available upon request.
Contact an agent
Home facts
- Year built:9999
- Subdivision & Development:SUPRVRS ROY T GILBERTS PLAT-CLAY TOWNSHIP
- Listing ID #:58050207601
- Added:111 day(s) ago
- Updated:September 03, 2026 at 08:26 AM
Rooms and interior
- Bedrooms:5
- Total bathrooms:3
- Full bathrooms:2
- Half bathrooms:1
- Rooms Total:9
- Living area:3,146 sq. ft.
Heating and cooling
- Cooling:Ceiling Fans
- Heating:Baseboard, Electric, Hot Water
Structure and exterior
- Year built:9999
- Building area:3,146 sq. ft.
- Lot area:0.59 Acres
- Architectural Style:Colonial
- Construction Materials:Wood Siding
- Exterior Features:Balcony, Deck
- Foundation Description:Crawl Space
- Levels:Two
Utilities
- Water:Public
- Sewer:Public Sewer, Sewer at Street
Finances and disclosures
- Price:$325,000
- Price per sq. ft.:$103.31
- Tax amount:$4,421
Features and amenities
- Appliances:Dishwasher, Oven, Range
Parking
- Parking description:Detached, Four Car Garage
- Garage spaces:4

New listings near 6143 Pointe Tremble Road RD
- New
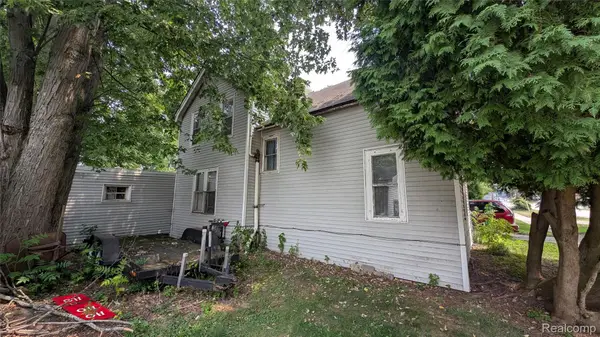 $72,500Active4 beds 2 baths1,644 sq. ft.
420 Columbia Street, Algonac, MI 48001
MLS# 20261070695Listed by: BRAVEN ENTERPRISES LLC - Open Sun, 12 to 2pmNew
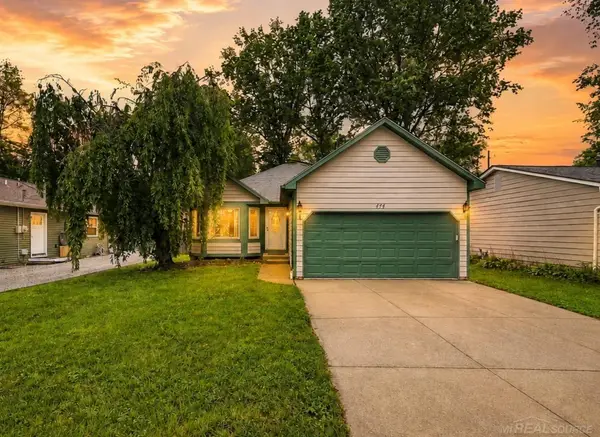 $269,900Active3 beds 2 baths1,326 sq. ft.
474 Maple, Algonac, MI 48001
MLS# 58050220492Listed by: EPIQUE INC. - New
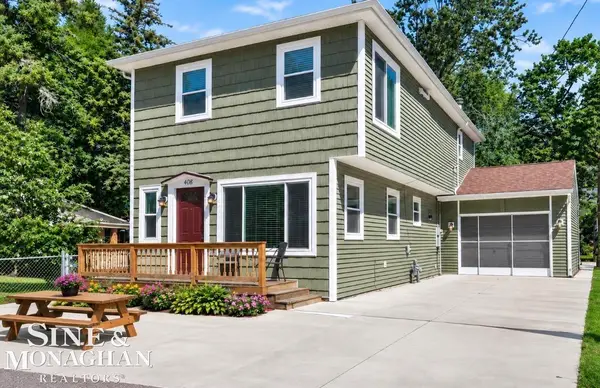 $245,000Active3 beds 2 baths1,760 sq. ft.
408 Conley AVE, Algonac, MI 48001
MLS# 58050220330Listed by: SINE & MONAGHAN REALTORS LLC ALGONAC - New
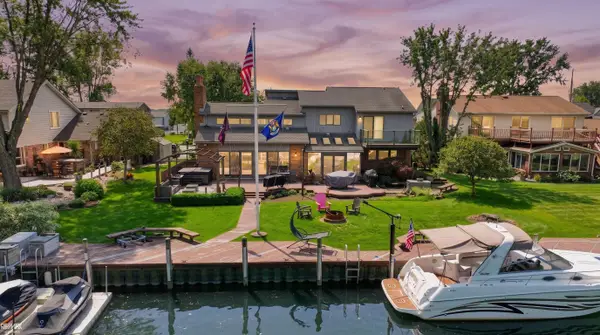 $625,900Active3 beds 2 baths2,700 sq. ft.
7354 Flamingo ST, Algonac, MI 48001
MLS# 58050220203Listed by: RE/MAX ADVISORS - New
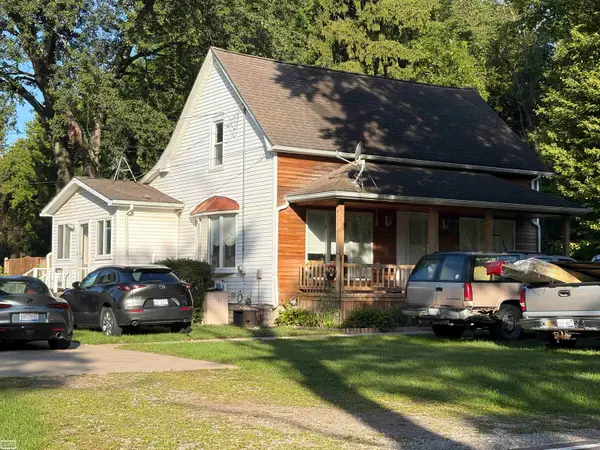 $321,300Active4 beds 2 baths1,680 sq. ft.
8922 Stone RD, Algonac, MI 48001
MLS# 58050219922Listed by: REALTY EXECUTIVES HOME TOWNE CHESTERFIELD - New
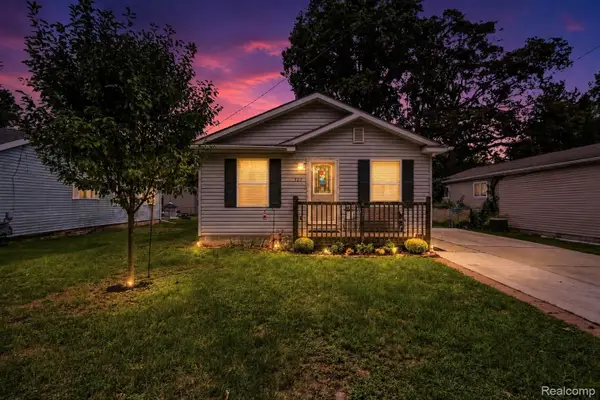 $178,000Active3 beds 2 baths1,050 sq. ft.
527 Fassett Street, Algonac, MI 48001
MLS# 20261068225Listed by: ANTHONY DJON LUXURY REAL ESTATE - New
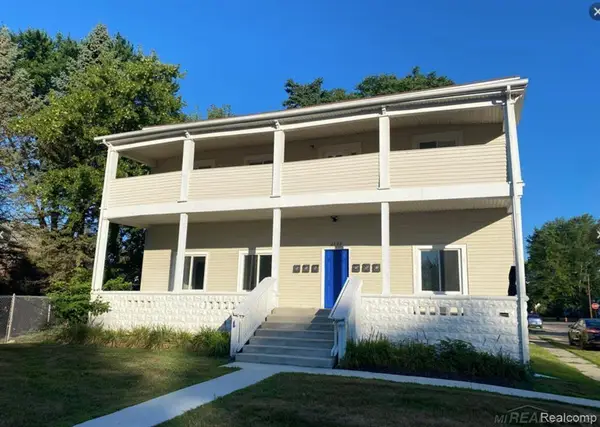 $595,000Active8 beds 7 baths4,565 sq. ft.
1523 Saint Clair River DR, Algonac, MI 48001
MLS# 58050219776Listed by: PROFESSIONAL LEASING & SALES LLC - New
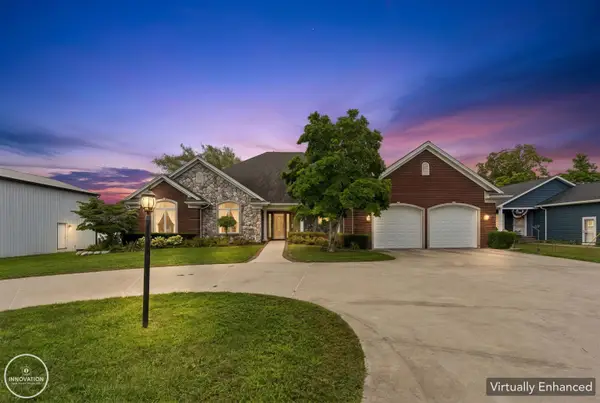 $1,995,000Active3 beds 3 baths4,492 sq. ft.
9305 River RD, Algonac, MI 48001
MLS# 58050219757Listed by: INNOVATION REAL ESTATE SPECIALISTS INC. - New
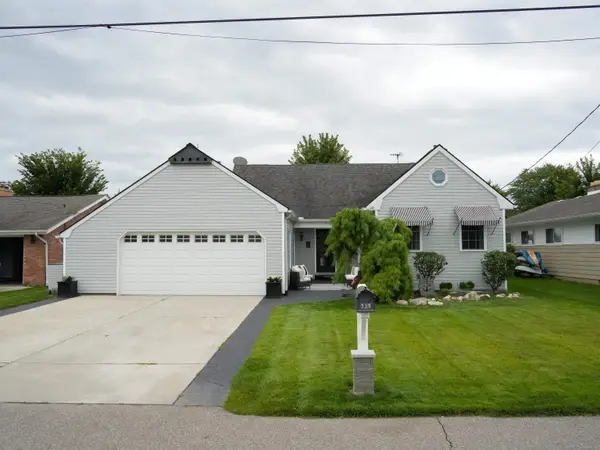 $679,000Active3 beds 3 baths2,036 sq. ft.
139 CHANNELSYDE RD, Algonac, MI 48001
MLS# 58050219674Listed by: SHANKS REAL ESTATE - New
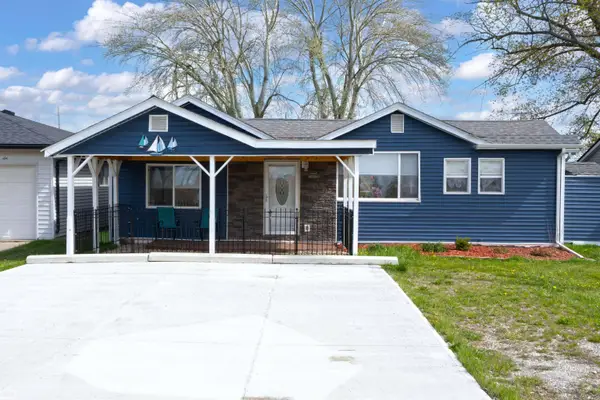 $350,000Active3 beds 2 baths1,200 sq. ft.
6334 Marina DR, Algonac, MI 48001
MLS# 58050219580Listed by: REALTY EXECUTIVES HOME TOWNE CHESTERFIELD


Protect your home and budget from life's surprises with an Assurant Home Warranty, backed by a partner that supports you through every step of homeownership. Explore Plans.
© 2023 - 2026 ERA Franchise Systems LLC. All rights reserved. ERA Franchise Systems LLC fully supports the principles of the Fair Housing Act and the Equal Opportunity Act. ERA, ERA Real Estate powered, and their respective logos are registered service marks of ERA Franchise Systems LLC. Each office is independently owned and operated.