
6527 Genaw RD, Algonac, MI 48001
Local realty services provided by:ERA Prime Real Estate Group
6527 Genaw RD,Algonac, MI 48001
- 3 Beds
- 3 Baths
- - sq. ft.
- Single family
- Sold
Listed by: dawn bowser
Office: kw platinum
MLS#:58050207084
Source:MI_REALCOMP
Sorry, we are unable to map this address
Price summary
- Price:
About this home
This is the one!! Must see!! Beautiful, well maintained 3 bedroom 2 1/2 bath Colonial with a walkout basement on 1.42 acres of private and serene wooded land. Home backs up to Beaverdam Creek. Walk out to your huge 12'x37' TREX deck balcony from the kitchen and enjoy coffee while watching all the wildlife. Natural gas line under the deck for a barbecue or fire pit. Updated kitchen with Quartz countertops and touch-less faucet. New carpet in the living room and den. Master suite with private bathroom. 2 other spacious bedrooms and a huge bonus room over the garage. Walkout basement could be accessible whole other living space and is awaiting your finishing touches and is prepped for another gas fireplace and bathroom. House is wired for using a portable generator and 30 amp RV Outlet. All appliances included--Except for Keg refrigerator. Brand new Washer and Dryer!! Nature is calling your name! Don't miss out!!
Contact an agent
Home facts
- Year built:2005
- Subdivision & Development:CLAY TWP
- Listing ID #:58050207084
- Added:113 day(s) ago
- Updated:September 03, 2026 at 07:03 PM
Rooms and interior
- Bedrooms:3
- Total bathrooms:3
- Full bathrooms:2
- Half bathrooms:1
- Rooms Total:3
- Basement Description:Full, Unfinished, Walk-Out Access
Heating and cooling
- Heating:Forced Air, Natural Gas
Structure and exterior
- Year built:2005
- Lot Features:Many Trees, Wooded
- Architectural Style:Colonial
- Construction Materials:Brick, Vinyl Siding
- Foundation Description:Basement
- Levels:Two
Utilities
- Water:Public
- Sewer:Septic Tank
Finances and disclosures
- Price:
- Tax amount:$3,143
Parking
- Parking description:Attached, Electricity In Garage, Garage Door Opener, Two Car Garage, Unpaved
- Garage spaces:2

New listings near 6527 Genaw RD
- New
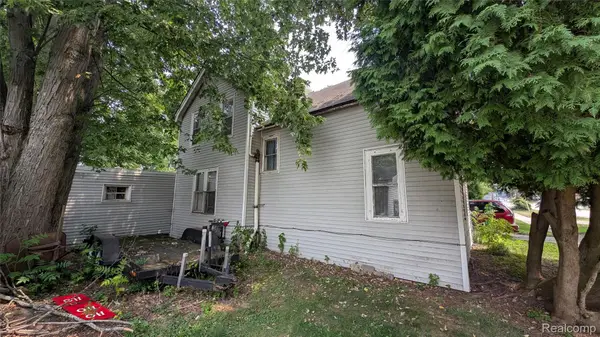 $72,500Active4 beds 2 baths1,644 sq. ft.
420 Columbia Street, Algonac, MI 48001
MLS# 20261070695Listed by: BRAVEN ENTERPRISES LLC - Open Sun, 12 to 2pmNew
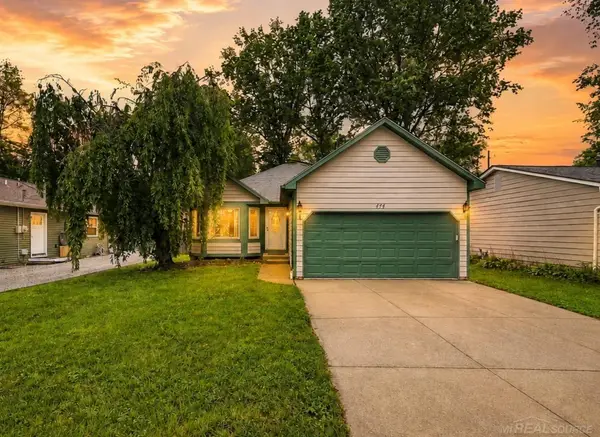 $269,900Active3 beds 2 baths1,326 sq. ft.
474 Maple ST, Algonac, MI 48001
MLS# 58050220492Listed by: EPIQUE INC. - New
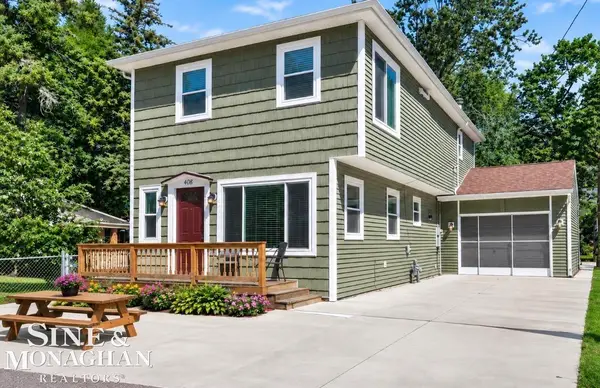 $245,000Active3 beds 2 baths1,760 sq. ft.
408 Conley AVE, Algonac, MI 48001
MLS# 58050220330Listed by: SINE & MONAGHAN REALTORS LLC ALGONAC - New
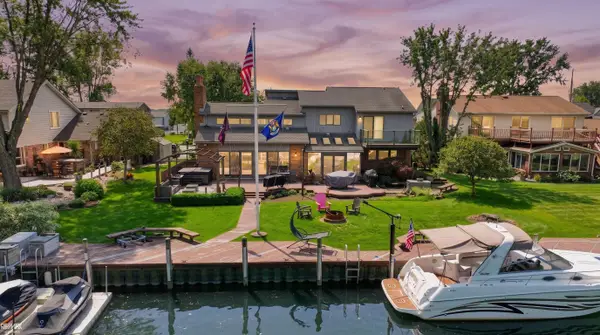 $625,900Active3 beds 2 baths2,700 sq. ft.
7354 Flamingo ST, Algonac, MI 48001
MLS# 58050220203Listed by: RE/MAX ADVISORS - New
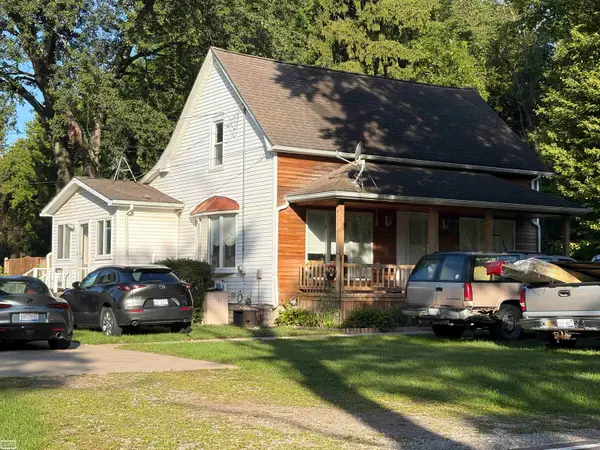 $321,300Active4 beds 2 baths1,680 sq. ft.
8922 Stone RD, Algonac, MI 48001
MLS# 58050219922Listed by: REALTY EXECUTIVES HOME TOWNE CHESTERFIELD - New
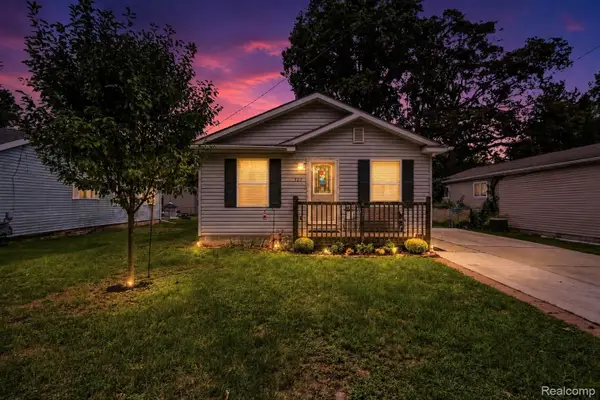 $178,000Active3 beds 2 baths1,050 sq. ft.
527 Fassett Street, Algonac, MI 48001
MLS# 20261068225Listed by: ANTHONY DJON LUXURY REAL ESTATE - New
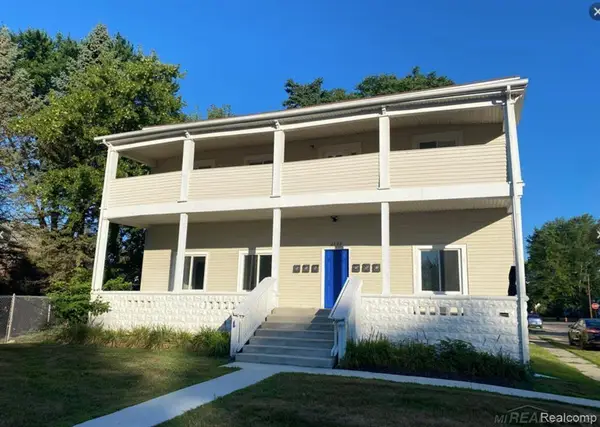 $595,000Active8 beds 7 baths4,565 sq. ft.
1523 Saint Clair River DR, Algonac, MI 48001
MLS# 58050219776Listed by: PROFESSIONAL LEASING & SALES LLC - New
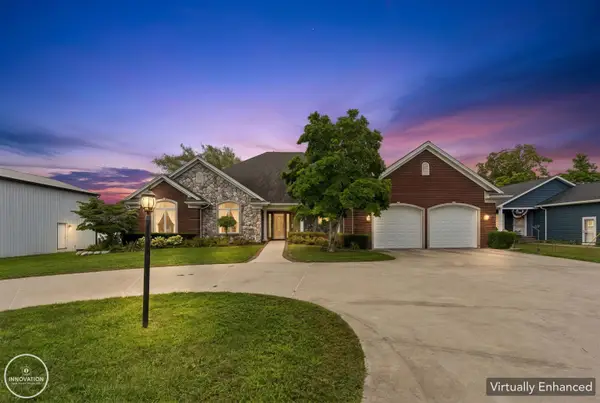 $1,995,000Active3 beds 3 baths4,492 sq. ft.
9305 River RD, Algonac, MI 48001
MLS# 58050219757Listed by: INNOVATION REAL ESTATE SPECIALISTS INC. - New
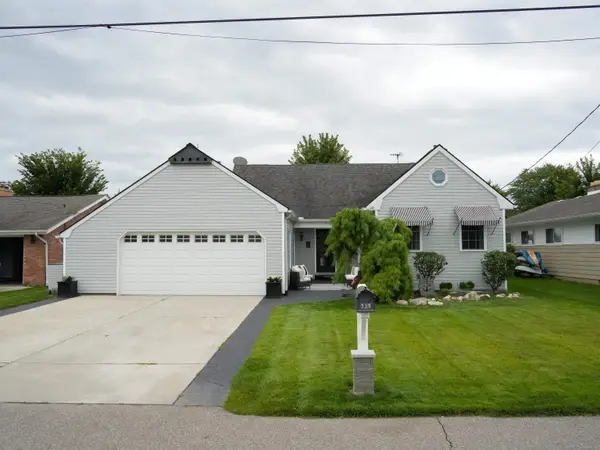 $679,000Active3 beds 3 baths2,036 sq. ft.
139 CHANNELSYDE RD, Algonac, MI 48001
MLS# 58050219674Listed by: SHANKS REAL ESTATE - New
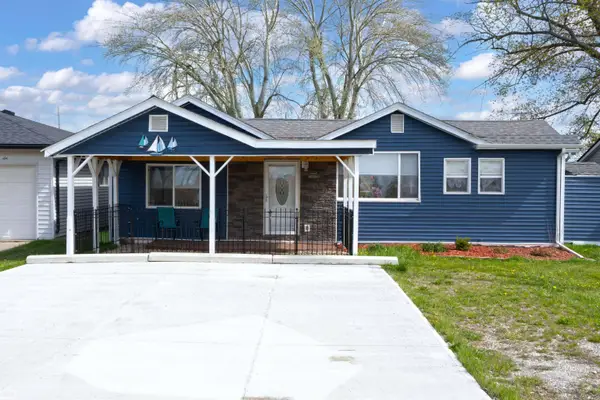 $350,000Active3 beds 2 baths1,200 sq. ft.
6334 Marina DR, Algonac, MI 48001
MLS# 58050219580Listed by: REALTY EXECUTIVES HOME TOWNE CHESTERFIELD


Protect your home and budget from life's surprises with an Assurant Home Warranty, backed by a partner that supports you through every step of homeownership. Explore Plans.
© 2023 - 2026 ERA Franchise Systems LLC. All rights reserved. ERA Franchise Systems LLC fully supports the principles of the Fair Housing Act and the Equal Opportunity Act. ERA, ERA Real Estate powered, and their respective logos are registered service marks of ERA Franchise Systems LLC. Each office is independently owned and operated.