
2545 Lorraine Drive, Allegan, MI 49010
Local realty services provided by:ERA Prime Real Estate Group
2545 Lorraine Drive,Allegan, MI 49010
$585,000
- 2 Beds
- 3 Baths
- 2,250 sq. ft.
- Single family
- Pending
Listed by: brad w houser
Office: re/max executive
MLS#:65026017173
Source:MI_REALCOMP
Price summary
- Price:$585,000
- Price per sq. ft.:$114.71
About this home
Experience modern comfort in this stunning 2-bedroom, 3-full-bath barndominium in Allegan with views of Miner Lake. Inside, you'll find 9-foot ceilings and a gorgeous open-concept kitchen that flows seamlessly into the main living space, creating an ideal setup for both everyday living and entertaining. Designed with both function and flexibility in mind, the huge heated and cooled garage features 16-foot ceilings, a storage loft, and RV hookups both inside and out--perfect for all your toys, hobbies, and adventures. Additional standout features include a sauna, generator hookup, and thoughtfully designed spaces that make this property as practical as it is inviting. Have instant equity! Price reduced 50k under recent appraisal. Open House Sunday June 28th 11-1.
Contact an agent
Home facts
- Year built:2024
- Listing ID #:65026017173
- Added:95 day(s) ago
- Updated:August 16, 2026 at 08:50 AM
Rooms and interior
- Bedrooms:2
- Total bathrooms:3
- Full bathrooms:3
- Flooring:Vinyl
- Living area:2,250 sq. ft.
Heating and cooling
- Cooling:Ceiling Fans
- Heating:Propane, Radiant
Structure and exterior
- Roof:Asphalt
- Year built:2024
- Building area:2,250 sq. ft.
- Lot area:0.98 Acres
- Exterior Features:Covered
- Foundation Description:Slab
Utilities
- Water:Well
- Sewer:Private Sewer, Septic Tank
Finances and disclosures
- Price:$585,000
- Price per sq. ft.:$114.71
- Tax amount:$7,799
Features and amenities
- Appliances:Dishwasher, Microwave, Range, Refrigerator
- Laundry features:Laundry Room
Parking
- Parking description:Aggregate, Attached, Garage Door Opener, Gravel
- Garage spaces:6

New listings near 2545 Lorraine Drive
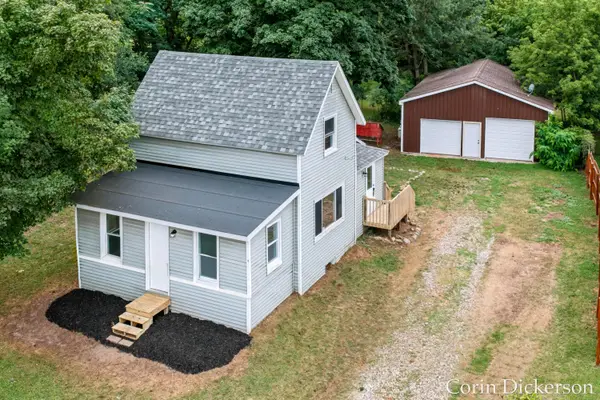 $239,900Pending3 beds 2 baths1,053 sq. ft.
124 Eastern Avenue, Allegan, MI 49010
MLS# 26042920Listed by: CITY2SHORE GATEWAY GROUP- New
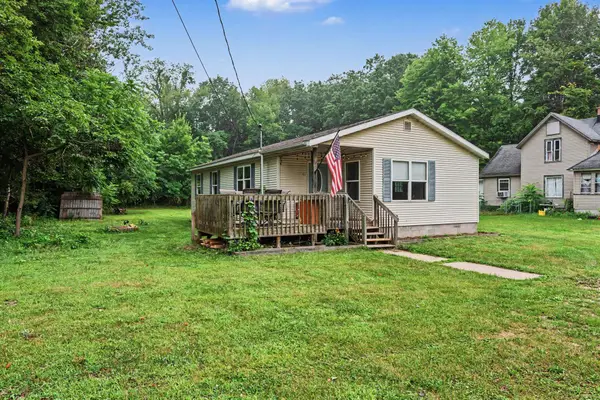 $205,000Active4 beds 1 baths1,184 sq. ft.
221 Lowe Street, Allegan, MI 49010
MLS# 65026042849Listed by: WEICHERT REALTORS PLAT ALLEGAN - New
 $385,000Active4 beds 2 baths2,012 sq. ft.
4183 Monroe Road, Allegan, MI 49010
MLS# 66026042844Listed by: FIVE STAR REAL ESTATE - New
 $459,900Active4 beds 3 baths2,641 sq. ft.
919 Armintrout Ridge Court, Allegan, MI 49010
MLS# 26042707Listed by: GREENRIDGE REALTY SOUTH HAVEN - New
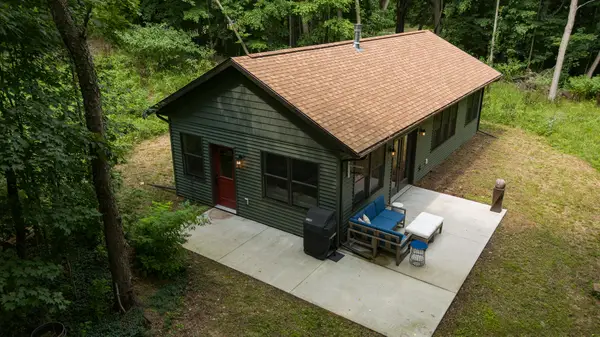 $364,800Active1 beds 1 baths880 sq. ft.
2357 30th Street, Allegan, MI 49010
MLS# 66026042619Listed by: EXP REALTY LLC - New
 $535,000Active4 beds 4 baths3,652 sq. ft.
3220 Fairhaven Drive, Allegan, MI 49010
MLS# 66026042084Listed by: BELLABAY REALTY, LLC - Open Sat, 1 to 3pm
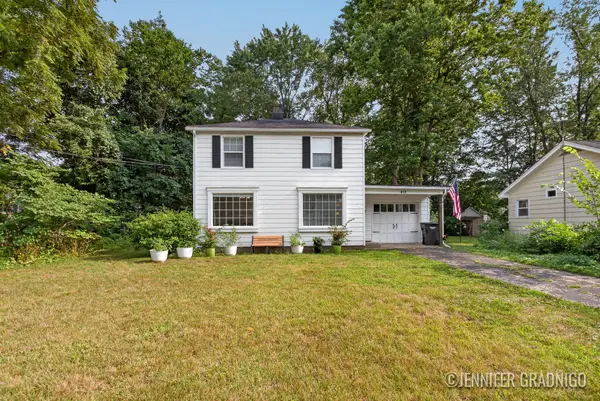 $220,000Pending3 beds 1 baths1,024 sq. ft.
415 Hastings Street, Allegan, MI 49010
MLS# 26042119Listed by: KELLER WILLIAMS LAKESHORE - New
 $475,000Active-- beds -- baths3,131 sq. ft.
201 Monroe Street, Allegan, MI 49010
MLS# 65026041700Listed by: WEICHERT REALTORS PLAT ALLEGAN - New
 $115,000Active1.13 Acres
00 Monroe Road, Allegan, MI 49010
MLS# 26041673Listed by: HOMEREALTY HOLLAND - New
 $209,900Active3 beds 2 baths1,327 sq. ft.
252 Thomas Street, Allegan, MI 49010
MLS# 26041326Listed by: COLDWELL BANKER WOODLAND SCHMIDT


Protect your home and budget from life's surprises with an Assurant Home Warranty, backed by a partner that supports you through every step of homeownership. Explore Plans.
© 2023 - 2026 ERA Franchise Systems LLC. All rights reserved. ERA Franchise Systems LLC fully supports the principles of the Fair Housing Act and the Equal Opportunity Act. ERA, ERA Real Estate powered, and their respective logos are registered service marks of ERA Franchise Systems LLC. Each office is independently owned and operated.