
3235 Lakeview Drive, Allegan, MI Yes
Local realty services provided by:ERA Prime Real Estate Group
Listed by: the jim and bernie team, adam koning
Office: coldwell banker woodland schmidt
MLS#:71026038712
Source:MI_REALCOMP
Price summary
- Price:$939,900
- Price per sq. ft.:$188.62
- Monthly HOA dues:$25
About this home
Welcome to your dream waterfront sanctuary on Dumont Lake! Situated at the end of a cul-de-sac on an expansive 1+ acre lot with 50 feet of sandy frontage and a 54-foot dock, this extraordinary 5-bedroom, 3.5-bath retreat is built for effortless lakeside living and entertaining. The thoughtful floor plan features a spacious kitchen with a large center island and a custom pantry, seamless flow into a light-filled living area with a beautiful fireplace and built-ins, and a large 3-season sunroom pairing with a composite deck out the front to showcase sweeping lake views. Unwind in the massive main-level primary suite with a walk-in closet, walk-in tile shower, and a large soaking tub, featuring direct walk-out access to your private covered patio and hot tub. All of this is ideally located across the hall from the laundry room and expansive mudroom. Upstairs, discover two extra-large bedrooms with generous walk-in closets, and two additional bedrooms, another full bathroom with a newvanity, plus a captivating spiral staircase leading to a loft living area with a stone fireplace and its own private balcony overlooking the water. Storage and workshop space are unmatched: enjoy a 3-stall, super-clean garage with freshly epoxy painted floors and built in cabinetry (plumbed for gas/heat) PLUS a massive 30' x 60' outbuilding equipped with a 14' door???perfect for RVs, boats, and toys. The lower level features tons of storage space too! Both the home, outbuilding, and shed got a new roof in 2023. A few more upgrades include dual furnaces and dual A/C units for multi-zone climate control, a 10kW wired-in Generac generator, along with mature fruit trees, kids swings, and a zipline in the backyard. Lake life doesn't get better than this!...
Contact an agent
Home facts
- Year built:2006
- Listing ID #:71026038712
- Added:1 day(s) ago
- Updated:July 28, 2026 at 06:02 PM
Rooms and interior
- Bedrooms:5
- Total bathrooms:4
- Full bathrooms:3
- Half bathrooms:1
- Rooms Total:15
- Flooring:Ceramic Tile, Vinyl
- Kitchen Description:Pantry
- Basement Description:Full, Sump Pump
- Living area:4,567 sq. ft.
Heating and cooling
- Cooling:Ceiling Fans, Central Air
- Heating:Forced Air, Natural Gas
Structure and exterior
- Roof:Shingle
- Year built:2006
- Building area:4,567 sq. ft.
- Lot area:1.25 Acres
- Lot Features:Cul-de-Sac, Level, Sprinklers
- Architectural Style:Traditional
- Construction Materials:Stone, Vinyl Siding
- Exterior Features:Balcony, Spa/Hot-tub
- Foundation Description:Basement
Utilities
- Water:Well
- Sewer:Septic Tank
Finances and disclosures
- Price:$939,900
- Price per sq. ft.:$188.62
- Tax amount:$5,707
Features and amenities
- Appliances:Dishwasher, Dryer, Microwave, Range, Refrigerator, Washer, Water Softener Owned
- Laundry features:Laundry Room, Main Level, Sink
- Amenities:Pantry, Vaulted Ceilings
Parking
- Parking description:Attached, Concrete, Garage Door Opener, Garage Faces Side, Paved
- Garage spaces:3

New listings near 3235 Lakeview Drive
- New
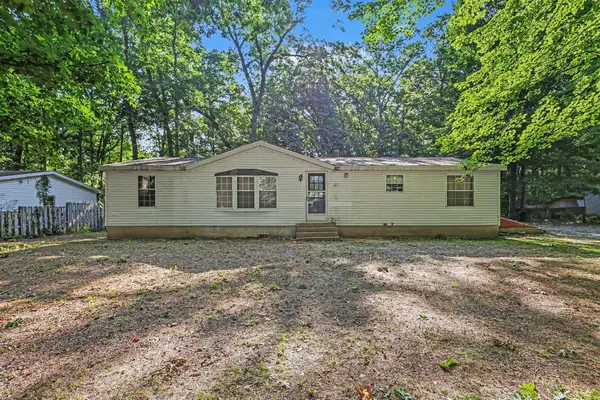 $235,000Active3 beds 2 baths1,456 sq. ft.
1523 Fern Street, Allegan, MI 49010
MLS# 26038805Listed by: HOMEREALTY HOLLAND - New
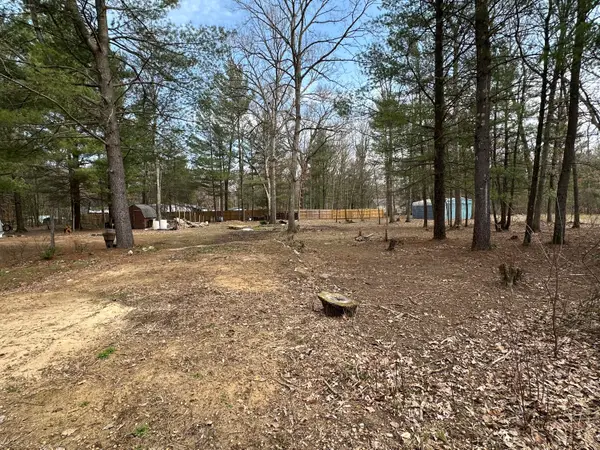 $29,900Active0.46 Acres
VL2 Grant Drive, Allegan, MI 49010
MLS# 26038702Listed by: RE/MAX EXECUTIVE - New
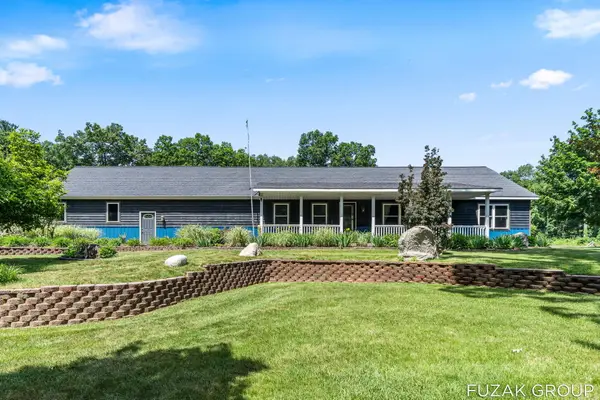 $799,000Active4 beds 4 baths3,445 sq. ft.
1780 Shady Lane, Allegan, MI 49010
MLS# 26038586Listed by: KELLER WILLIAMS LAKESHORE - New
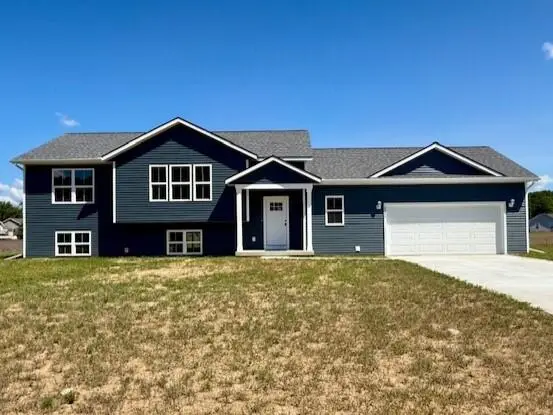 $329,900Active2 beds 2 baths1,235 sq. ft.
3233 Signal Point Drive, Allegan, MI 49010
MLS# 26038372Listed by: COLDWELL BANKER SNELLER REAL ESTATE - New
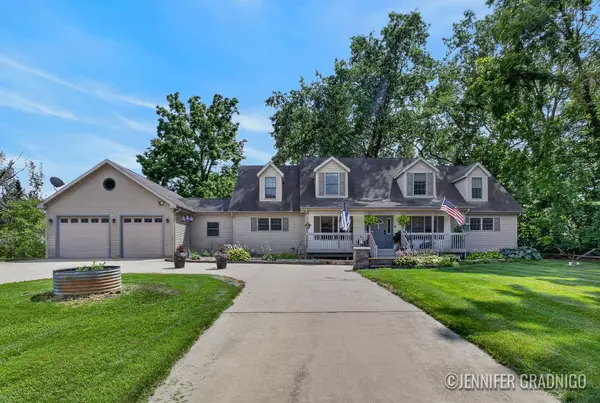 $675,000Active4 beds 4 baths4,005 sq. ft.
3930 Allegan Dam Road, Allegan, MI 49010
MLS# 26038123Listed by: KELLER WILLIAMS LAKESHORE  $225,000Pending3 beds 1 baths1,619 sq. ft.
3069 Dumont Road, Allegan, MI 49010
MLS# 65026037839Listed by: WELCOME HOME REAL ESTATE LLC- New
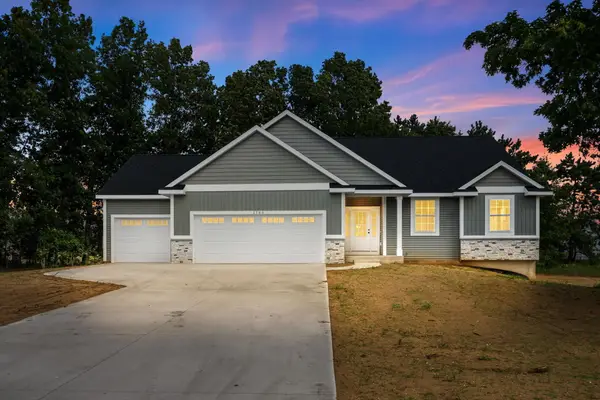 $489,900Active3 beds 3 baths1,608 sq. ft.
1765 Fairview Drive, Allegan, MI 49010
MLS# 26037744Listed by: COLDWELL BANKER SNELLER REAL ESTATE - New
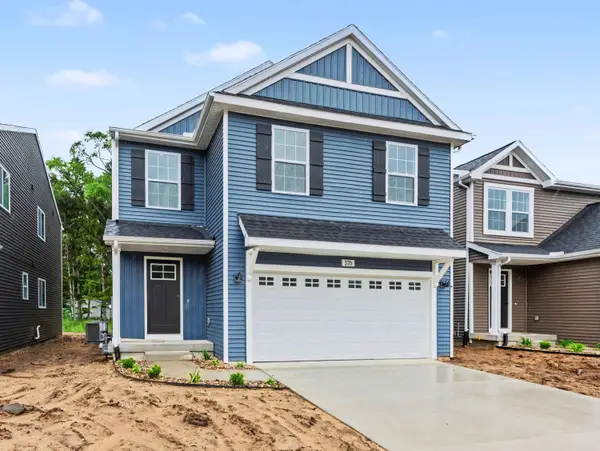 $329,900Active5 beds 3 baths2,083 sq. ft.
370 Sherman Street, Allegan, MI 49010
MLS# 26037644Listed by: ALLEN EDWIN REALTY LLC  $199,900Active2 beds 1 baths936 sq. ft.
1264 M-40 Street S, Allegan, MI 49010
MLS# 26036001Listed by: MICHIGAN LIFESTYLE PROPERTIES


Protect your home and budget from life's surprises with an Assurant Home Warranty, backed by a partner that supports you through every step of homeownership. Explore Plans.
© 2023 - 2026 ERA Franchise Systems LLC. All rights reserved. ERA Franchise Systems LLC fully supports the principles of the Fair Housing Act and the Equal Opportunity Act. ERA, ERA Real Estate powered, and their respective logos are registered service marks of ERA Franchise Systems LLC. Each office is independently owned and operated.