
370 Sherman Street, Allegan, MI 49010
Local realty services provided by:ERA Reardon Realty Great Lakes
370 Sherman Street,Allegan, MI 49010
$299,900
- 5 Beds
- 3 Baths
- 2,083 sq. ft.
- Single family
- Pending
Listed by: michael l mcgivney
Office: allen edwin realty llc.
MLS#:26037644
Source:MI_MICHRIC
Price summary
- Price:$299,900
- Price per sq. ft.:$143.98
- Monthly HOA dues:$46.67
About this home
New construction home in River Ridge Village, Allegan READY NOW! New Construction Home in River Ridge Village in the Allegan School District. This distinctive two-story home offers 2,083 square feet with 5 bedrooms and 2.5 baths, delivering flexibility that's hard to find. The main level is designed for connection, with open living areas that create an easy flow for daily routines and gatherings. The kitchen is beautifully appointed with quartz countertops, a tile backsplash, a spacious 48-inch island with pendant lighting, stainless steel appliances including the refrigerator, and upgraded white cabinetry—combining modern style with everyday functionality. Upstairs, all five bedrooms are thoughtfully arranged together, offering exceptional versatility for overnight guests, remote work, hobbies, or creative space. The primary suite serves as a comfortable retreat with its own private bath, while four additional bedrooms provide generous room to adapt as needs change. A full bathroom and conveniently located second-floor laundry room add everyday practicality exactly where it matters most. RESNET energy smart construction will save an estimated $1,364 annually. Actual savings may vary; see HERS® Rating Certificate and Energy Smart Flyer for details. Home includes a 10-year structural warranty, offering lasting peace of mind. Call to schedule your private tour today!...
Contact an agent
Home facts
- Year built:2026
- Subdivision & Development:River Ridge Village
- Listing ID #:26037644
- Added:53 day(s) ago
- Updated:September 14, 2026 at 08:16 AM
Rooms and interior
- Bedrooms:5
- Total bathrooms:3
- Full bathrooms:2
- Half bathrooms:1
- Rooms Total:9
- Kitchen Description:Dishwasher, Microwave, Range, Refrigerator
- Basement:Yes
- Living area:2,083 sq. ft.
Heating and cooling
- Heating:Forced Air
- Central air:Yes
Structure and exterior
- Year built:2026
- Building area:2,083 sq. ft.
- Lot area:0.1 Acres
- Construction Materials:Vinyl Siding
Schools
- High school:Allegan High School
- Middle school:L.E. White Middle School
- Elementary school:Dawson Elementary School
Utilities
- Water:Public
Finances and disclosures
- Price:$299,900
- Price per sq. ft.:$143.98
- Tax amount:$500 (2025)
Features and amenities
- Laundry features:Washer
Parking
- Garage:Yes
- Garage spaces:2
New listings near 370 Sherman Street
- New
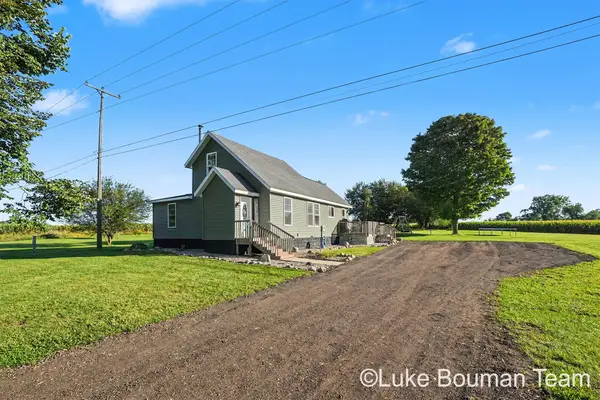 $290,000Active3 beds 2 baths1,550 sq. ft.
3173 Dumont Road, Allegan, MI 49010
MLS# 26048624Listed by: HOMEREALTY HOLLAND - New
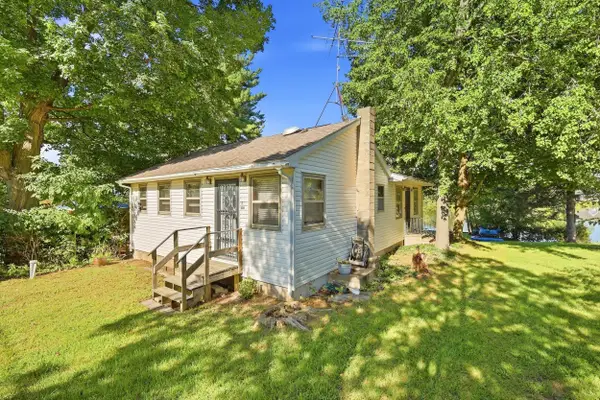 $269,900Active2 beds 2 baths1,040 sq. ft.
3511 Lake Allegan Drive, Allegan, MI 49010
MLS# 26048586Listed by: ASCENT REAL ESTATE GROUP - New
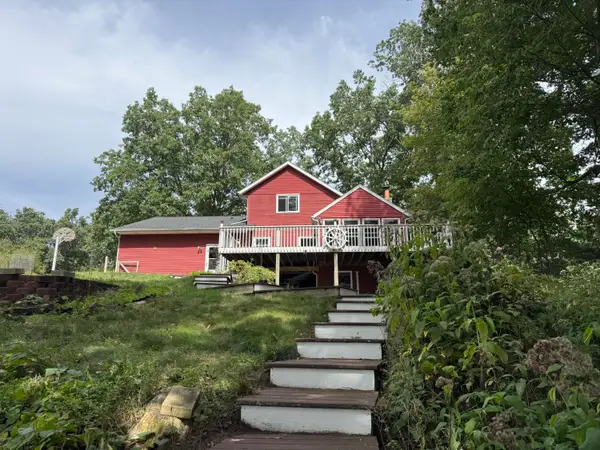 $599,900Active4 beds 3 baths1,580 sq. ft.
3656 118th Avenue, Allegan, MI 49010
MLS# 26048339Listed by: CORE REAL ESTATE, INC. - New
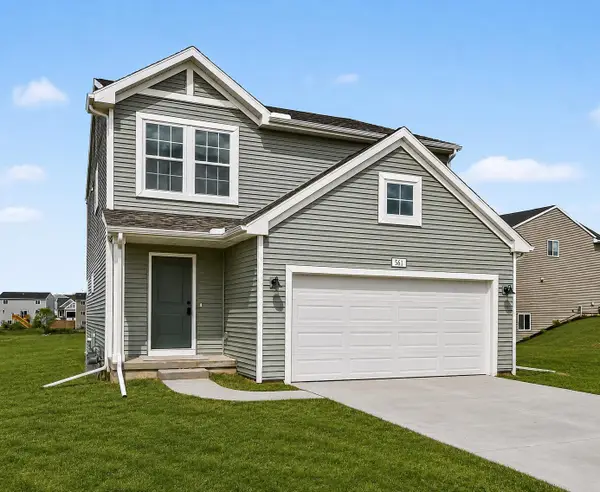 $279,900Active4 beds 3 baths1,910 sq. ft.
344 N Sherman Street, Allegan, MI 49010
MLS# 26048351Listed by: ALLEN EDWIN REALTY LLC - New
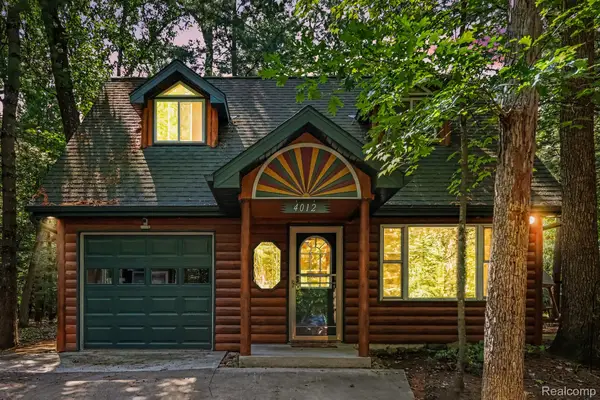 $309,900Active2 beds 2 baths1,020 sq. ft.
4012 Wintergreen Drive, Allegan, MI 49010
MLS# 20261073050Listed by: BERKSHIRE HATHAWAY HOMESERVICES MIRE
- New
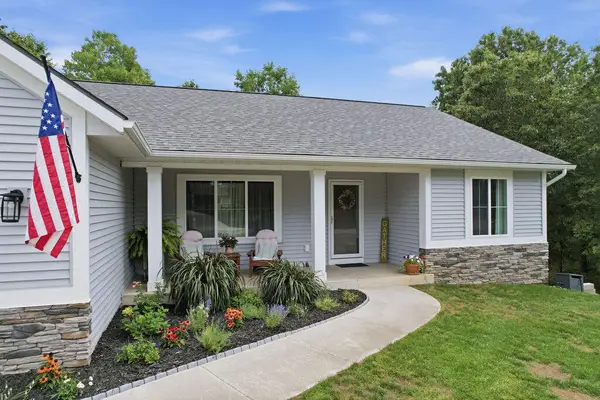 $419,000Active4 beds 3 baths2,641 sq. ft.
919 Armintrout Ridge Court, Allegan, MI 49010
MLS# 26048070Listed by: GREENRIDGE REALTY SOUTH HAVEN - New
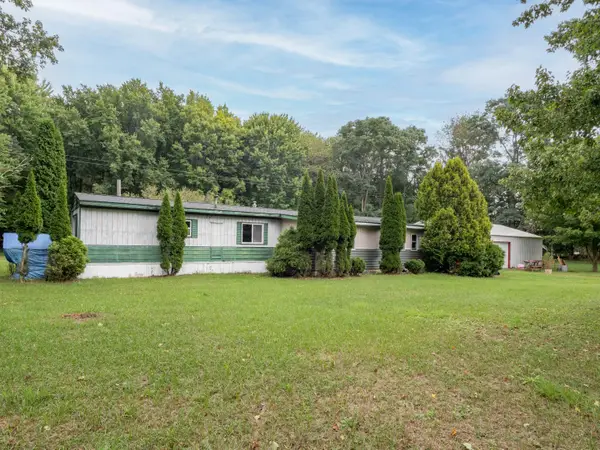 $229,500Active3 beds 1 baths924 sq. ft.
25356 2nd Avenue, Allegan, MI 49010
MLS# 26047997Listed by: FIVE STAR REAL ESTATE - New
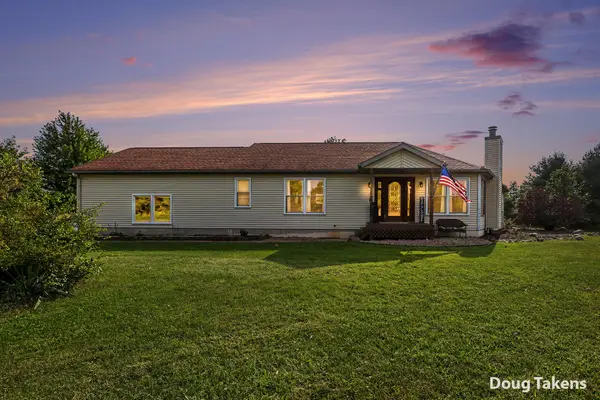 $550,000Active3 beds 2 baths2,952 sq. ft.
2584 116th Avenue, Allegan, MI 49010
MLS# 26047840Listed by: INDEPENDENCE REALTY (MAIN) - New
 $185,000Active8.81 Acres
4272 Swan Lake Drive, Allegan, MI 49010
MLS# 26047594Listed by: FIVE STAR REAL ESTATE 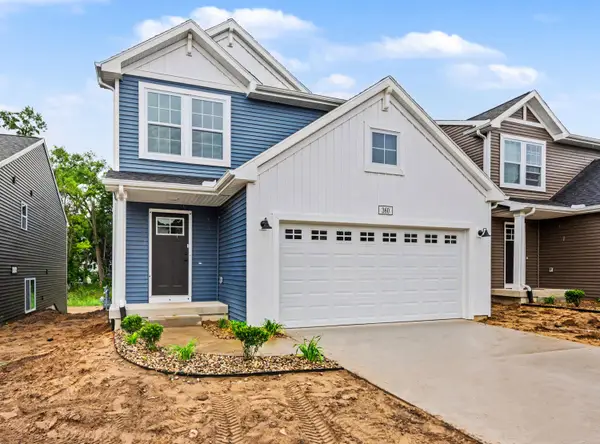 $279,900Pending4 beds 3 baths1,910 sq. ft.
360 N Sherman Street, Allegan, MI 49010
MLS# 26047596Listed by: ALLEN EDWIN REALTY LLC


Protect your home and budget from life's surprises with an Assurant Home Warranty, backed by a partner that supports you through every step of homeownership. Explore Plans.
© 2023 - 2026 ERA Franchise Systems LLC. All rights reserved. ERA Franchise Systems LLC fully supports the principles of the Fair Housing Act and the Equal Opportunity Act. ERA, ERA Real Estate powered, and their respective logos are registered service marks of ERA Franchise Systems LLC. Each office is independently owned and operated.