
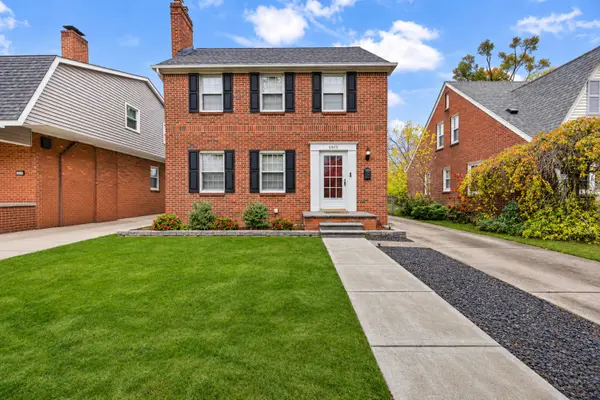
14933 Oconnor AVE, Allen Park, MI 48101
Local realty services provided by:ERA Prime Real Estate Group
14933 Oconnor AVE,Allenpark, MI 48101
$175,000
- 3 Beds
- 2 Baths
- 1,790 sq. ft.
- Single family
- Active
Upcoming open houses
- Sat, Nov 2101:30 pm - 03:00 pm
Listed by: michael perna, ruthanne conciatore
Office: exp realty the perna team
MLS#:20261092704
Source:MI_REALCOMP
Price summary
- Price:$175,000
- Price per sq. ft.:$97.77
About this home
Arched openings, a screened porch, and a finished lower level with a bar give this three-bedroom, two-bath Allen Park home distinct spaces for gathering indoors and out.
From the covered front porch, step into the living room, where an arch frames the view into the dining room. Wood cabinetry brings warmth to the kitchen, which features appliances installed in 2026. Two bedrooms and a full bath complete the main floor, with a third bedroom tucked upstairs. Carpeting was replaced in 2023.
Downstairs, the finished lower level offers a second place to gather around the bar, with a full bath and a separate laundry area. Spend a quiet morning on the screened porch or step out to the patio and fenced backyard, where there’s room to plant a garden. A detached one-car garage completes the property.
Located near an elementary school, the home is currently tenant-occupied.
Contact an agent
Home facts
- Year built:1951
- Subdivision & Development:OUTER DRIVE AUTOPARK SUB-ALLEN PARK
- Listing ID #:20261092704
- Added:1 day(s) ago
- Updated:November 21, 2026 at 06:08 AM
Rooms and interior
- Bedrooms:3
- Total bathrooms:2
- Full bathrooms:2
- Rooms Total:8
- Basement Description:Finished, Full
- Living area:1,790 sq. ft.
Heating and cooling
- Heating:Forced Air, Natural Gas
Structure and exterior
- Roof:Asphalt
- Year built:1951
- Building area:1,790 sq. ft.
- Lot area:0.1 Acres
- Lot Features:Level
- Architectural Style:Bungalow
- Construction Materials:Vinyl Siding
- Exterior Features:Covered, Enclosed, Lighting, Patio, Porch
- Foundation Description:Basement, Block
Utilities
- Water:Public
- Sewer:Public Sewer
Finances and disclosures
- Price:$175,000
- Price per sq. ft.:$97.77
- Tax amount:$2,231
Features and amenities
- Appliances:Dishwasher, Disposal, Dryer, Electric Cooktop, Free Standing Electric Oven, Free Standing Electric Range, Free Standing Refrigerator, Washer
- Laundry features:Washer Hookup
- Amenities:High Speed Internet, Programmable Thermostat
Parking
- Parking description:Detached, One Car Garage
- Garage spaces:1

New listings near 14933 Oconnor AVE
- New
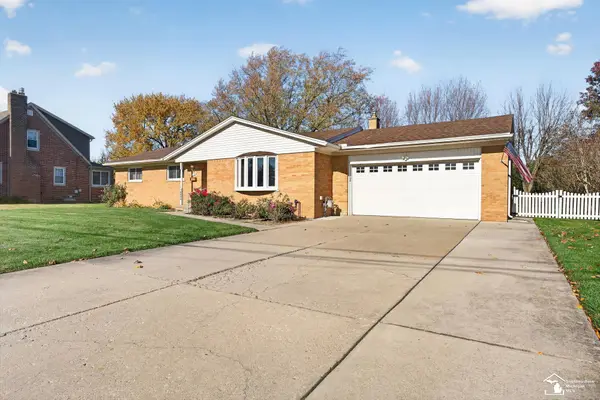 $439,900Active3 beds 3 baths3,286 sq. ft.
15584 Bellaire AVE, AllenPark, MI 48101
MLS# 57050228045Listed by: TILLERY & ASSOCIATES REALTY GROUP LLC - New
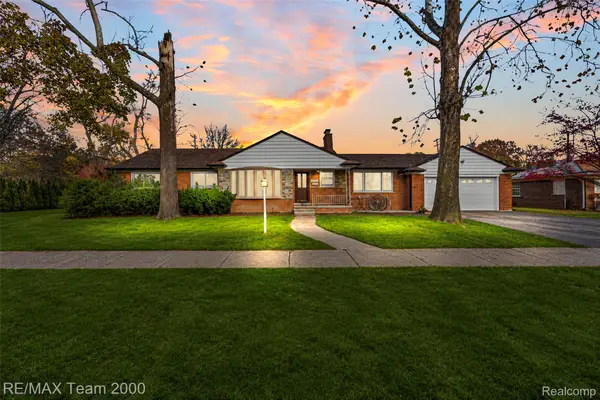 $399,900Active3 beds 3 baths3,514 sq. ft.
17142 Pinecrest DR, AllenPark, MI 48101
MLS# 20261093231Listed by: RE/MAX TEAM 2000 - New
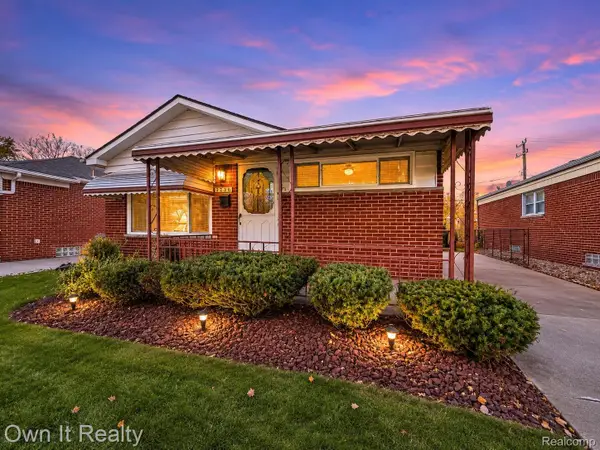 $219,900Active3 beds 2 baths1,599 sq. ft.
7236 Luana AVE, AllenPark, MI 48101
MLS# 20261091032Listed by: OWN IT REALTY - Open Sat, 11am to 1pmNew
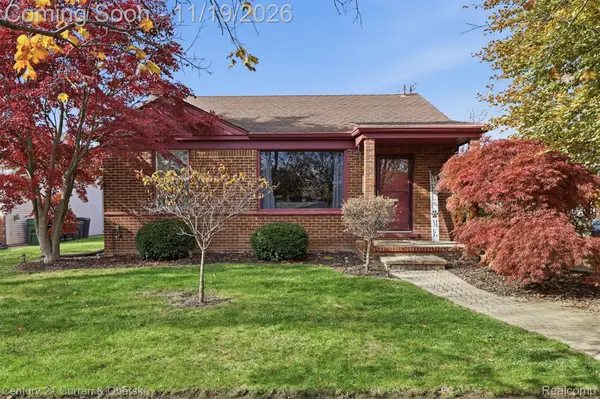 $235,000Active2 beds 2 baths1,908 sq. ft.
8308 Rosedale BLVD, AllenPark, MI 48101
MLS# 20261092720Listed by: CENTURY 21 CURRAN & OBERSKI - Open Sun, 1:30 to 3:30pmNew
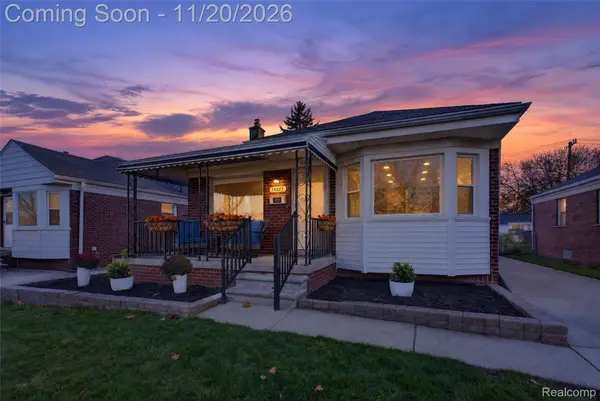 $249,999Active3 beds 2 baths1,960 sq. ft.
14885 Aster AVE, AllenPark, MI 48101
MLS# 20261092990Listed by: ISLAND REALTY - KW ADVANTAGE - Open Sat, 11am to 1pmNew
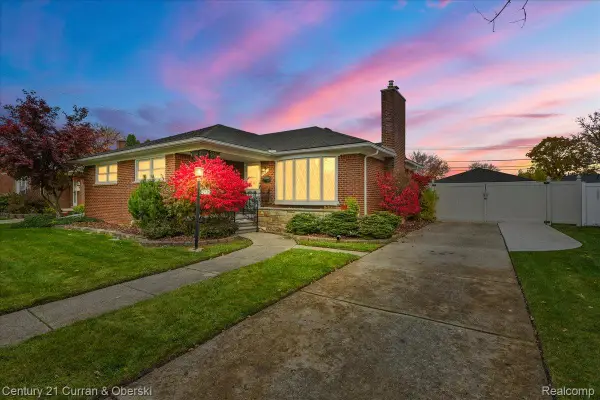 $310,000Active3 beds 3 baths2,447 sq. ft.
9687 Melbourne AVE, AllenPark, MI 48101
MLS# 20261091933Listed by: CENTURY 21 CURRAN & OBERSKI - New
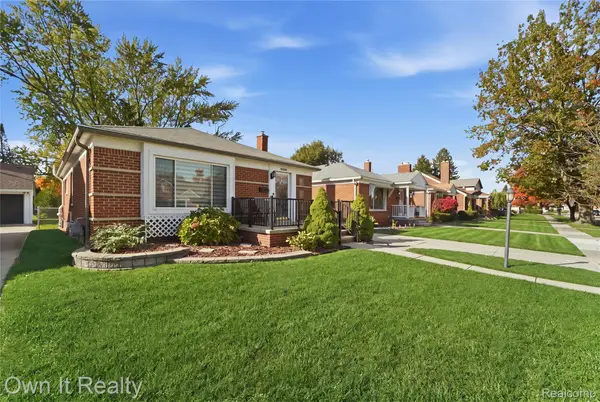 $279,900Active3 beds 2 baths2,106 sq. ft.
8488 Becker AVE, AllenPark, MI 48101
MLS# 20261088945Listed by: OWN IT REALTY - Open Sun, 12 to 2pmNew
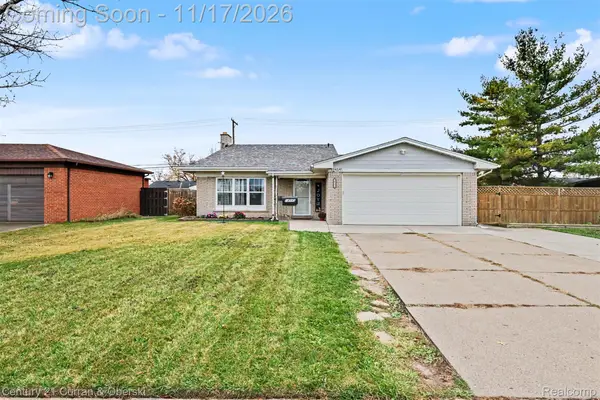 $279,999Active3 beds 2 baths1,763 sq. ft.
14595 Moran RD, AllenPark, MI 48101
MLS# 20261092367Listed by: CENTURY 21 CURRAN & OBERSKI - New
 $235,000Active3 beds 2 baths1,248 sq. ft.
6805 Cortland Avenue, Allen Park, MI 48101
MLS# 26060314Listed by: BHHS KEE REALTY


Protect your home and budget from life's surprises with an Assurant Home Warranty, backed by a partner that supports you through every step of homeownership. Explore Plans.
© 2023 - 2026 ERA Franchise Systems LLC. All rights reserved. ERA Franchise Systems LLC fully supports the principles of the Fair Housing Act and the Equal Opportunity Act. ERA, ERA Real Estate powered, and their respective logos are registered service marks of ERA Franchise Systems LLC. Each office is independently owned and operated.