
8308 Rosedale BLVD, Allen Park, MI 48101
Local realty services provided by:ERA Prime Real Estate Group
8308 Rosedale BLVD,Allenpark, MI 48101
$235,000
- 2 Beds
- 2 Baths
- 1,908 sq. ft.
- Single family
- Active
Upcoming open houses
- Sat, Nov 2111:00 am - 01:00 pm
Listed by: jessica tremonti
Office: century 21 curran & oberski
MLS#:20261092720
Source:MI_REALCOMP
Price summary
- Price:$235,000
- Price per sq. ft.:$123.17
About this home
Welcome to 8308 Rosedale in Allen Park! This beautifully maintained, customized ranch sits on a spacious corner lot and offers a wonderful open-concept layout. The original owners thoughtfully opened the walls to create a spacious living room and dining area, perfect for everyday living and entertaining. The remodeled kitchen features solid-surface countertops and all newer stainless-steel appliances, which are included in the sale. Additional highlights include Pella windows throughout, a remodeled full bathroom with a tub and shower combination, and a lovely sunroom overlooking the large backyard. Enjoy the upgraded patio and new fencing surrounding the yard, along with a 12-zone sprinkler system, creating a beautiful space to relax and entertain. The finished basement offers even more living space with a bar, gas fireplace, half bath, ceramic flooring, and an abundance of built-in storage. Other features include copper plumbing, glass block windows, circuit breakers, a tankless water heater, and a large two-car brick garage with an industrial-quality epoxy floor, attic storage and convenient street access. The furnace and central air conditioning were both replaced in 2019. Conveniently located in central Allen Park, within walking distance to schools and close to shopping, dining, and major roadways. A truly well-cared-for home with plenty of space inside and out!...
Contact an agent
Home facts
- Year built:1951
- Subdivision & Development:PLEASANT ACRES SUB
- Listing ID #:20261092720
- Added:1 day(s) ago
- Updated:November 20, 2026 at 12:14 PM
Rooms and interior
- Bedrooms:2
- Total bathrooms:2
- Full bathrooms:1
- Half bathrooms:1
- Rooms Total:5
- Basement Description:Finished
- Living area:1,908 sq. ft.
Heating and cooling
- Cooling:Ceiling Fans, Central Air
- Heating:Forced Air, Natural Gas
Structure and exterior
- Roof:Asphalt
- Year built:1951
- Building area:1,908 sq. ft.
- Lot area:0.17 Acres
- Lot Features:Sprinklers
- Architectural Style:Ranch
- Construction Materials:Brick
- Exterior Features:Enclosed, Patio
- Foundation Description:Basement, Poured
- Levels:One
Utilities
- Water:Public
- Sewer:Public Sewer
Finances and disclosures
- Price:$235,000
- Price per sq. ft.:$123.17
- Tax amount:$5,136
Features and amenities
- Appliances:Dishwasher, Dryer, Free Standing Electric Oven, Free Standing Refrigerator, Microwave, Stainless Steel Appliances, Washer
Parking
- Parking description:Detached, Electricity In Garage, Garage Door Opener, Two Car Garage
- Garage spaces:2

New listings near 8308 Rosedale BLVD
- Open Sat, 1:30 to 3pmNew
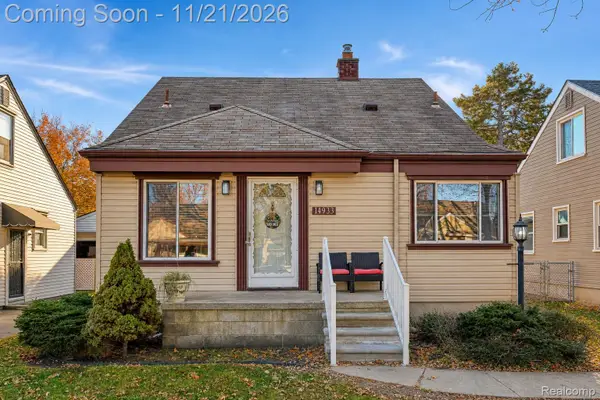 $175,000Active3 beds 2 baths1,790 sq. ft.
14933 Oconnor AVE, AllenPark, MI 48101
MLS# 20261092704Listed by: EXP REALTY THE PERNA TEAM - New
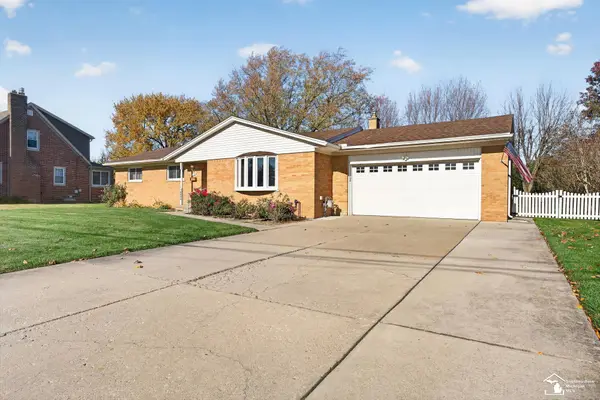 $439,900Active3 beds 3 baths3,286 sq. ft.
15584 Bellaire AVE, AllenPark, MI 48101
MLS# 57050228045Listed by: TILLERY & ASSOCIATES REALTY GROUP LLC - New
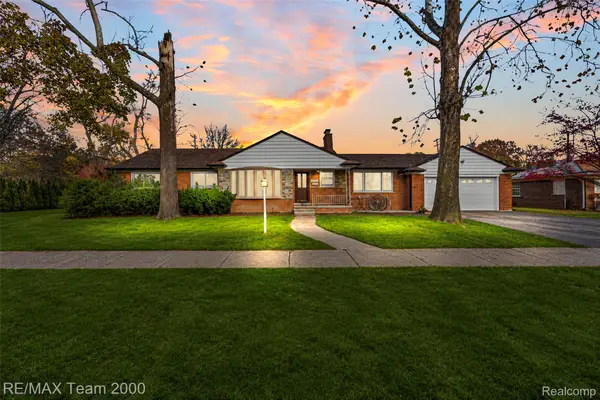 $399,900Active3 beds 3 baths3,514 sq. ft.
17142 Pinecrest DR, AllenPark, MI 48101
MLS# 20261093231Listed by: RE/MAX TEAM 2000 - New
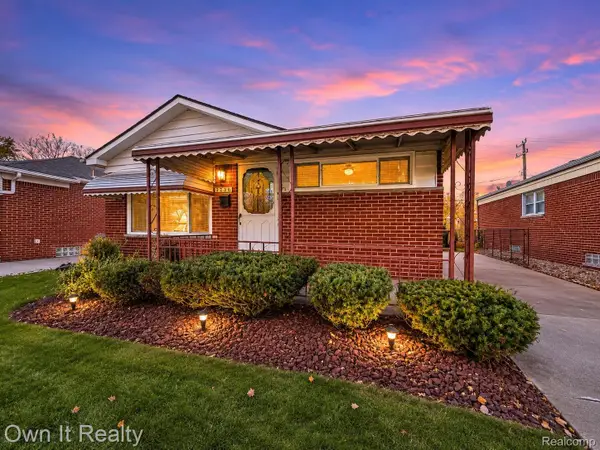 $219,900Active3 beds 2 baths1,599 sq. ft.
7236 Luana AVE, AllenPark, MI 48101
MLS# 20261091032Listed by: OWN IT REALTY - New
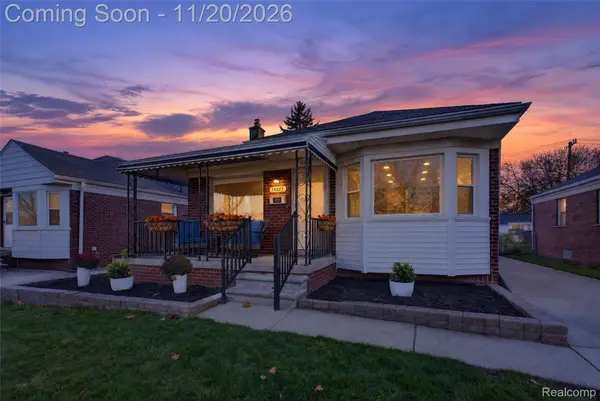 $249,999Active3 beds 2 baths1,960 sq. ft.
14885 Aster AVE, AllenPark, MI 48101
MLS# 20261092990Listed by: ISLAND REALTY - KW ADVANTAGE - Open Sat, 11am to 1pmNew
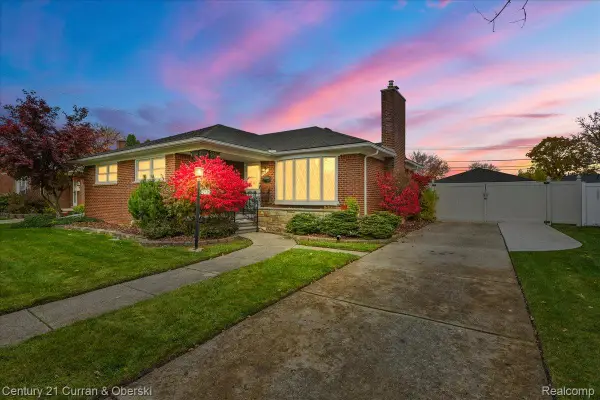 $310,000Active3 beds 3 baths2,447 sq. ft.
9687 Melbourne AVE, AllenPark, MI 48101
MLS# 20261091933Listed by: CENTURY 21 CURRAN & OBERSKI - New
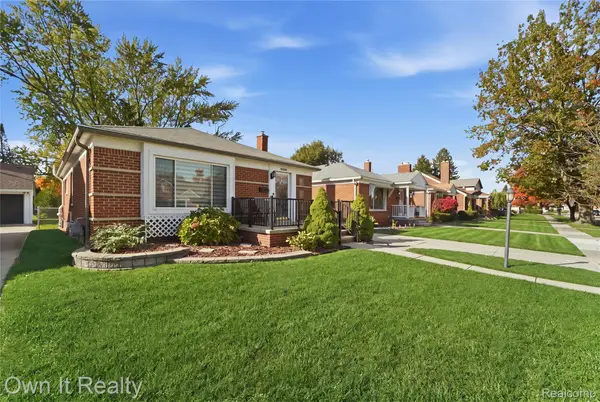 $279,900Active3 beds 2 baths2,106 sq. ft.
8488 Becker AVE, AllenPark, MI 48101
MLS# 20261088945Listed by: OWN IT REALTY - Open Sun, 12 to 2pmNew
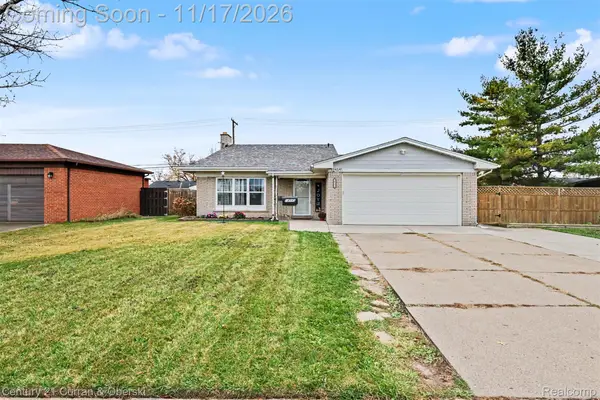 $279,999Active3 beds 2 baths1,763 sq. ft.
14595 Moran RD, AllenPark, MI 48101
MLS# 20261092367Listed by: CENTURY 21 CURRAN & OBERSKI - New
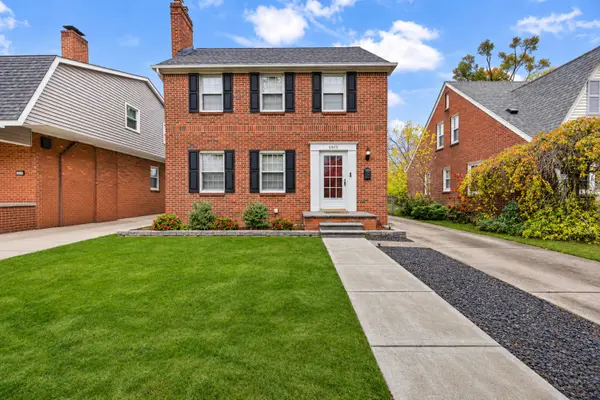 $235,000Active3 beds 2 baths1,248 sq. ft.
6805 Cortland Avenue, Allen Park, MI 48101
MLS# 26060314Listed by: BHHS KEE REALTY


Protect your home and budget from life's surprises with an Assurant Home Warranty, backed by a partner that supports you through every step of homeownership. Explore Plans.
© 2023 - 2026 ERA Franchise Systems LLC. All rights reserved. ERA Franchise Systems LLC fully supports the principles of the Fair Housing Act and the Equal Opportunity Act. ERA, ERA Real Estate powered, and their respective logos are registered service marks of ERA Franchise Systems LLC. Each office is independently owned and operated.