
15283 Aster AVE E, Allen Park, MI 48101
Local realty services provided by:ERA Prime Real Estate Group
15283 Aster AVE E,Allenpark, MI 48101
$164,900
- 3 Beds
- 2 Baths
- 1,312 sq. ft.
- Single family
- Active
Listed by: marty kaltenbach
Office: real estate management specialists inc
MLS#:20261087197
Source:MI_REALCOMP
Price summary
- Price:$164,900
- Price per sq. ft.:$125.69
About this home
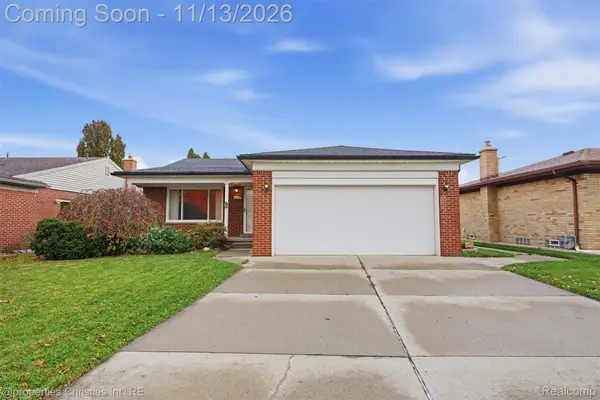
Great opportunity to buy this all brick bungalow with lots of potential. Cove ceilings in living and dining rooms. Hardwood floors. Full basement ready to make your own. Includes a bath, closets, and glass block windows. Larger than average second floor (365 sf) with large walk-in-closet and lots of attic space. Sun room. Attached shed in rear of garage. Full basement with a bath and closets. House amenities largely function, but all in need of renovation. Agent is Estate Representative.
Contact an agent
Home facts
- Year built:1947
- Subdivision & Development:ALLEN AVE PARK SUB
- Listing ID #:20261087197
- Added:2 day(s) ago
- Updated:November 15, 2026 at 11:24 AM
Rooms and interior
- Bedrooms:3
- Total bathrooms:2
- Full bathrooms:2
- Rooms Total:8
- Basement Description:Interior Entry, Unfinished
- Living area:1,312 sq. ft.
Heating and cooling
- Heating:Forced Air, Natural Gas
Structure and exterior
- Roof:Asphalt
- Year built:1947
- Building area:1,312 sq. ft.
- Lot area:0.14 Acres
- Lot Features:Level
- Architectural Style:Bungalow
- Construction Materials:Aluminum Siding, Brick
- Exterior Features:Awnings, Covered, Enclosed, Porch
- Foundation Description:Basement, Block
Utilities
- Water:Public
- Sewer:Public Sewer
Finances and disclosures
- Price:$164,900
- Price per sq. ft.:$125.69
- Tax amount:$3,869
Features and amenities
- Appliances:Built-In Electric Range, Electric Cooktop
- Laundry features:Electric Dryer Hookup, Laundry Room
- Amenities:Entrance Foyer
Parking
- Parking description:Detached, Driveway, Electricity In Garage, One Car Garage
- Garage spaces:1

New listings near 15283 Aster AVE E
- New
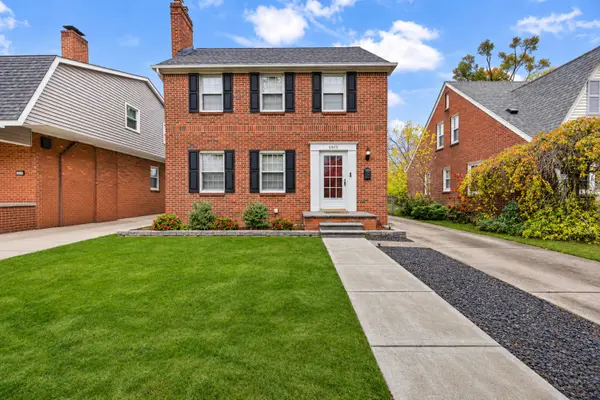 $235,000Active3 beds 2 baths1,248 sq. ft.
6805 Cortland Avenue, Allen Park, MI 48101
MLS# 26060314Listed by: BHHS KEE REALTY - New
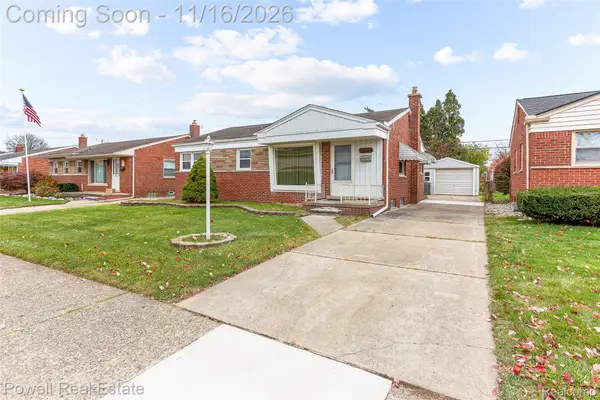 $215,000Active3 beds 1 baths1,008 sq. ft.
16071 Russell AVE, AllenPark, MI 48101
MLS# 20261092205Listed by: POWELL REAL ESTATE - New
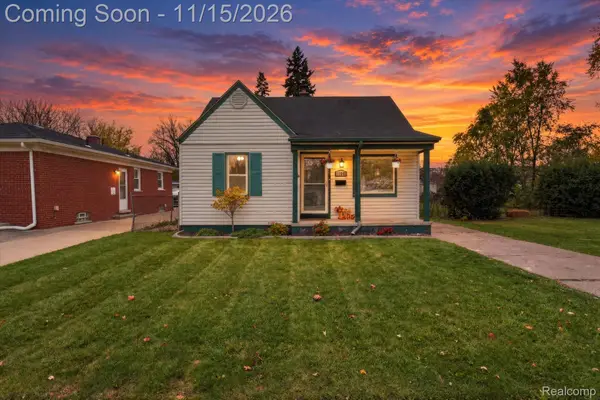 $149,900Active3 beds 1 baths950 sq. ft.
17085 Anne AVE, AllenPark, MI 48101
MLS# 20261092199Listed by: SOCIAL HOUSE REAL ESTATE GROUP LLC - New
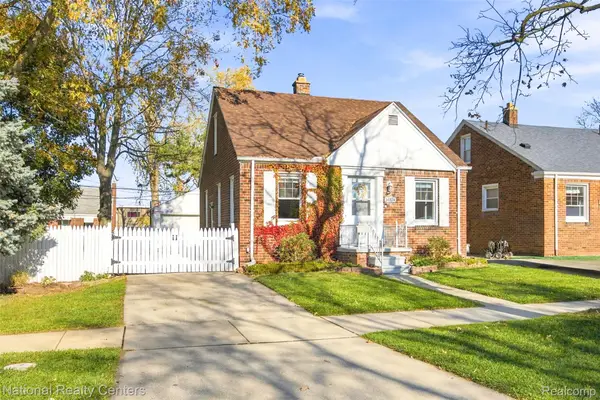 $249,900Active3 beds 2 baths1,844 sq. ft.
14874 Philomene BLVD, AllenPark, MI 48101
MLS# 20261091823Listed by: NATIONAL REALTY CENTERS, INC - Open Sun, 4:30 to 5:45pmNew
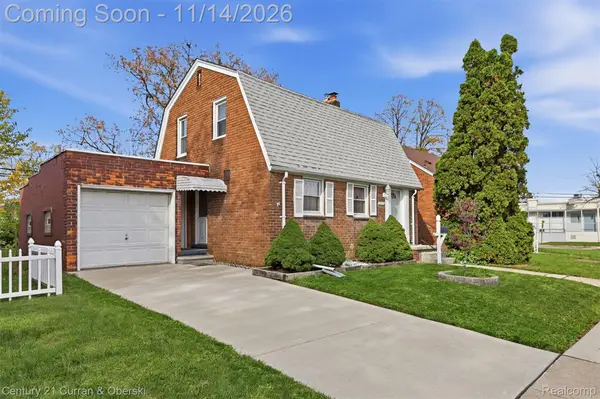 $189,900Active2 beds 1 baths1,248 sq. ft.
6514 Rosedale BLVD, AllenPark, MI 48101
MLS# 20261091576Listed by: CENTURY 21 CURRAN & OBERSKI - New
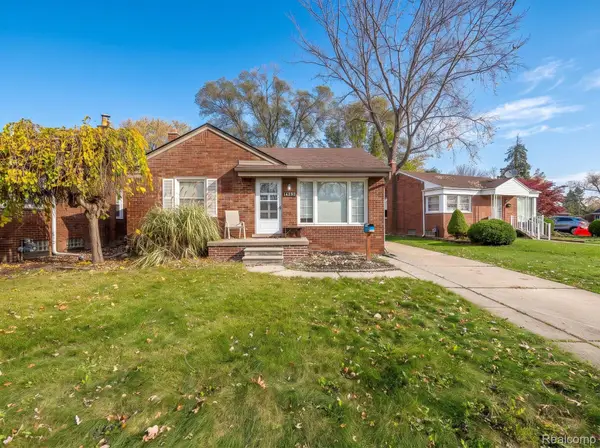 $205,000Active3 beds 3 baths1,910 sq. ft.
16292 Philomene BLVD, AllenPark, MI 48101
MLS# 20261091713Listed by: REAL ESTATE ONE-MONROE - Open Sun, 12 to 3pmNew
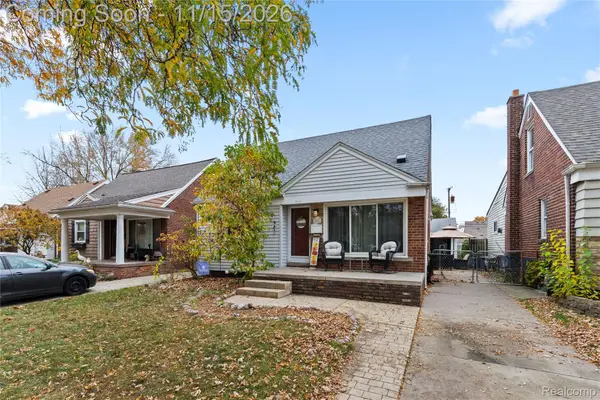 $245,000Active3 beds 2 baths1,600 sq. ft.
10021 Ruth AVE, AllenPark, MI 48101
MLS# 20261090164Listed by: BERKSHIRE HATHAWAY HOMESERVICES KEE REALTY BROWNS - Open Sun, 1:30 to 3pmNew
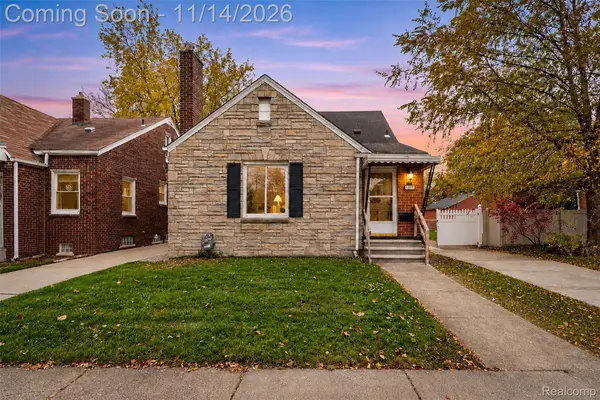 $310,000Active4 beds 3 baths3,147 sq. ft.
15591 Garfield AVE, AllenPark, MI 48101
MLS# 20261090432Listed by: EXP REALTY THE PERNA TEAM - New
 $249,900Active3 beds 3 baths2,169 sq. ft.
14632 Ford AVE, AllenPark, MI 48101
MLS# 20261091363Listed by: @PROPERTIES CHRISTIE'S INT'L R.E. BIRMINGHAM


Protect your home and budget from life's surprises with an Assurant Home Warranty, backed by a partner that supports you through every step of homeownership. Explore Plans.
© 2023 - 2026 ERA Franchise Systems LLC. All rights reserved. ERA Franchise Systems LLC fully supports the principles of the Fair Housing Act and the Equal Opportunity Act. ERA, ERA Real Estate powered, and their respective logos are registered service marks of ERA Franchise Systems LLC. Each office is independently owned and operated.