
15591 Garfield AVE, Allen Park, MI 48101
Local realty services provided by:ERA Prime Real Estate Group
15591 Garfield AVE,Allenpark, MI 48101
$310,000
- 4 Beds
- 3 Baths
- 3,147 sq. ft.
- Single family
- Active
Upcoming open houses
- Sun, Nov 1501:30 pm - 03:00 pm
Listed by: michael perna, noah blank
Office: exp realty the perna team
MLS#:20261090432
Source:MI_REALCOMP
Price summary
- Price:$310,000
- Price per sq. ft.:$98.51
About this home
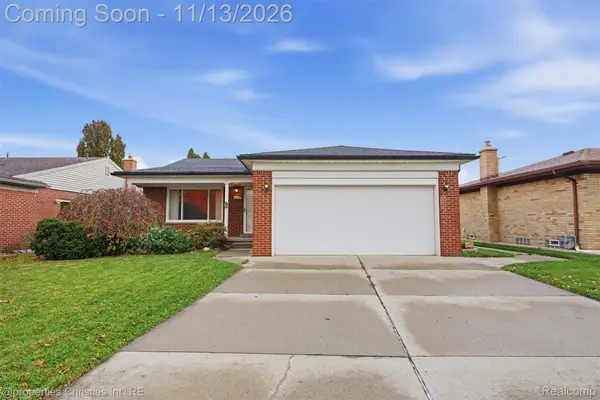
Set within Allen Park’s Lincolnlawn subdivision, this brick bungalow combines gracious living spaces, architectural detail and a bright finished basement with thoughtful 2026 improvements.
A living-room fireplace framed by built-in shelving and cabinetry establishes an elegant gathering space. Beyond a wide arched opening, the dining room offers a distinct setting for shared meals, with the kitchen close at hand. White cabinetry, dark countertops and a tile backsplash give the kitchen a tailored aesthetic, complemented by a gas range and included appliances.
Main-level bedrooms are complemented by full baths, one featuring a double vanity with vessel sinks. Upstairs, a separate bedroom offers a retreat from the main living areas. A generous rear room adds flexibility for a fourth bedroom, additional sitting room or home office.
The finished lower level extends the home’s entertaining possibilities with expansive recreation areas, recessed lighting and crisp white finishes. Glass-block windows with operable vents on opposite sides welcome daylight and allow a cross breeze, creating a light, airy feel. A bar counter with sink and a half bath support relaxed gatherings, while separate laundry and storage areas, with an included washer and dryer, add everyday convenience.
Outdoors, a fenced backyard provides space to unwind, complemented by a detached garage with electricity. The 2026 improvements include flooring, interior paint, light fixtures, basement finishing and a natural-gas water heater. Architectural detail and refreshed interiors give this Allen Park bungalow a cohesive, inviting feel across its living spaces....
Contact an agent
Home facts
- Year built:1945
- Subdivision & Development:LINCOLNLAWN SUB-ALLEN PARK
- Listing ID #:20261090432
- Added:2 day(s) ago
- Updated:November 15, 2026 at 11:24 AM
Rooms and interior
- Bedrooms:4
- Total bathrooms:3
- Full bathrooms:2
- Half bathrooms:1
- Rooms Total:8
- Basement Description:Finished, Full
- Living area:3,147 sq. ft.
Heating and cooling
- Cooling:Ceiling Fans, Central Air
- Heating:Forced Air, Natural Gas
Structure and exterior
- Roof:Asphalt
- Year built:1945
- Building area:3,147 sq. ft.
- Lot area:0.11 Acres
- Lot Features:Level
- Architectural Style:Bungalow
- Construction Materials:Brick
- Exterior Features:Lighting, Porch
- Foundation Description:Basement, Block
Utilities
- Water:Public
- Sewer:Public Sewer
Finances and disclosures
- Price:$310,000
- Price per sq. ft.:$98.51
- Tax amount:$7,674
Features and amenities
- Appliances:Dishwasher, Disposal, Dryer, Free Standing Gas Oven, Free Standing Gas Range, Free Standing Refrigerator, Microwave, Washer
- Laundry features:Gas Dryer Hookup, Washer Hookup
- Amenities:High Speed Internet, Programmable Thermostat
Parking
- Parking description:Detached, Driveway, Electricity In Garage, Garage Faces Front, Two and Half Car Garage
- Garage spaces:2.5

New listings near 15591 Garfield AVE
- New
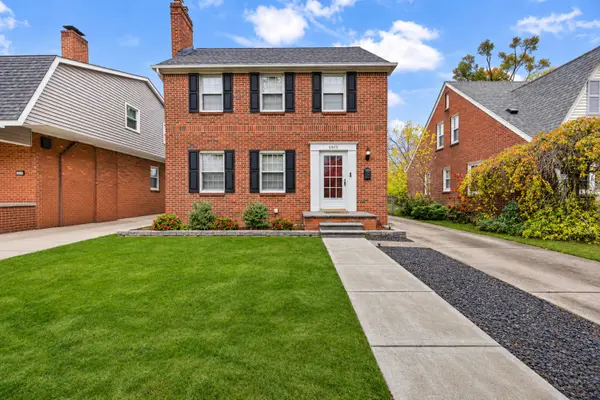 $235,000Active3 beds 2 baths1,248 sq. ft.
6805 Cortland Avenue, Allen Park, MI 48101
MLS# 26060314Listed by: BHHS KEE REALTY - New
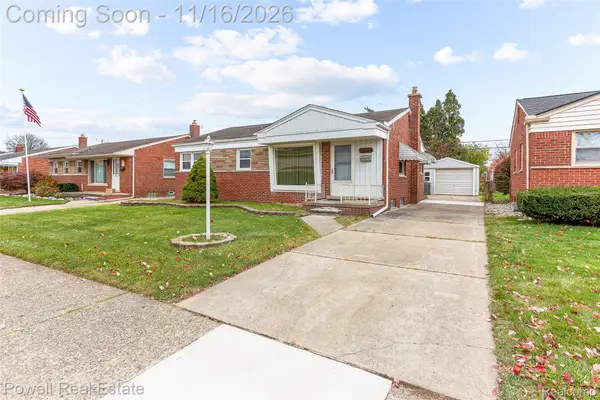 $215,000Active3 beds 1 baths1,008 sq. ft.
16071 Russell AVE, AllenPark, MI 48101
MLS# 20261092205Listed by: POWELL REAL ESTATE - New
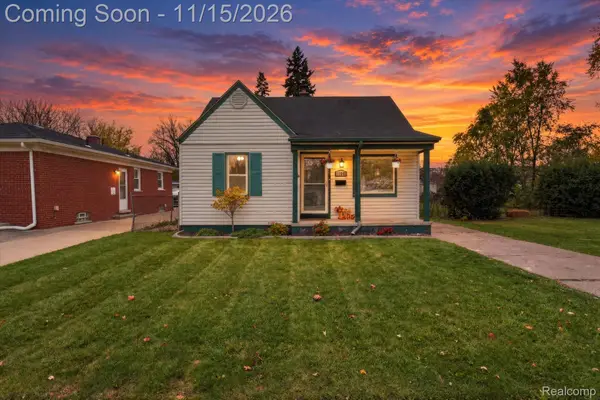 $149,900Active3 beds 1 baths950 sq. ft.
17085 Anne AVE, AllenPark, MI 48101
MLS# 20261092199Listed by: SOCIAL HOUSE REAL ESTATE GROUP LLC - New
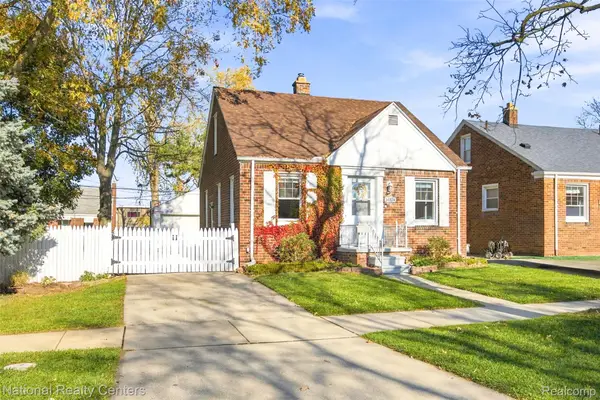 $249,900Active3 beds 2 baths1,844 sq. ft.
14874 Philomene BLVD, AllenPark, MI 48101
MLS# 20261091823Listed by: NATIONAL REALTY CENTERS, INC - New
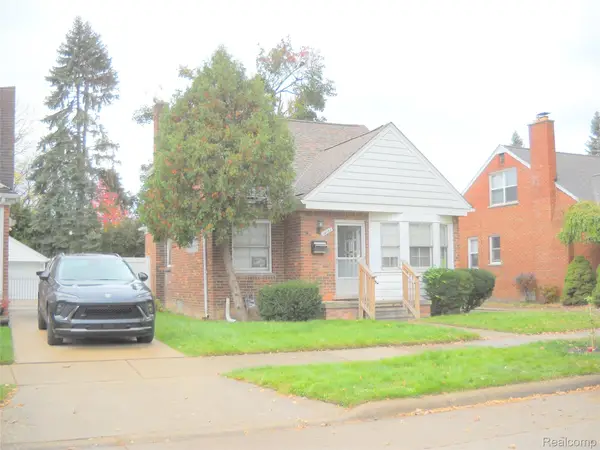 $164,900Active3 beds 2 baths1,312 sq. ft.
15283 Aster AVE E, AllenPark, MI 48101
MLS# 20261087197Listed by: REAL ESTATE MANAGEMENT SPECIALISTS INC - Open Sun, 4:30 to 5:45pmNew
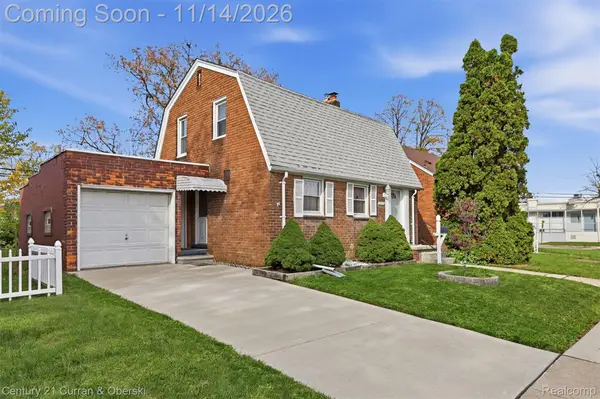 $189,900Active2 beds 1 baths1,248 sq. ft.
6514 Rosedale BLVD, AllenPark, MI 48101
MLS# 20261091576Listed by: CENTURY 21 CURRAN & OBERSKI - New
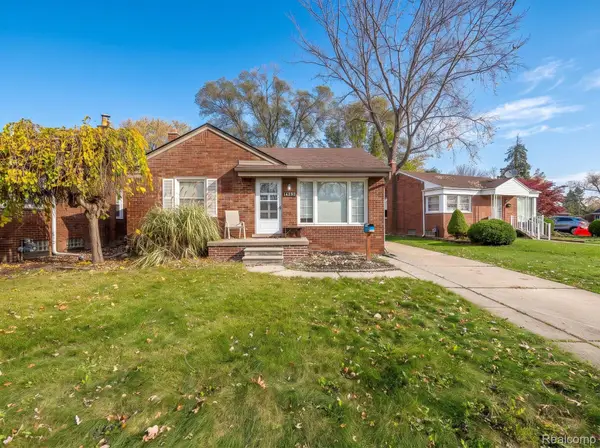 $205,000Active3 beds 3 baths1,910 sq. ft.
16292 Philomene BLVD, AllenPark, MI 48101
MLS# 20261091713Listed by: REAL ESTATE ONE-MONROE - Open Sun, 12 to 3pmNew
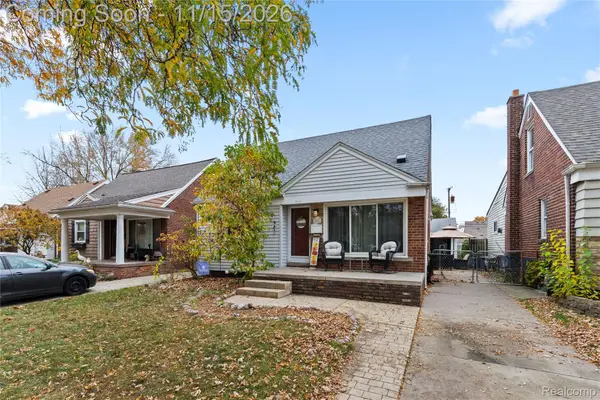 $245,000Active3 beds 2 baths1,600 sq. ft.
10021 Ruth AVE, AllenPark, MI 48101
MLS# 20261090164Listed by: BERKSHIRE HATHAWAY HOMESERVICES KEE REALTY BROWNS - New
 $249,900Active3 beds 3 baths2,169 sq. ft.
14632 Ford AVE, AllenPark, MI 48101
MLS# 20261091363Listed by: @PROPERTIES CHRISTIE'S INT'L R.E. BIRMINGHAM


Protect your home and budget from life's surprises with an Assurant Home Warranty, backed by a partner that supports you through every step of homeownership. Explore Plans.
© 2023 - 2026 ERA Franchise Systems LLC. All rights reserved. ERA Franchise Systems LLC fully supports the principles of the Fair Housing Act and the Equal Opportunity Act. ERA, ERA Real Estate powered, and their respective logos are registered service marks of ERA Franchise Systems LLC. Each office is independently owned and operated.