
4104 Wall Avenue, Allen Park, MI 48101
Local realty services provided by:ERA Prime Real Estate Group
Upcoming open houses
- Sun, Sep 0612:00 pm - 02:00 pm
Listed by: linda l leporowski
Office: keller williams advantage
MLS#:20261069546
Source:MI_REALCOMP
Price summary
- Price:$224,900
- Price per sq. ft.:$120.07
About this home
Pride of ownership shows throughout this beautifully maintained brick ranch, tucked along a quiet, tree-lined street with no through traffic. Seller has made many updates to this home and boasts a modern open floor plan. The hardwood flooring flows from the foyer into the living room, hallway, and all three bedrooms. The living room is filled with natural light from a large picture window, and two of the three bedrooms offer double closets. The beautifully updated eat-in kitchen features new cabinets, an island, quartz counter tops and stainless-steel appliances. This amazing kitchen also has a door wall that opens directly to the covered back patio, creating an easy spot for morning coffee, summer dinners, or relaxing while overlooking the fenced backyard. A full bath has been refreshed with new tile flooring, dual sinks and new faucets. Downstairs, the wide-open partially finished basement offers plenty of room to create additional living space for a family room, half bath, recreation room or gym. Plumbing in the basement is for a wet bar including a sink, dishwasher & beverage fridge. Outside, enjoy a nicely sized fenced yard and an all-brick 2.5 car detached garage with workbench. Clean, comfortable, and lovingly cared for, this is a home ready for its next owner to make it their own. The seller has brought the home up to city code and will provide the certificate of occupancy. Schedule your showing today!...
Contact an agent
Home facts
- Year built:1964
- Subdivision & Development:C J JOHNSON MANHATTAN SUB - ALLEN PARK
- Listing ID #:20261069546
- Added:5 day(s) ago
- Updated:September 06, 2026 at 07:38 AM
Rooms and interior
- Bedrooms:3
- Total bathrooms:2
- Full bathrooms:1
- Half bathrooms:1
- Rooms Total:6
- Basement Description:Partially Finished
- Living area:1,873 sq. ft.
Heating and cooling
- Cooling:Ceiling Fans, Central Air
- Heating:Forced Air, Natural Gas
Structure and exterior
- Roof:Asphalt
- Year built:1964
- Building area:1,873 sq. ft.
- Lot area:0.13 Acres
- Architectural Style:Ranch
- Construction Materials:Brick, Vinyl Siding
- Exterior Features:Chimney Caps, Lighting, Porch
- Foundation Description:Basement, Poured
- Levels:One
Utilities
- Water:Public
- Sewer:Public Sewer
Finances and disclosures
- Price:$224,900
- Price per sq. ft.:$120.07
- Tax amount:$2,722
Features and amenities
- Appliances:Dishwasher, Disposal, Dryer, Free Standing Gas Range, Free Standing Refrigerator, Microwave, Stainless Steel Appliances, Washer
- Laundry features:Laundry Room
- Amenities:High Speed Internet, Programmable Thermostat
Parking
- Parking description:Detached, Electricity In Garage, Garage Door Opener, Two and Half Car Garage
- Garage spaces:2.5

New listings near 4104 Wall Avenue
- New
 $459,900Active3 beds 3 baths3,549 sq. ft.
15703 Pleasant Avenue, AllenPark, MI 48101
MLS# 20261070061Listed by: REAL ESTATE UNLIMITED, INC - New
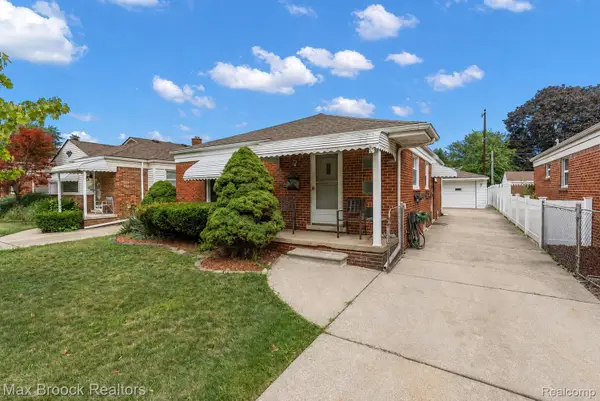
 $99,900Active2 beds 2 baths850 sq. ft.
9949 Allen Pointe Drive, AllenPark, MI 48101
MLS# 20261071232Listed by: XPI REALTY - New
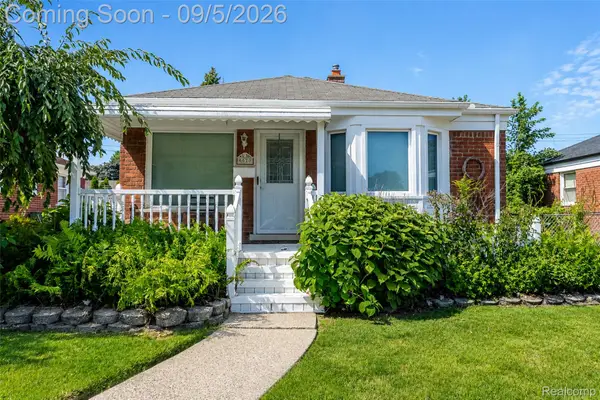
 $209,999Active3 beds 2 baths1,973 sq. ft.
15812 Hanover Avenue, AllenPark, MI 48101
MLS# 20261066580Listed by: MAX BROOCK, REALTORS-BIRMINGHAM - New
 $180,000Active2 beds 2 baths1,050 sq. ft.
6620 Gahona Avenue, AllenPark, MI 48101
MLS# 20261070072Listed by: EXP REALTY THE PERNA TEAM - Open Sun, 1 to 3pmNew
 $250,000Active3 beds 2 baths1,807 sq. ft.
9934 Manor Avenue, AllenPark, MI 48101
MLS# 20261070940Listed by: PREMIERE REALTY GROUP LLC - New
 $260,000Active3 beds 2 baths1,786 sq. ft.
7621 Kolb Avenue, AllenPark, MI 48101
MLS# 20261070575Listed by: MITTEN HOMES REALTY LLC - New
 $175,000Active3 beds 2 baths2,001 sq. ft.
15402 Angelique Avenue, AllenPark, MI 48101
MLS# 20261070315Listed by: LPT REALTY, LLC - New
 $249,900Active3 beds 3 baths1,471 sq. ft.
4412 Parkside Boulevard, AllenPark, MI 48101
MLS# 20261063608Listed by: PARK AVENUE REALTY INC - New
 $239,900Active3 beds 1 baths1,950 sq. ft.
15275 Anne Avenue, AllenPark, MI 48101
MLS# 20261069414Listed by: KELLER WILLIAMS LEGACY


Protect your home and budget from life's surprises with an Assurant Home Warranty, backed by a partner that supports you through every step of homeownership. Explore Plans.
© 2023 - 2026 ERA Franchise Systems LLC. All rights reserved. ERA Franchise Systems LLC fully supports the principles of the Fair Housing Act and the Equal Opportunity Act. ERA, ERA Real Estate powered, and their respective logos are registered service marks of ERA Franchise Systems LLC. Each office is independently owned and operated.