
10505 Winnie Lane, Allendale, MI 49401
Local realty services provided by:ERA Prime Real Estate Group
10505 Winnie Lane,Allendale, MI 49401
$534,900
- 4 Beds
- 3 Baths
- 2,602 sq. ft.
- Single family
- Active
Listed by: christopher dorey
Office: kensington realty group inc.
MLS#:65026052347
Source:MI_REALCOMP
Price summary
- Price:$534,900
- Price per sq. ft.:$164.43
- Monthly HOA dues:$38.33
About this home
SPECIAL PROMOTION: This home is eligible for $15,000 in seller concessions with builder's preferred lenders! Call for details. Must close by 12/18/2026. New Construction - Home is Complete! Beautiful brand-new Cascade floorplan by Interra Homes offered in the popular lake community of Hidden Shores West of Allendale. This home features a flex room off foyer, nice sized living room with built-in electric fireplace, Kitchen with center isle, quartz tops, tile backsplash, and large walk-in pantry. deluxe stainless appliance package, large coat / storage closet in the mudroom and a powder room all on the main floor. Upstairs, the primary bedroom features an ensuite with shower, dual sinks with solid surface top and roomy walk in closet. Convenient 2nd floor laundry room. Deck with stairs to grade overlook large back yard. Want more? Walkout basement with finished rec room and rough-in plumbing for future full bath. Nice upgrades in this one!
Contact an agent
Home facts
- Year built:2026
- Subdivision & Development:HIDDEN SHORES WEST
- Listing ID #:65026052347
- Added:1 day(s) ago
- Updated:October 01, 2026 at 07:59 PM
Rooms and interior
- Bedrooms:4
- Total bathrooms:3
- Full bathrooms:2
- Half bathrooms:1
- Rooms Total:12
- Flooring:Carpet, Laminate
- Basement Description:Bath Stubbed, Partially Finished, Sump Pump, Walk-Out Access
- Living area:2,602 sq. ft.
Heating and cooling
- Cooling:Central Air
- Heating:Forced Air, Natural Gas
Structure and exterior
- Roof:Composition
- Year built:2026
- Building area:2,602 sq. ft.
- Lot area:0.28 Acres
- Architectural Style:Traditional
- Construction Materials:Vinyl Siding
- Exterior Features:Deck, Patio
Utilities
- Water:Public
- Sewer:Public Sewer
Finances and disclosures
- Price:$534,900
- Price per sq. ft.:$164.43
Features and amenities
- Appliances:Dishwasher, Disposal, Humidifier, Microwave, Range, Refrigerator
- Laundry features:Gas Dryer Hookup, Laundry Room, Upper Level, Washer Hookup
Parking
- Parking description:Attached, Concrete, Garage Door Opener, Garage Faces Front
- Garage spaces:3

New listings near 10505 Winnie Lane
- New
 $695,000Active3 beds 3 baths1,772 sq. ft.
12538 Nora Court, Allendale, MI 49401
MLS# 26052396Listed by: MIEDEMA REALTY INC. - New
 $399,900Active4 beds 3 baths1,800 sq. ft.
11025 56th Avenue, Allendale, MI 49401
MLS# 26052237Listed by: GREENRIDGE REALTY (EGR) - New
 $250,000Active2.35 Acres
0 Fillmore Street #Lot I, Allendale, MI 49401
MLS# 26051978Listed by: WEST EDGE REAL ESTATE LLC - New
 $399,900Active4 beds 3 baths1,822 sq. ft.
10894 Vine Leaf Circle, Allendale, MI 49401
MLS# 26051913Listed by: BELLABAY REALTY LLC - New
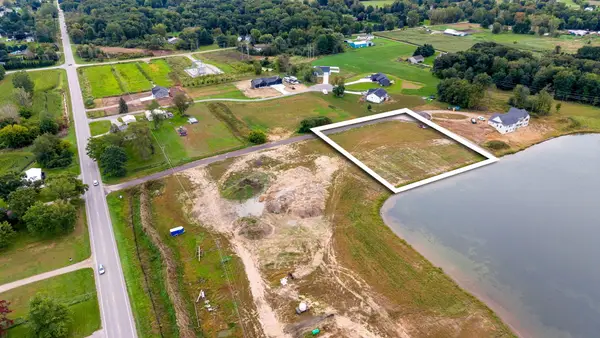 $250,000Active1.6 Acres
0 Fillmore St. #Lot J, Allendale, MI 49401
MLS# 26051889Listed by: WEST EDGE REAL ESTATE LLC - New
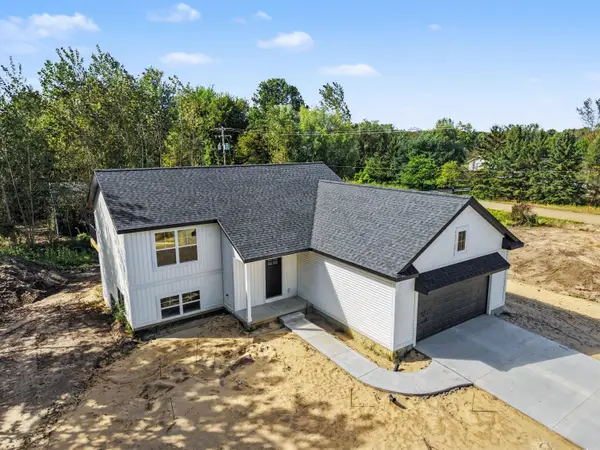 $575,000Active3 beds 3 baths1,930 sq. ft.
9222 Buchanan Street, Allendale, MI 49401
MLS# 26050994Listed by: WEST EDGE REAL ESTATE LLC - Open Fri, 4:30 to 6pmNew
 $429,900Active3 beds 2 baths1,442 sq. ft.
10765 Lance Avenue, Allendale, MI 49401
MLS# 26050711Listed by: COLDWELL BANKER WOODLAND SCHMIDT  $250,000Active1.96 Acres
Lot E Fillmore, Allendale, MI 49401
MLS# 26050082Listed by: WEST MICHIGAN REAL ESTATE INC $250,000Active1.44 Acres
Lot F Fillmore, Allendale, MI 49401
MLS# 26050084Listed by: WEST MICHIGAN REAL ESTATE INC


Protect your home and budget from life's surprises with an Assurant Home Warranty, backed by a partner that supports you through every step of homeownership. Explore Plans.
© 2023 - 2026 ERA Franchise Systems LLC. All rights reserved. ERA Franchise Systems LLC fully supports the principles of the Fair Housing Act and the Equal Opportunity Act. ERA, ERA Real Estate powered, and their respective logos are registered service marks of ERA Franchise Systems LLC. Each office is independently owned and operated.