
10856 Skylane Court, Allendale, MI 49401
Local realty services provided by:ERA Prime Real Estate Group
10856 Skylane Court,Allendale, MI 49401
$409,000
- 4 Beds
- 2 Baths
- 1,880 sq. ft.
- Single family
- Pending
Listed by: justin tibble
Office: nexgen realty
MLS#:20261045710
Source:MI_REALCOMP
Price summary
- Price:$409,000
- Price per sq. ft.:$217.55
About this home
OPEN HOUSE SATURDAY AUG. 1 FROM 12-2. COME SEE THIS TURNKEY PROPERTY IN PERSON!
Beautiful totally remodeled home in desirable neighborhood, walking distance to Allendale Public Schools. Over $200K in updates! New: Roof, furnace and a/c, vinyl siding, gutters, third stall garage, epoxy flooring in both garages, garage doors and ooeners. concrete oversized driveway and steps in backyard, custom raised garden with sidewalk. partially covered huge deck off of main level with spiral staircase, lawn, sprinklers, landscape, windows, blinds,, marble kitchen countertops, disposal, cabinets, LG stainless steel appliances, interior and exterior lighting, beautiful porcelain tile throughout entire main level, interior and exterior doors, paint, custom high end trim, two sets of built-in shelves, downstairs bedrooms have fresh paint and carpeting. fully insulated and finished nearly 500 sq ft bonus room under deck with windows, double French doirs and electric fireplace. Absolutely a turnkey property!...
Contact an agent
Home facts
- Year built:2004
- Subdivision & Development:BITTERSWEET ESTATES
- Listing ID #:20261045710
- Added:80 day(s) ago
- Updated:September 06, 2026 at 07:38 AM
Rooms and interior
- Bedrooms:4
- Total bathrooms:2
- Full bathrooms:2
- Rooms Total:9
- Living area:1,880 sq. ft.
Heating and cooling
- Cooling:Ceiling Fans, Central Air
- Heating:Electric, Forced Air, Natural Gas
Structure and exterior
- Year built:2004
- Building area:1,880 sq. ft.
- Lot area:0.32 Acres
- Lot Features:Corner Lot, Sprinklers
- Architectural Style:Split Level
- Construction Materials:Vinyl Siding
- Exterior Features:Deck, Lighting
- Foundation Description:Slab
- Levels:Bi-Level
Utilities
- Water:Public
- Sewer:Public Sewer
Finances and disclosures
- Price:$409,000
- Price per sq. ft.:$217.55
- Tax amount:$3,392
Features and amenities
- Appliances:Dishwasher, Disposal, Dryer, Free Standing Gas Range, Free Standing Refrigerator, Humidifier, Microwave, Washer
Parking
- Parking description:Attached, Three Car Garage
- Garage spaces:3

New listings near 10856 Skylane Court
- Open Sat, 12 to 1:30pmNew
 $544,900Active4 beds 4 baths2,329 sq. ft.
10892 Verdant Drive, Allendale, MI 49401
MLS# 65026047070Listed by: BYLSMA, BRUCE, BROKER  $550,000Pending4 beds 3 baths2,766 sq. ft.
9680 96th Avenue, Allendale, MI 49401
MLS# 65026046593Listed by: GRAND RIVER REALTY- New
 $869,900Active5 beds 4 baths3,347 sq. ft.
12618 Ridgedale Drive, Allendale, MI 49401
MLS# 65026046411Listed by: RE/MAX UNITED (MAIN) - New
 $399,000Active8.3 Acres
V/L 8.3A 68th Avenue, Allendale, MI 49401
MLS# 26046313Listed by: TERRAQUEST REAL ESTATE & LAND COMPANY - New
 $390,000Active4 beds 2 baths1,946 sq. ft.
5290 Crestfield Lane, Allendale, MI 49401
MLS# 65026045882Listed by: KELLER WILLIAMS REALTY RIVERTOWN  $385,000Pending1 beds 2 baths1,374 sq. ft.
10958 View Pond CT, Allendale, MI 49401
MLS# 58050220142Listed by: HOMECOIN.COM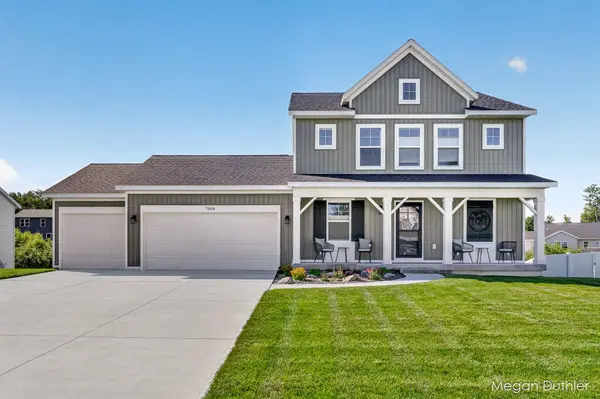 $439,900Pending3 beds 3 baths1,680 sq. ft.
7504 Shorewood Street, Allendale, MI 49401
MLS# 65026045622Listed by: FIVE STAR REAL ESTATE (GRANDV)- New
 $189,000Active3 beds 2 baths1,800 sq. ft.
4144 Doxee Drive, Allendale, MI 49401
MLS# 65026045556Listed by: RE/MAX OF GRAND RAPIDS (STNDL) - Open Sun, 12:30am to 1:30pmNew
 $369,000Active-- beds -- baths1,723 sq. ft.
6551 Henry Street, Allendale, MI 49401
MLS# 65026045445Listed by: BELLABAY REALTY (NORTH) - Open Sun, 1 to 3pmNew
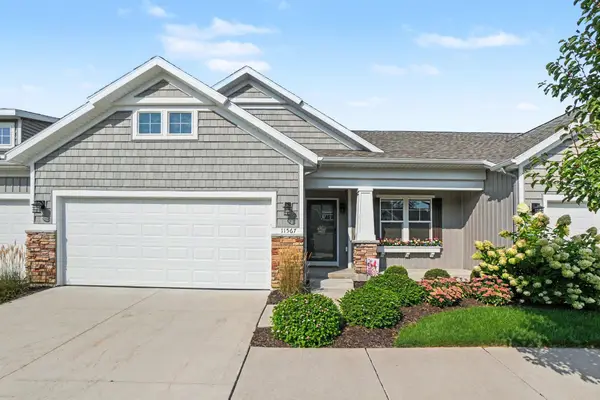 $375,000Active2 beds 3 baths1,254 sq. ft.
11567 Norfolk Drive Building: 0 Unit: 53, Allendale, MI 49401
MLS# 65026045349Listed by: CITY2SHORE GATEWAY GROUP


Protect your home and budget from life's surprises with an Assurant Home Warranty, backed by a partner that supports you through every step of homeownership. Explore Plans.
© 2023 - 2026 ERA Franchise Systems LLC. All rights reserved. ERA Franchise Systems LLC fully supports the principles of the Fair Housing Act and the Equal Opportunity Act. ERA, ERA Real Estate powered, and their respective logos are registered service marks of ERA Franchise Systems LLC. Each office is independently owned and operated.