
10930 Timberline Drive, Allendale, MI 49401
Local realty services provided by:ERA Reardon Realty Great Lakes
10930 Timberline Drive,Allendale, MI 49401
$399,900
- 4 Beds
- 3 Baths
- 2,072 sq. ft.
- Single family
- Active
Upcoming open houses
- Sat, May 3012:30 pm - 02:00 pm
Listed by: brandon gardner
Office: five star real estate (main)
MLS#:26025246
Source:MI_MICHRIC
Price summary
- Price:$399,900
- Price per sq. ft.:$271.67
About this home
Welcome to this meticulously maintained 4-bedroom, 3-bathroom home offering comfort, functionality, and thoughtful updates throughout. From the moment you step inside, you'll appreciate the care and attention that has gone into this property. The home features a spacious and inviting layout, including convenient main-floor laundry and excellent storage options throughout. The finished basement provides additional living space, complete with an extra bedroom featuring a built-in Murphy bed and a full bathroom, perfect for guests or flexible use. Major updates provide peace of mind, including a new roof (just 2 years old), as well as a furnace and central air system replaced in 2017. The home is also equipped with a generator hookup, adding an extra layer of convenience and preparedness. Step outside to enjoy the fenced-in backyard, ideal for relaxing or entertaining, along with a well-maintained shed for additional storage. This home combines thoughtful upgrades, generous living space, practical features making it truly move-in ready....
Contact an agent
Home facts
- Year built:1998
- Listing ID #:26025246
- Added:1 day(s) ago
- Updated:May 28, 2026 at 04:16 PM
Rooms and interior
- Bedrooms:4
- Total bathrooms:3
- Full bathrooms:3
- Rooms Total:8
- Kitchen Description:Dishwasher, Disposal, Microwave, Oven, Refrigerator
- Basement:Yes
- Basement Description:Daylight
- Living area:2,072 sq. ft.
Heating and cooling
- Heating:Forced Air
- Central air:Yes
Structure and exterior
- Year built:1998
- Building area:2,072 sq. ft.
- Lot area:0.24 Acres
- Construction Materials:Vinyl Siding
Utilities
- Water:Public
Finances and disclosures
- Price:$399,900
- Price per sq. ft.:$271.67
- Tax amount:$4,124 (2025)
Parking
- Garage:Yes
- Garage spaces:2
New listings near 10930 Timberline Drive
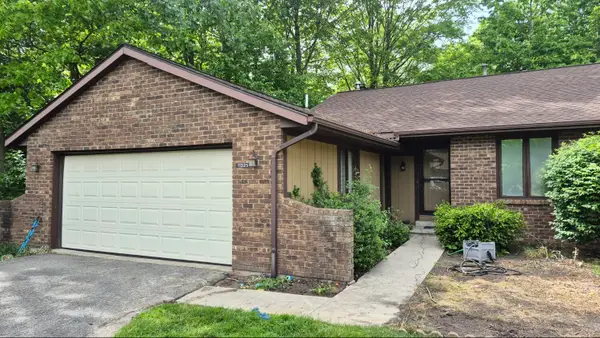 $260,000Pending2 beds 2 baths1,192 sq. ft.
11325 Whispering Creek Drive, Allendale, MI 49401
MLS# 26025248Listed by: EXP REALTY LLC- Open Thu, 11am to 4pmNew
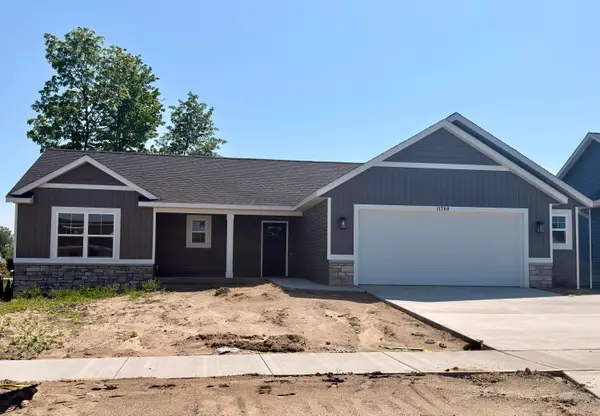 $492,900Active4 beds 3 baths2,391 sq. ft.
11760 Everett Avenue, Allendale, MI 49401
MLS# 26025019Listed by: WEST MICHIGAN REAL ESTATE INC - Open Sat, 11am to 12:30pmNew
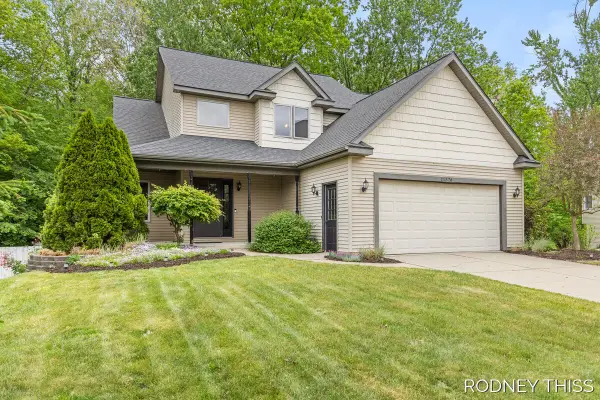 $395,000Active5 beds 3 baths1,928 sq. ft.
11576 Spruceview Drive, Allendale, MI 49401
MLS# 26024908Listed by: FIVE STAR REAL ESTATE (GRANDV) 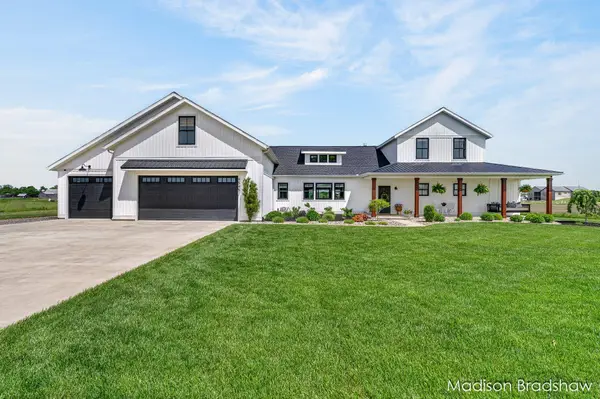 $649,900Pending4 beds 4 baths3,117 sq. ft.
4545 Bliss Street, Allendale, MI 49401
MLS# 26024953Listed by: FIVE STAR REAL ESTATE (MAIN)- New
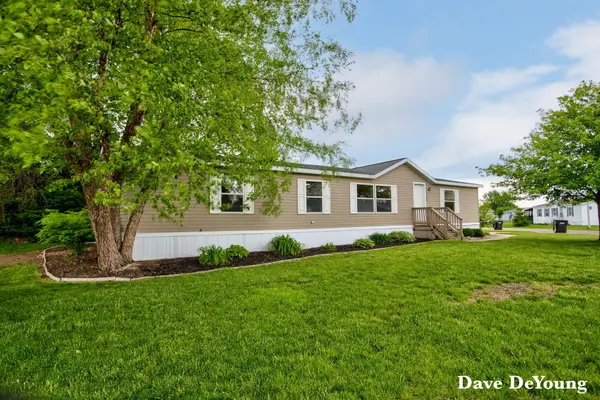 $99,900Active4 beds 2 baths1,898 sq. ft.
5104 Snow Mass Lane, Allendale, MI 49401
MLS# 26024754Listed by: COLDWELL BANKER WOODLAND SCHMIDT - New
 $429,900Active4 beds 3 baths1,882 sq. ft.
6250 Sumter Street, Allendale, MI 49401
MLS# 26024196Listed by: ALLEN EDWIN REALTY LLC - New
 $619,900Active4 beds 3 baths2,512 sq. ft.
10886 Douglas Drive, Allendale, MI 49401
MLS# 26023908Listed by: UNITED REALTY SERVICES LLC - New
 $349,500Active3 beds 2 baths1,948 sq. ft.
11279 Whispering Creek Drive, Allendale, MI 49401
MLS# 26023834Listed by: CITY2SHORE ARETE COLLECTION INC - New
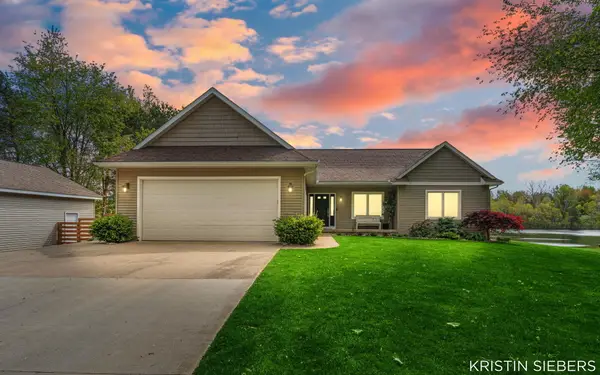 $749,000Active4 beds 4 baths3,446 sq. ft.
9760 Jade Drive, Allendale, MI 49401
MLS# 26023740Listed by: CITY2SHORE GATEWAY GROUP


Protect your home and budget from life's surprises with an Assurant Home Warranty, backed by a partner that supports you through every step of homeownership. Explore Plans.
© 2023 - 2026 ERA Franchise Systems LLC. All rights reserved. ERA Franchise Systems LLC fully supports the principles of the Fair Housing Act and the Equal Opportunity Act. ERA, ERA Real Estate powered, and their respective logos are registered service marks of ERA Franchise Systems LLC. Each office is independently owned and operated.