
11272 Rosewood Avenue, Allendale, MI 49401
Local realty services provided by:ERA Prime Real Estate Group
11272 Rosewood Avenue,Allendale, MI 49401
$356,000
- 4 Beds
- 2 Baths
- 1,925 sq. ft.
- Single family
- Pending
Listed by: david a geurink
Office: five star real estate (holland)
MLS#:65026058666
Source:MI_REALCOMP
Price summary
- Price:$356,000
- Price per sq. ft.:$134.24
About this home
Enjoy comfortable living and room to spread out in this inviting four-bedroom, 1.5-bath home. Gather with family and friends in the living room, or settle into the family room, where a wood stove creates a warm, cozy atmosphere. The home also features a welcoming kitchen and a screened-in porch--perfect for relaxing and enjoying the outdoors.Step outside to find two decks, lovely flower gardens, and a huge yard with plenty of space to play, garden, or entertain. A storage shed and two-stall garage add convenient room for vehicles, tools, and outdoor gear. A newer roof is an added bonus.Conveniently located near schools, Grand Valley State University, local shopping, and everyday amenities, this home offers a wonderful combination of indoor comfort, outdoor space, and a convenient Allendale location.Seller is related to listing agent.
Contact an agent
Home facts
- Year built:1970
- Listing ID #:65026058666
- Added:8 day(s) ago
- Updated:November 14, 2026 at 09:09 AM
Rooms and interior
- Bedrooms:4
- Total bathrooms:2
- Full bathrooms:1
- Half bathrooms:1
- Rooms Total:9
- Flooring:Carpet, Vinyl
- Basement Description:Full
- Living area:1,925 sq. ft.
Heating and cooling
- Cooling:Ceiling Fans, Window Units
- Heating:Forced Air, Natural Gas
Structure and exterior
- Roof:Shingle
- Year built:1970
- Building area:1,925 sq. ft.
- Lot area:0.6 Acres
- Lot Features:Landscaped Ground Cover, Terraced Yard
- Architectural Style:Traditional
- Construction Materials:Vinyl Siding, Wood Siding
- Exterior Features:Covered, Deck, Garden, Porch, Screened
- Foundation Description:Basement
Utilities
- Water:Public
- Sewer:Septic Tank
Finances and disclosures
- Price:$356,000
- Price per sq. ft.:$134.24
- Tax amount:$2,647
Features and amenities
- Appliances:Dishwasher, Microwave, Range, Refrigerator
- Laundry features:In Basement
Parking
- Parking description:Attached, Concrete, Garage Faces Front
- Garage spaces:2

New listings near 11272 Rosewood Avenue
- New
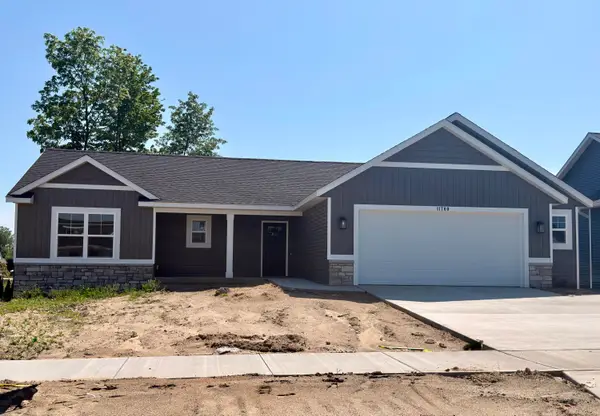 $445,000Active3 beds 2 baths1,316 sq. ft.
6258 Roman Road, Allendale, MI 49401
MLS# 26059921Listed by: WEST MICHIGAN REAL ESTATE INC - New
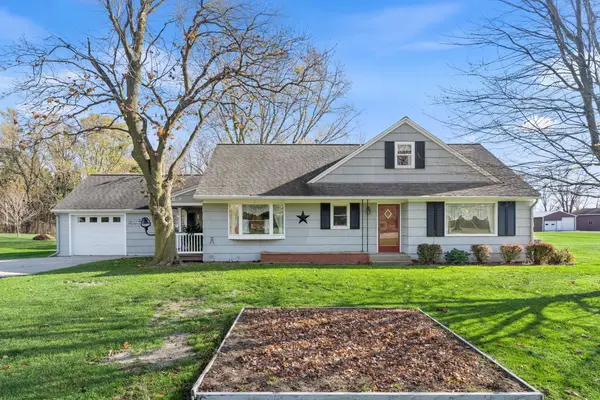 $299,900Active4 beds 2 baths2,170 sq. ft.
12096 60th Avenue, Allendale, MI 49401
MLS# 26059930Listed by: FIVE STAR REAL ESTATE (GRANDV) - New
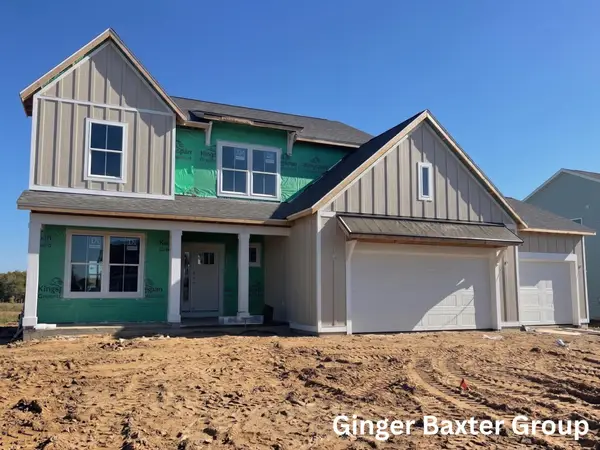 $589,000Active4 beds 3 baths2,297 sq. ft.
11360 Shoreline Drive #116, Allendale, MI 49401
MLS# 26059955Listed by: KELLER WILLIAMS GR NORTH - Open Sat, 12 to 2pmNew
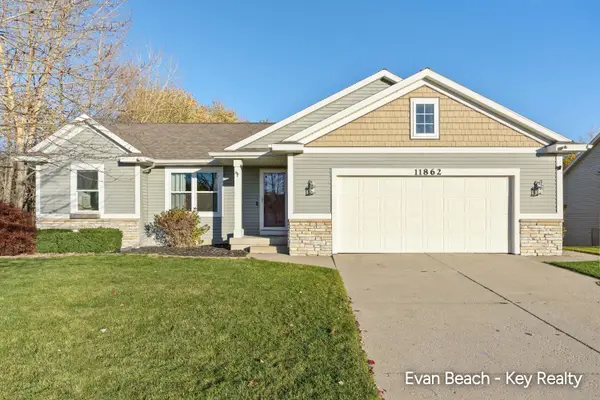 $434,900Active5 beds 3 baths1,326 sq. ft.
11862 Andrews Avenue, Allendale, MI 49401
MLS# 26059816Listed by: KEY REALTY - Open Sat, 10 to 11:30amNew
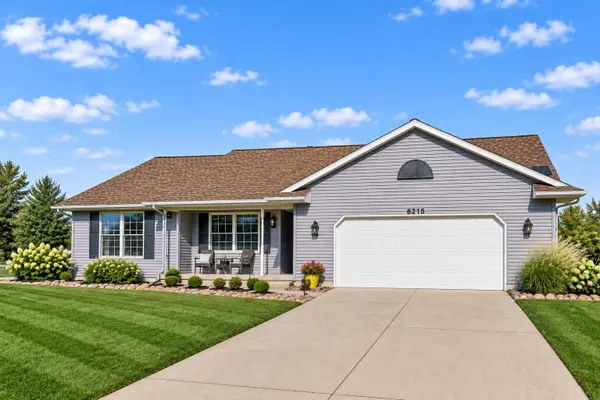 $479,900Active5 beds 3 baths2,541 sq. ft.
6215 Groen Court, Allendale, MI 49401
MLS# 26059702Listed by: FIVE STAR REAL ESTATE (GRANDV) - New
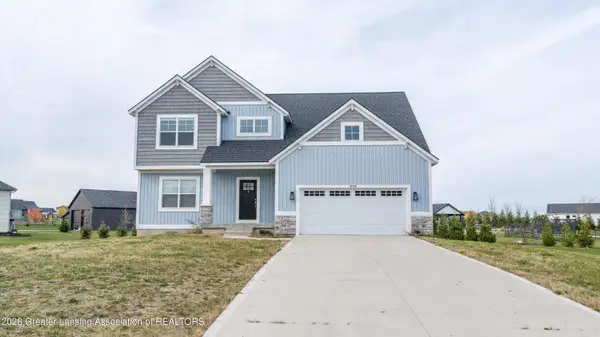 $529,900Active5 beds 5 baths3,233 sq. ft.
12713 Ridgedale Drive, Allendale, MI 49401
MLS# 300433Listed by: EXP REALTY - LANSING - New
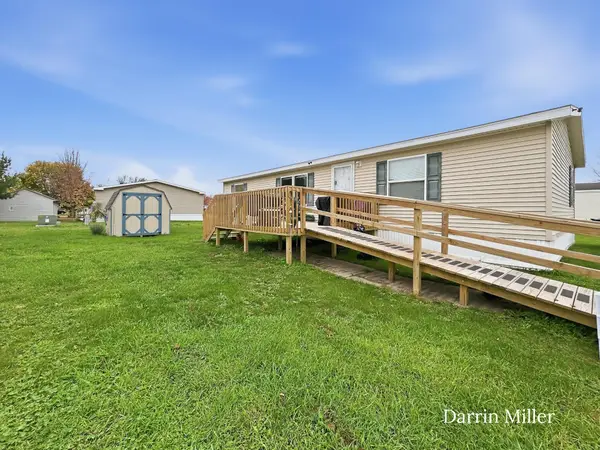 $67,900Active3 beds 2 baths1,374 sq. ft.
5154 Summit Lane #325, Allendale, MI 49401
MLS# 26059329Listed by: LEGACY REAL ESTATE PARTNERS 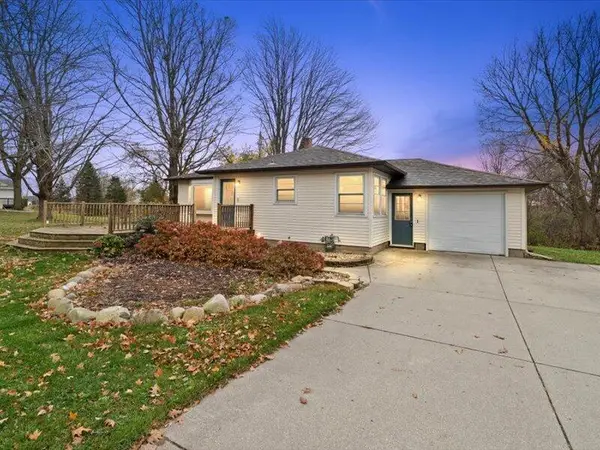 $324,900Pending2 beds 2 baths1,568 sq. ft.
6462 Warner Street, Allendale, MI 49401
MLS# 72026059140Listed by: FIVE STAR REAL ESTATE LLC MAIN GRAND RAPI- New
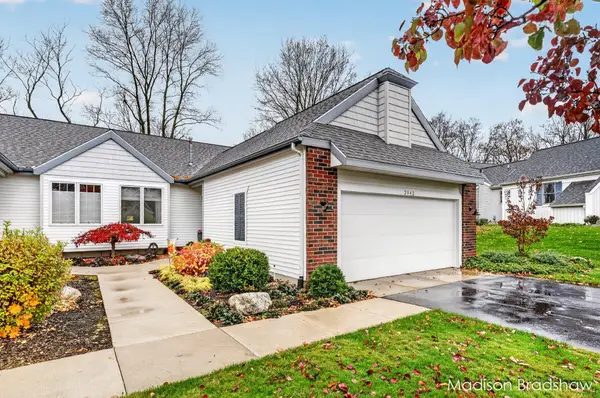 $369,900Active3 beds 2 baths2,412 sq. ft.
3942 Ravines Drive, Allendale, MI 49401
MLS# 26058657Listed by: FIVE STAR REAL ESTATE (MAIN)


Protect your home and budget from life's surprises with an Assurant Home Warranty, backed by a partner that supports you through every step of homeownership. Explore Plans.
© 2023 - 2026 ERA Franchise Systems LLC. All rights reserved. ERA Franchise Systems LLC fully supports the principles of the Fair Housing Act and the Equal Opportunity Act. ERA, ERA Real Estate powered, and their respective logos are registered service marks of ERA Franchise Systems LLC. Each office is independently owned and operated.