
6462 Warner Street, Allendale, MI 49401
Local realty services provided by:ERA Prime Real Estate Group
6462 Warner Street,Allendale, MI 49401
$324,900
- 2 Beds
- 2 Baths
- 1,568 sq. ft.
- Single family
- Pending
Listed by: mike haan
Office: five star real estate llc. main grand rapi
MLS#:72026059140
Source:MI_REALCOMP
Price summary
- Price:$324,900
- Price per sq. ft.:$207.21
About this home
Enjoy the privacy and natural setting of this 2-bedroom, 1.5-bath ranch situated on a beautiful wooded 1.25-acre lot in Allendale. The property offers a peaceful setting with plenty of room to enjoy the outdoors, including a fenced area perfect for pets. Inside, you'll find hardwood floors and comfortable main-floor living. Recent improvements include a new well and septic system. Appliances are included, and immediate occupancy is available. A great opportunity to enjoy country living with the convenience of Allendale nearby!
Contact an agent
Home facts
- Year built:1952
- Listing ID #:72026059140
- Added:6 day(s) ago
- Updated:November 14, 2026 at 09:09 AM
Rooms and interior
- Bedrooms:2
- Total bathrooms:2
- Full bathrooms:1
- Half bathrooms:1
- Rooms Total:6
- Flooring:Wood
- Basement Description:Partial
- Living area:1,568 sq. ft.
Heating and cooling
- Cooling:Central Air
- Heating:Forced Air, Natural Gas
Structure and exterior
- Roof:Composition
- Year built:1952
- Building area:1,568 sq. ft.
- Lot area:1.25 Acres
- Lot Features:Level, Wooded
- Architectural Style:Ranch
- Construction Materials:Vinyl Siding
- Exterior Features:Deck
- Foundation Description:Partial Basement
Utilities
- Water:Well
- Sewer:Septic Tank
Finances and disclosures
- Price:$324,900
- Price per sq. ft.:$207.21
- Tax amount:$3,081
Features and amenities
- Appliances:Dishwasher, Dryer, Range, Refrigerator, Washer, Water Softener Rented
- Laundry features:Main Level
Parking
- Parking description:Attached, Garage Door Opener, Paved
- Garage spaces:1

New listings near 6462 Warner Street
- New
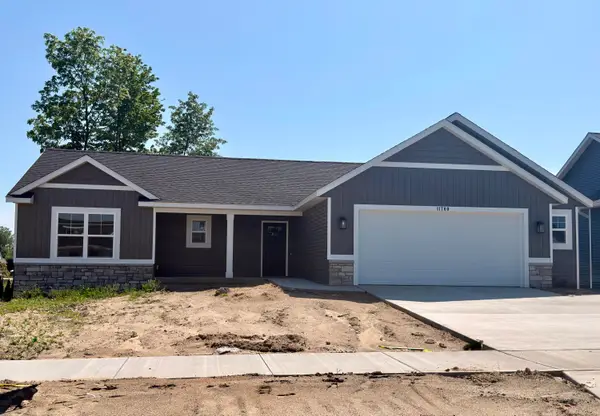 $445,000Active3 beds 2 baths1,316 sq. ft.
6258 Roman Road, Allendale, MI 49401
MLS# 26059921Listed by: WEST MICHIGAN REAL ESTATE INC - New
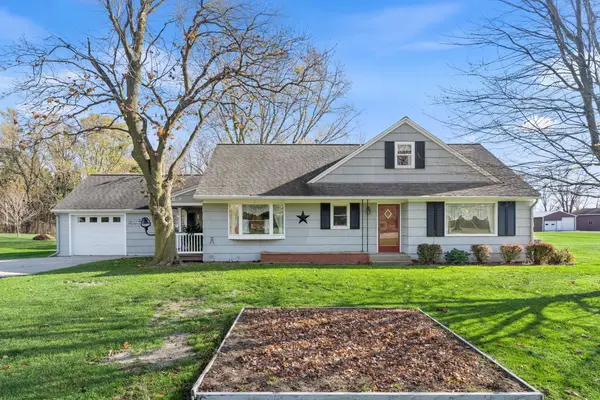 $299,900Active4 beds 2 baths2,170 sq. ft.
12096 60th Avenue, Allendale, MI 49401
MLS# 26059930Listed by: FIVE STAR REAL ESTATE (GRANDV) - New
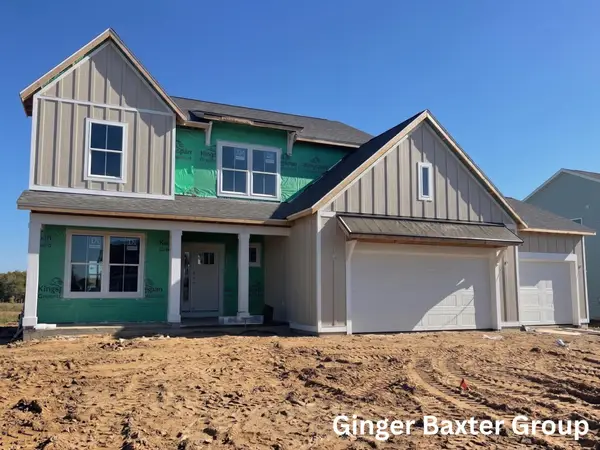 $589,000Active4 beds 3 baths2,297 sq. ft.
11360 Shoreline Drive #116, Allendale, MI 49401
MLS# 26059955Listed by: KELLER WILLIAMS GR NORTH - Open Sat, 12 to 2pmNew
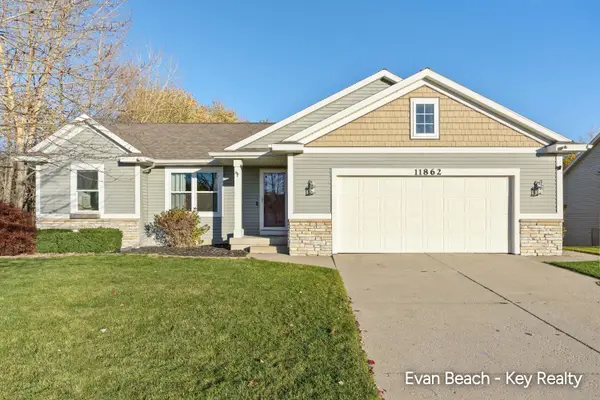 $434,900Active5 beds 3 baths1,326 sq. ft.
11862 Andrews Avenue, Allendale, MI 49401
MLS# 26059816Listed by: KEY REALTY - Open Sat, 10 to 11:30amNew
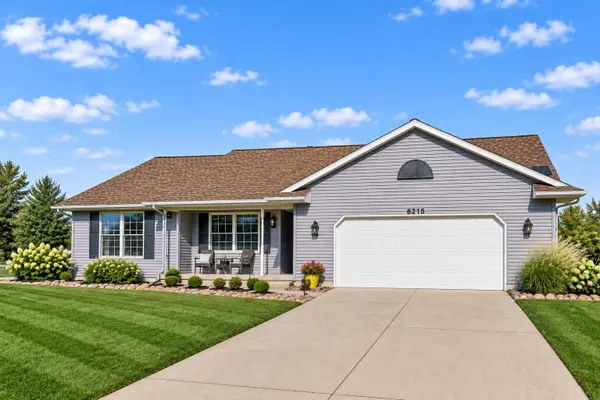 $479,900Active5 beds 3 baths2,541 sq. ft.
6215 Groen Court, Allendale, MI 49401
MLS# 26059702Listed by: FIVE STAR REAL ESTATE (GRANDV) - New
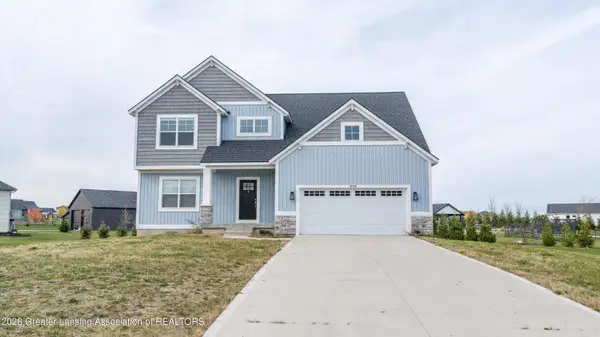 $529,900Active5 beds 5 baths3,233 sq. ft.
12713 Ridgedale Drive, Allendale, MI 49401
MLS# 300433Listed by: EXP REALTY - LANSING - New
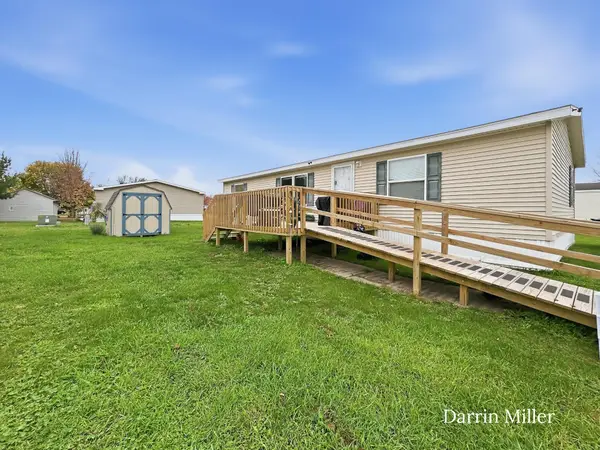 $67,900Active3 beds 2 baths1,374 sq. ft.
5154 Summit Lane #325, Allendale, MI 49401
MLS# 26059329Listed by: LEGACY REAL ESTATE PARTNERS 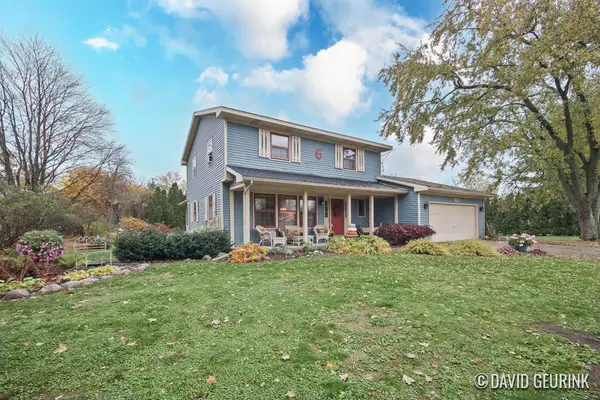 $356,000Pending4 beds 2 baths1,925 sq. ft.
11272 Rosewood Avenue, Allendale, MI 49401
MLS# 65026058666Listed by: FIVE STAR REAL ESTATE (HOLLAND)- New
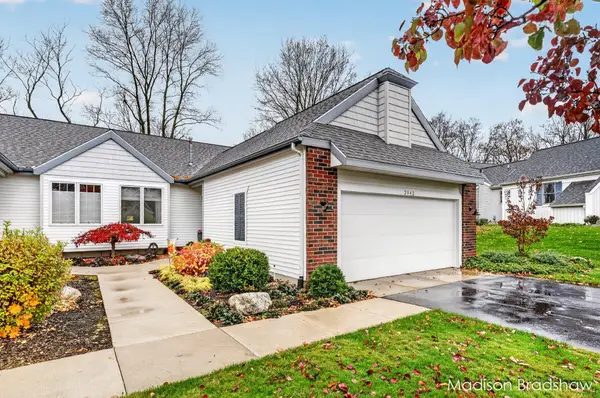 $369,900Active3 beds 2 baths2,412 sq. ft.
3942 Ravines Drive, Allendale, MI 49401
MLS# 26058657Listed by: FIVE STAR REAL ESTATE (MAIN)


Protect your home and budget from life's surprises with an Assurant Home Warranty, backed by a partner that supports you through every step of homeownership. Explore Plans.
© 2023 - 2026 ERA Franchise Systems LLC. All rights reserved. ERA Franchise Systems LLC fully supports the principles of the Fair Housing Act and the Equal Opportunity Act. ERA, ERA Real Estate powered, and their respective logos are registered service marks of ERA Franchise Systems LLC. Each office is independently owned and operated.