
11525 60th Avenue, Allendale, MI 49401
Local realty services provided by:ERA Reardon Realty Great Lakes
11525 60th Avenue,Allendale, MI 49401
$397,000
- 4 Beds
- 2 Baths
- - sq. ft.
- Single family
- Sold
Listed by: robert e shepherd
Office: turn-key signature homes llc.
MLS#:26034782
Source:MI_MICHRIC
Sorry, we are unable to map this address
Price summary
- Price:$397,000
About this home
HUGE PRICE ADJUSTMENT SELLERS ARE MOTIVATED TO SELL! Discover the perfect blend of comfort, style, and location in this beautifully maintained 4-bedroom, 2-bathroom home nestled in the highly sought-after, award-winning Allendale School District. Designed with families in mind, this spacious home offers generous living areas and a welcoming atmosphere that's ideal for creating lasting memories. Step outside to your own private backyard retreat, complete with a fully fenced yard and an above-ground pool—perfect for summer gatherings, weekend barbecues, and relaxing evenings under the stars. There's plenty of space for children and pets to play while enjoying the privacy and security of the fenced outdoor living area. Ideally located just minutes from Grand Valley State University, parks, shopping, dining, and everyday conveniences, this home offers the perfect balance of peaceful neighborhood living with easy access to everything you need. Whether you're hosting friends, spending quality time with family, or simply enjoying the comforts of home, this exceptional property offers the lifestyle you've been looking for. Don't miss the opportunity to make this beautiful Allendale home your own!...
Contact an agent
Home facts
- Year built:2005
- Subdivision & Development:no
- Listing ID #:26034782
- Added:59 day(s) ago
- Updated:September 07, 2026 at 07:27 AM
Rooms and interior
- Bedrooms:4
- Total bathrooms:2
- Full bathrooms:2
- Rooms Total:5
- Kitchen Description:Dishwasher, Microwave, Oven, Range, Refrigerator
- Basement:Yes
- Basement Description:Daylight
Heating and cooling
- Heating:Forced Air
- Central air:Yes
Structure and exterior
- Year built:2005
- Construction Materials:Vinyl Siding
Utilities
- Water:Public
Finances and disclosures
- Price:$397,000
- Tax amount:$3,312 (2025)
Parking
- Garage:Yes
- Garage spaces:2
New listings near 11525 60th Avenue
- Open Sat, 12 to 1:30pmNew
 $544,900Active4 beds 4 baths2,329 sq. ft.
10892 Verdant Drive, Allendale, MI 49401
MLS# 26047070Listed by: BYLSMA, BRUCE, BROKER  $550,000Pending4 beds 3 baths2,766 sq. ft.
9680 96th Avenue, Allendale, MI 49401
MLS# 26046593Listed by: GRAND RIVER REALTY- New
 $869,900Active5 beds 4 baths3,347 sq. ft.
12618 Ridgedale Drive, Allendale, MI 49401
MLS# 26046411Listed by: RE/MAX UNITED (MAIN) - New
 $399,000Active8.3 Acres
V/L 8.3A 68th Avenue, Allendale, MI 49401
MLS# 26046313Listed by: TERRAQUEST REAL ESTATE & LAND COMPANY - New
 $390,000Active4 beds 2 baths1,946 sq. ft.
5290 Crestfield Lane, Allendale, MI 49401
MLS# 26045882Listed by: KELLER WILLIAMS REALTY RIVERTOWN  $385,000Pending1 beds 2 baths1,374 sq. ft.
10958 View Pond CT, Allendale, MI 49401
MLS# 58050220142Listed by: HOMECOIN.COM
 $439,900Pending3 beds 3 baths1,680 sq. ft.
7504 Shorewood Street, Allendale, MI 49401
MLS# 26045622Listed by: FIVE STAR REAL ESTATE (GRANDV)- New
 $189,000Active3 beds 2 baths1,800 sq. ft.
4144 Doxee Drive, Allendale, MI 49401
MLS# 26045556Listed by: RE/MAX OF GRAND RAPIDS (STNDL) - New
 $369,000Active-- beds 1 baths
6551 Henry Street, Allendale, MI 49401
MLS# 26045445Listed by: BELLABAY REALTY (NORTH) - New
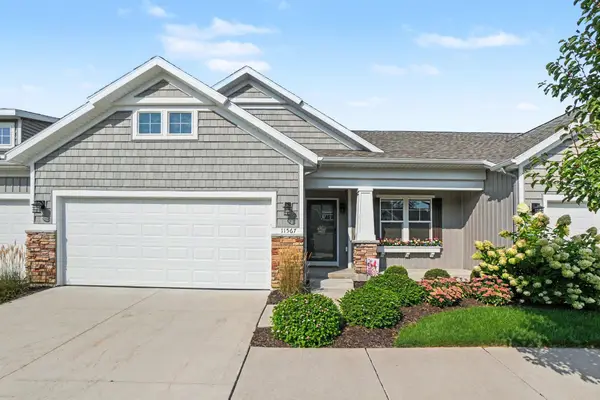 $375,000Active2 beds 3 baths1,254 sq. ft.
11567 Norfolk Drive Building: 0 Unit: 53, Allendale, MI 49401
MLS# 65026045349Listed by: CITY2SHORE GATEWAY GROUP


Protect your home and budget from life's surprises with an Assurant Home Warranty, backed by a partner that supports you through every step of homeownership. Explore Plans.
© 2023 - 2026 ERA Franchise Systems LLC. All rights reserved. ERA Franchise Systems LLC fully supports the principles of the Fair Housing Act and the Equal Opportunity Act. ERA, ERA Real Estate powered, and their respective logos are registered service marks of ERA Franchise Systems LLC. Each office is independently owned and operated.