
1538 Ashley LN, Allenton, MI 48002
Local realty services provided by:ERA Prime Real Estate Group
1538 Ashley LN,Allenton, MI 48002
$699,999
- 4 Beds
- 3 Baths
- 2,224 sq. ft.
- Single family
- Active
Listed by: thomas j. figlan
Office: real estate one chesterfield
MLS#:58050214849
Source:MI_REALCOMP
Price summary
- Price:$699,999
- Price per sq. ft.:$314.75
About this home
ONE OF A KIND!! Only 1yr old & everything is done! amazing custom 1824 sq ft great room ranch on 3.54 acres, loads of upgrades,very open layout,huge great room w/custom cornerstone stacked gas frplc, unique raised coffered beamed ceiling, tons of windows w/amazing views,2x6 construction w/oversized trim thru-out w/crown &additional features, 4 seat island counter, Kraftmaid wood grain extra tall cabinets,white quartz counters,custom backsplash,recessed lighting,upgraded luxury laminate flooring,stainless steel appliances, spray foam insulation, Andersen windows, covered front porch,oversized finished 3.5 car gar w/water & utility tub, 3rd car heated garage completely finished & currently used as a gym,1 of a kind raised/covered rear patio w/fan & recessed lights, mstr suite w/beamed cath. ceil & fan, wainscoting trim,huge mstr bath w/dual sinks/custom stall shower, 2 baths on main floor w/custom tile & toilets,custom closet organizers,open black spindle staircase to partially fin. Bsmt w/4th bdrm w/egress window, 3rd full bath w/shower stall,fully insulated blanketed walls in basement, private office area, reverse osmossis system, 26x30 custom Amish built 2nd garage that's 2x6 walls, fully heated/cooled w/mini split, fully insulated w/separate electrical service, home set up for portable generator, camera system, many more features,...
Contact an agent
Home facts
- Year built:2025
- Subdivision & Development:MEETS & BOUNDS 3.54 ACRES
- Listing ID #:58050214849
- Added:29 day(s) ago
- Updated:August 04, 2026 at 10:06 AM
Rooms and interior
- Bedrooms:4
- Total bathrooms:3
- Full bathrooms:3
- Rooms Total:9
- Kitchen Description:Pantry
- Basement Description:Concrete, Full, Partially Finished, Sump Pump
- Living area:2,224 sq. ft.
Heating and cooling
- Cooling:Ceiling Fans, Central Air
- Heating:Forced Air, Humidity Control, Natural Gas
Structure and exterior
- Year built:2025
- Building area:2,224 sq. ft.
- Lot area:3.54 Acres
- Lot Features:Dead End Street
- Architectural Style:Ranch
- Construction Materials:Brick
- Exterior Features:Patio, Porch
- Foundation Description:Basement
- Levels:One
Utilities
- Water:Well
- Sewer:Septic Tank
Finances and disclosures
- Price:$699,999
- Price per sq. ft.:$314.75
- Tax amount:$3,817
Features and amenities
- Appliances:Dishwasher, Disposal, Dryer, Microwave, Oven, Range, Refrigerator, Washer
- Amenities:Entrance Foyer, High Ceilings, Pantry, Walk-in Closets
Parking
- Parking description:Attached, Direct Access, Electricity In Garage, Garage Door Opener, Heated Garage, Side Entrance, Three Car Garage
- Garage spaces:3

New listings near 1538 Ashley LN
- New
 $449,900Active4 beds 3 baths2,200 sq. ft.
16645 Bordman Road, Berlin, MI 48002
MLS# 20261061742Listed by: RE/MAX CLASSIC  $699,999Pending4 beds 3 baths2,224 sq. ft.
1538 Ashley LN, Allenton, MI 48002
MLS# 58050217259Listed by: REAL ESTATE ONE CHESTERFIELD- New
 $159,900Active10.3 Acres
0000 Belle River 1 RD, Berlin, MI 48002
MLS# 58050217174Listed by: NELSON PROPERTY MANAGEMENT 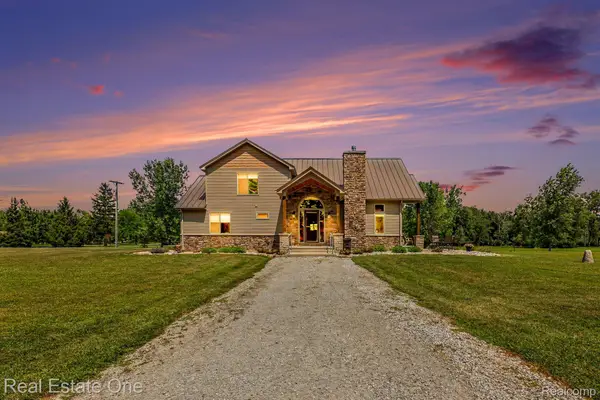 $615,000Pending2 beds 2 baths2,110 sq. ft.
1286 Wheeler Road, Berlin, MI 48002
MLS# 20261059618Listed by: REAL ESTATE ONE-TROY $320,000Pending3 beds 1 baths2,400 sq. ft.
2155 Sperry RD, Berlin, MI 48002
MLS# 58050215294Listed by: REALTEAM REAL ESTATE $829,000Active4 beds 3 baths5,900 sq. ft.
1546 Ashley Lane, Allenton, MI 48002
MLS# 20261054021Listed by: GOLDEN KEY REALTY GROUP LLC $224,900Active4 beds 2 baths1,200 sq. ft.
15387 Schultz Road, Berlin, MI 48002
MLS# 20261042883Listed by: CORNERSTONE REAL ESTATE CO LLC $439,900Active4 beds 3 baths3,200 sq. ft.
13775 mesmer RD, Allenton, MI 48002
MLS# 58050210126Listed by: DEED REALTORS $335,000Active3 beds 2 baths1,458 sq. ft.
13620 Gilbert Road, Allenton, MI 48002
MLS# 20261032380Listed by: ICON REALTY EXPERTS, LLC


Protect your home and budget from life's surprises with an Assurant Home Warranty, backed by a partner that supports you through every step of homeownership. Explore Plans.
© 2023 - 2026 ERA Franchise Systems LLC. All rights reserved. ERA Franchise Systems LLC fully supports the principles of the Fair Housing Act and the Equal Opportunity Act. ERA, ERA Real Estate powered, and their respective logos are registered service marks of ERA Franchise Systems LLC. Each office is independently owned and operated.