
1286 Wheeler Road, Berlin, MI 48002
Local realty services provided by:ERA Prime Real Estate Group
1286 Wheeler Road,Berlin, MI 48002
$615,000
- 2 Beds
- 2 Baths
- 2,110 sq. ft.
- Single family
- Pending
Listed by: karen marcinak
Office: real estate one-troy
MLS#:20261059618
Source:MI_REALCOMP
Price summary
- Price:$615,000
- Price per sq. ft.:$291.47
About this home
Custom Built in 2015 featuring a unique Open Concept Floorplan with Tons of Windows for the Great Views of the property/pond! Vaulted ceilings encompass the kitchen, dining and great room areas with another vaulted ceiling in the upper loft area. Hickory 3/4" hwf throughout the main level with custom cabinetry throughout. All granite countertops. The loft area overlooks the great room and can be converted to one or two additional bedrooms. The primary suite has WIC and the bath has a 5x5 walk-in shower that is amazing! The hallways are extra wide if handicap access needed. Geo Thermal Heat and Cooling. Seamless steel roof on house and pole barn. POLE BARN EXTRAORDINAIRE! 50 X 80 (4,000 SQ FT)! Steel Roof, Heated, Insulated, 6" Concrete Floor, 32 sq ft Loft Area, Work Room, Air Lines Throughout, Two 14x14 Insulated doors and one 24x14 Insulated Door (all with door openers). Extra 2 car garage (20x20) used as shed. 10 acres, half wooded, Great Hunting (hunting blind included) next to wetlands, Large Fully Stocked Pond! Your Dream Is Available Now! The Car Lift and Diesel Generator are negotiable....
Contact an agent
Home facts
- Year built:2015
- Listing ID #:20261059618
- Added:16 day(s) ago
- Updated:August 13, 2026 at 08:42 AM
Rooms and interior
- Bedrooms:2
- Total bathrooms:2
- Full bathrooms:2
- Rooms Total:6
- Basement Description:Unfinished
- Living area:2,110 sq. ft.
Heating and cooling
- Cooling:Central Air
- Heating:Forced Air, Geothermal
Structure and exterior
- Roof:Metal
- Year built:2015
- Building area:2,110 sq. ft.
- Lot area:10 Acres
- Architectural Style:Contemporary
- Construction Materials:Stone, Vinyl Siding
- Exterior Features:Covered, Patio
- Foundation Description:Basement, Poured
- Levels:Two
Utilities
- Water:Well
- Sewer:Septic Tank
Finances and disclosures
- Price:$615,000
- Price per sq. ft.:$291.47
- Tax amount:$4,043
Features and amenities
- Appliances:Built-In Electric Oven, Dishwasher, Double Oven, Dryer, Free Standing Electric Range, Humidifier, Microwave, Stainless Steel Appliances, Washer, Water Softener Rented
Parking
- Parking description:Detached, Two Car Garage
- Garage spaces:2

New listings near 1286 Wheeler Road
- New
 $419,900Active4 beds 3 baths3,200 sq. ft.
13775 mesmer RD, Allenton, MI 48002
MLS# 58050218319Listed by: DEED REALTORS - New
 $449,900Active4 beds 3 baths2,200 sq. ft.
16645 Bordman Road, Berlin, MI 48002
MLS# 20261061742Listed by: RE/MAX CLASSIC  $699,999Pending4 beds 3 baths2,224 sq. ft.
1538 Ashley LN, Allenton, MI 48002
MLS# 58050217259Listed by: REAL ESTATE ONE CHESTERFIELD $159,900Active10.3 Acres
0000 Belle River 1 RD, Berlin, MI 48002
MLS# 58050217174Listed by: NELSON PROPERTY MANAGEMENT $320,000Pending3 beds 1 baths2,400 sq. ft.
2155 Sperry RD, Berlin, MI 48002
MLS# 58050215294Listed by: REALTEAM REAL ESTATE $699,999Active4 beds 3 baths2,224 sq. ft.
1538 Ashley LN, Allenton, MI 48002
MLS# 58050214849Listed by: REAL ESTATE ONE CHESTERFIELD $829,000Active4 beds 3 baths5,900 sq. ft.
1546 Ashley Lane, Allenton, MI 48002
MLS# 20261054021Listed by: GOLDEN KEY REALTY GROUP LLC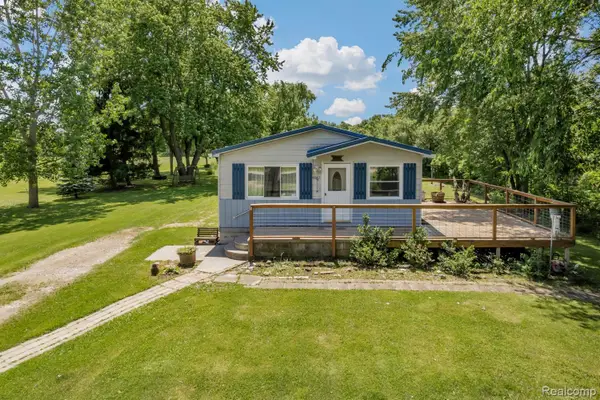 $224,900Active4 beds 2 baths1,200 sq. ft.
15387 Schultz Road, Berlin, MI 48002
MLS# 20261042883Listed by: CORNERSTONE REAL ESTATE CO LLC $439,900Active4 beds 3 baths3,200 sq. ft.
13775 mesmer RD, Allenton, MI 48002
MLS# 58050210126Listed by: DEED REALTORS


Protect your home and budget from life's surprises with an Assurant Home Warranty, backed by a partner that supports you through every step of homeownership. Explore Plans.
© 2023 - 2026 ERA Franchise Systems LLC. All rights reserved. ERA Franchise Systems LLC fully supports the principles of the Fair Housing Act and the Equal Opportunity Act. ERA, ERA Real Estate powered, and their respective logos are registered service marks of ERA Franchise Systems LLC. Each office is independently owned and operated.