
454 North Ave AVE, Allenton, MI 48002
Local realty services provided by:ERA Prime Real Estate Group
454 North Ave AVE,Allenton, MI 48002
$169,900
- 3 Beds
- 1 Baths
- 2,378 sq. ft.
- Single family
- Active
Listed by: patricia uribe
Office: re/max noire sterling heights
MLS#:58050227417
Source:MI_REALCOMP
Price summary
- Price:$169,900
- Price per sq. ft.:$71.45
About this home
Bring your vision and your renovation plans! This Berville home offers approximately 2,378 square feet, three bedrooms, and one full bath, with plenty of opportunity to update and make it your own. A 2.5-car garage connects to the home through a breezeway, providing convenient access and space for vehicles, tools, and projects. Situated on approximately 0.23 acre in a small-town setting, the property offers room to enjoy the outdoors, too. This home needs repairs and updating and is ready for a buyer prepared to take on the work. Explore the possibilities and imagine what your next chapter could look like on North Avenue. Armada Schools.
Contact an agent
Home facts
- Year built:1875
- Subdivision & Development:SUPRVRS OF BERVILLE
- Listing ID #:58050227417
- Added:1 day(s) ago
- Updated:November 13, 2026 at 01:32 PM
Rooms and interior
- Bedrooms:3
- Total bathrooms:1
- Full bathrooms:1
- Rooms Total:6
- Living area:2,378 sq. ft.
Heating and cooling
- Heating:Natural Gas, Steam
Structure and exterior
- Year built:1875
- Building area:2,378 sq. ft.
- Lot area:0.23 Acres
- Lot Features:Corner Lot
- Architectural Style:Split Level
- Construction Materials:Vinyl Siding
- Foundation Description:Basement
Utilities
- Water:Well
- Sewer:Public Sewer
Finances and disclosures
- Price:$169,900
- Price per sq. ft.:$71.45
- Tax amount:$2,689
Parking
- Parking description:Detached, Two and Half Car Garage
- Garage spaces:2.5

New listings near 454 North Ave AVE
- New
 $349,900Active3 beds 2 baths1,998 sq. ft.
1169 Wheeler RD, Allenton, MI 48002
MLS# 20261088974Listed by: WESSEL REALTY 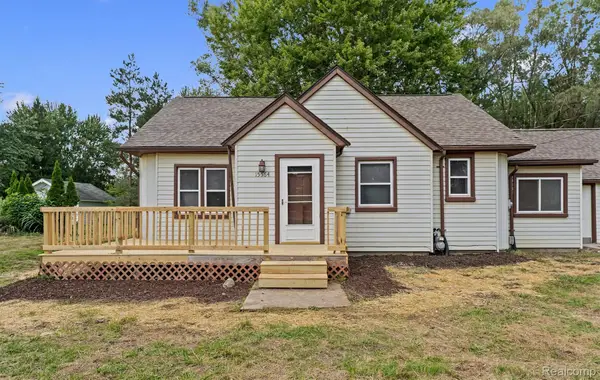 $225,000Active4 beds 2 baths1,600 sq. ft.
15564 Almont RD, Allenton, MI 48002
MLS# 20261087704Listed by: OAK AND STONE REAL ESTATE $599,000Active4 beds 2 baths2,800 sq. ft.
1515 Ashley Lane, Allenton, MI 48002
MLS# 20261071298Listed by: BERKSHIRE HATHAWAY HOMESERVICES KEE REALTY OXFORD $85,000Active5.21 Acres
0 Dryden Rd RD, Allenton, MI 48002
MLS# 20261084699Listed by: B & B REALTY SOLUTIONS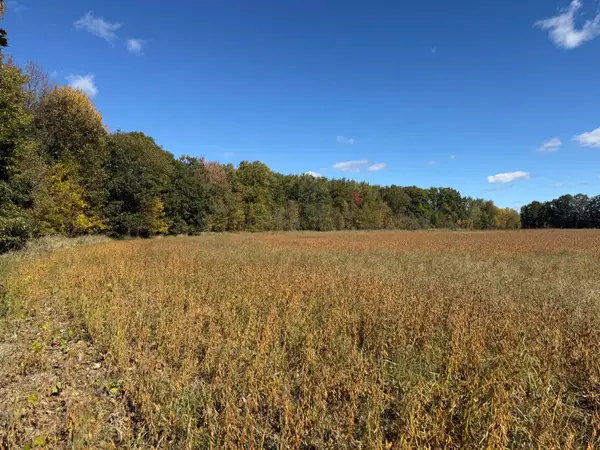 $599,000Active60 Acres
2867 Capac Road, Allenton, MI 48002
MLS# 26055477Listed by: HAYDEN OUTDOORS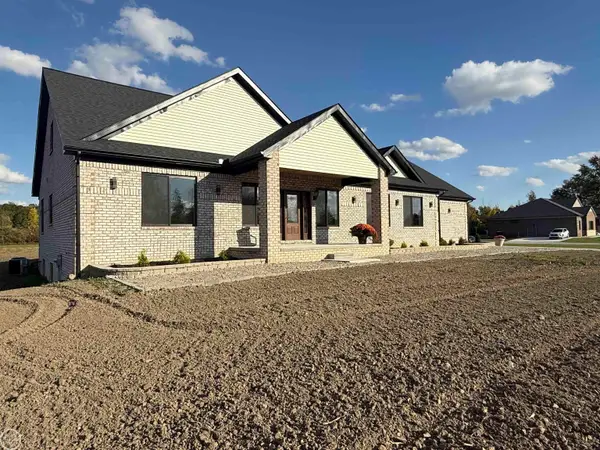 $769,000Active4 beds 3 baths3,250 sq. ft.
1546 Ashley LN, Berlin, MI 48002
MLS# 58050224416Listed by: REAL ESTATE ONE CHESTERFIELD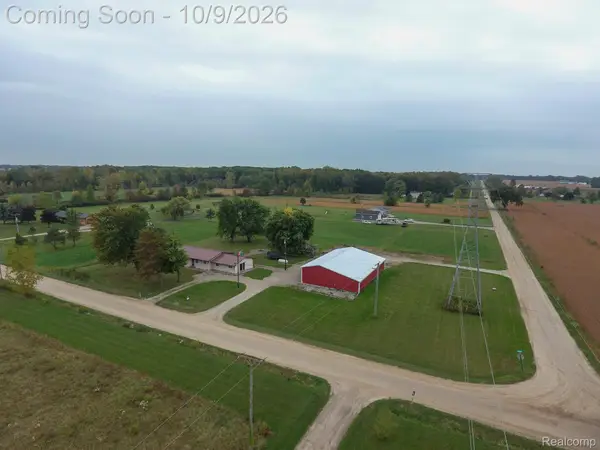 $360,000Active3 beds 2 baths1,994 sq. ft.
1195 Miller Road, Allenton, MI 48002
MLS# 20261074025Listed by: BERKSHIRE HATHAWAY HOMESERVICES KEE REALTY BHAM- Open Sat, 12 to 4pm
 $389,900Active4 beds 3 baths3,200 sq. ft.
13775 Mesmer RD, Allenton, MI 48002
MLS# 58050223214Listed by: CENTURY 21 PROFESSIONALS  $1,250,000Active3 beds 2 baths2,305 sq. ft.
13847 Belle River Road, Berlin, MI 48002
MLS# 20261076851Listed by: KELLER WILLIAMS LAKESIDE


Protect your home and budget from life's surprises with an Assurant Home Warranty, backed by a partner that supports you through every step of homeownership. Explore Plans.
© 2023 - 2026 ERA Franchise Systems LLC. All rights reserved. ERA Franchise Systems LLC fully supports the principles of the Fair Housing Act and the Equal Opportunity Act. ERA, ERA Real Estate powered, and their respective logos are registered service marks of ERA Franchise Systems LLC. Each office is independently owned and operated.