
1006 Falkirk RD, Alma, MI 48801
Local realty services provided by:ERA Prime Real Estate Group
1006 Falkirk RD,Alma, MI 48801
$340,000
- 4 Beds
- 3 Baths
- 3,290 sq. ft.
- Single family
- Active
Listed by: shannon gibson
Office: results realty
MLS#:79080069050
Source:MI_REALCOMP
Price summary
- Price:$340,000
- Price per sq. ft.:$103.34
About this home
Welcome home to this beautifully updated 4-bedroom, 3-bath ranch offering space, style, and flexibility. The remodeled kitchen opens seamlessly to the family and dining room, creating an inviting layout for everyday living and entertaining. Enjoy the updated primary and guest baths, new flooring throughout, and an additional bonus room perfect for a home office, playroom, craft room, or third living area. Home features a basement with a pool table and ping pong table ready for your game nights. With all four bedrooms conveniently located on the main level, 2 fireplaces, extra storage area in the large attic and deep garage and a side patio ideal for relaxing, this home has so much to offer.
Contact an agent
Home facts
- Year built:1965
- Subdivision & Development:NA
- Listing ID #:79080069050
- Added:97 day(s) ago
- Updated:September 07, 2026 at 10:01 AM
Rooms and interior
- Bedrooms:4
- Total bathrooms:3
- Full bathrooms:3
- Rooms Total:9
- Basement Description:Block, Partial
- Living area:3,290 sq. ft.
Heating and cooling
- Cooling:Central Air
- Heating:Forced Air, Natural Gas
Structure and exterior
- Year built:1965
- Building area:3,290 sq. ft.
- Lot area:0.3 Acres
- Architectural Style:Ranch
- Exterior Features:Patio, Porch
- Foundation Description:Basement, Block, Crawl Space
- Levels:One
Utilities
- Water:Public
- Sewer:Shared Septic
Finances and disclosures
- Price:$340,000
- Price per sq. ft.:$103.34
- Tax amount:$4,381
Features and amenities
- Appliances:Dishwasher, Dryer, Microwave, Refrigerator, Washer
- Amenities:Walk-in Closets
Parking
- Parking description:Detached, Garage, Two Car Garage
- Garage spaces:2

New listings near 1006 Falkirk RD
- New
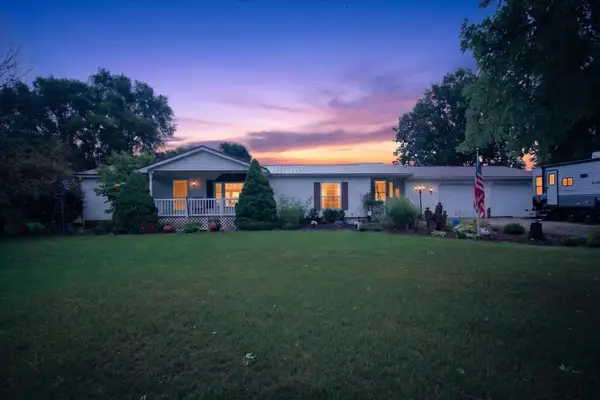 $279,043Active3 beds 2 baths1,908 sq. ft.
6486 N Winans RD, Alma, MI 48801
MLS# 79080073297Listed by: 43 NORTH REALTY - New
 $90,000Active3 beds 2 baths1,350 sq. ft.
907 N Court, Alma, MI 48801
MLS# 79080073083Listed by: 43 NORTH REALTY - New
 $249,900Active3 beds 2 baths1,705 sq. ft.
445 Yale, Alma, MI 48801
MLS# 79080073064Listed by: AMERICA'S CHOICE REALTY LLC - New
 $52,900Active3 beds 2 baths1,500 sq. ft.
3440 Scotland Circle, Alma, MI 48801
MLS# 20261069031Listed by: CENTURY 21 SIGNATURE REALTY - New
 $129,900Active2 beds 1 baths932 sq. ft.
1315 Plum, Alma, MI 48801
MLS# 79080073051Listed by: CENTURY 21 LEE-MAC REALTY  $725,000Active3 beds 2 baths1,488 sq. ft.
4667 N Croswell, Alma, MI 48801
MLS# 79080072869Listed by: 43 NORTH REALTY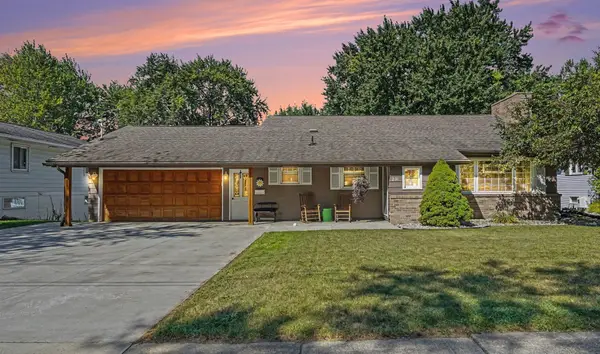 $275,000Active4 beds 2 baths2,029 sq. ft.
201 Westview, Alma, MI 48801
MLS# 79080072815Listed by: AMERICA'S CHOICE REALTY LLC $79,900Active-- beds -- baths
221 Woodworth, Alma, MI 48801
MLS# 79080072716Listed by: FIVE STAR REAL ESTATE - MT. PLEASANT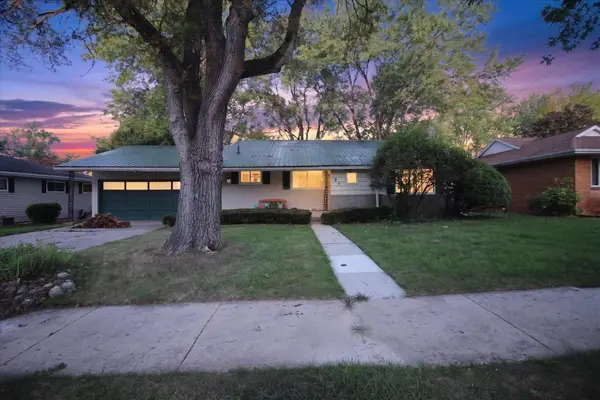 $279,000Active4 beds 2 baths2,123 sq. ft.
189 Westview, Alma, MI 48801
MLS# 79080072567Listed by: 43 NORTH REALTY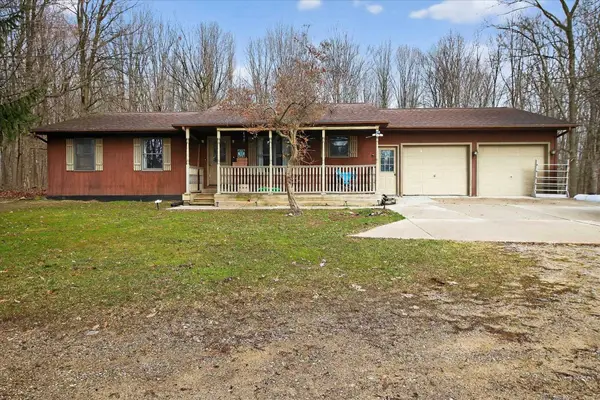 $354,900Active5 beds 3 baths2,800 sq. ft.
5383 N Rich, Alma, MI 48801
MLS# 79080072497Listed by: 43 NORTH REALTY


Protect your home and budget from life's surprises with an Assurant Home Warranty, backed by a partner that supports you through every step of homeownership. Explore Plans.
© 2023 - 2026 ERA Franchise Systems LLC. All rights reserved. ERA Franchise Systems LLC fully supports the principles of the Fair Housing Act and the Equal Opportunity Act. ERA, ERA Real Estate powered, and their respective logos are registered service marks of ERA Franchise Systems LLC. Each office is independently owned and operated.