
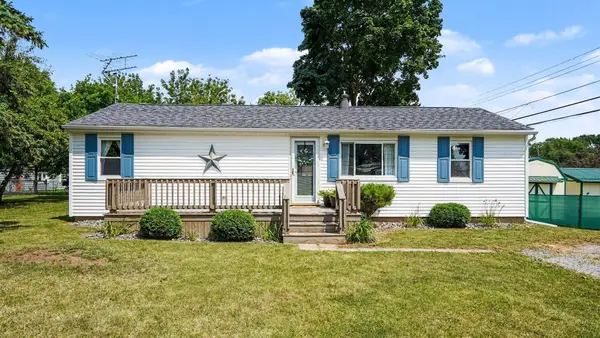
1215 Rosedale ST, Alma, MI 48801
Local realty services provided by:ERA Prime Real Estate Group
1215 Rosedale ST,Alma, MI 48801
$124,043
- 2 Beds
- 1 Baths
- 927 sq. ft.
- Single family
- Active
Listed by: micah kemler
Office: 43 north realty
MLS#:79080072069
Source:MI_REALCOMP
Price summary
- Price:$124,043
- Price per sq. ft.:$133.81
About this home
STILL TIME TO ENJOY YOUR NEW HOME BEFORE SCHOOL STARTS! Come see this beautifully remodeled ranch-style home nestled in a charming neighborhood in Alma. This move-in-ready home features two spacious bedrooms with brand-new carpeting and a beautifully updated kitchen complete with a butcher block peninsula and brand-new stainless-steel appliances. Whether you're cooking, entertaining, or enjoying your morning coffee, this kitchen is sure to impress. Additional features include central air conditioning, a water softener, a convenient carport, and a storage shed in the backyard for all your extra storage needs. With modern updates, great amenities, and a welcoming feel, all that's missing is YOU! Schedule your showing today before it's gone!
Contact an agent
Home facts
- Year built:1920
- Subdivision & Development:SUNNYSIDE ADDITION
- Listing ID #:79080072069
- Added:8 day(s) ago
- Updated:August 16, 2026 at 10:19 AM
Rooms and interior
- Bedrooms:2
- Total bathrooms:1
- Full bathrooms:1
- Rooms Total:6
- Living area:927 sq. ft.
Heating and cooling
- Cooling:Ceiling Fans, Central Air, Exhaust Fan
- Heating:Forced Air, Natural Gas
Structure and exterior
- Year built:1920
- Building area:927 sq. ft.
- Lot area:0.16 Acres
- Architectural Style:Ranch
- Construction Materials:Vinyl Siding
- Exterior Features:Porch
- Foundation Description:Crawl Space
- Levels:One
Utilities
- Water:Public
- Sewer:Shared Septic
Finances and disclosures
- Price:$124,043
- Price per sq. ft.:$133.81
- Tax amount:$1,449
Features and amenities
- Appliances:Dishwasher, Oven, Range, Refrigerator, Water Softener Owned
Parking
- Parking description:Carport

New listings near 1215 Rosedale ST
- New
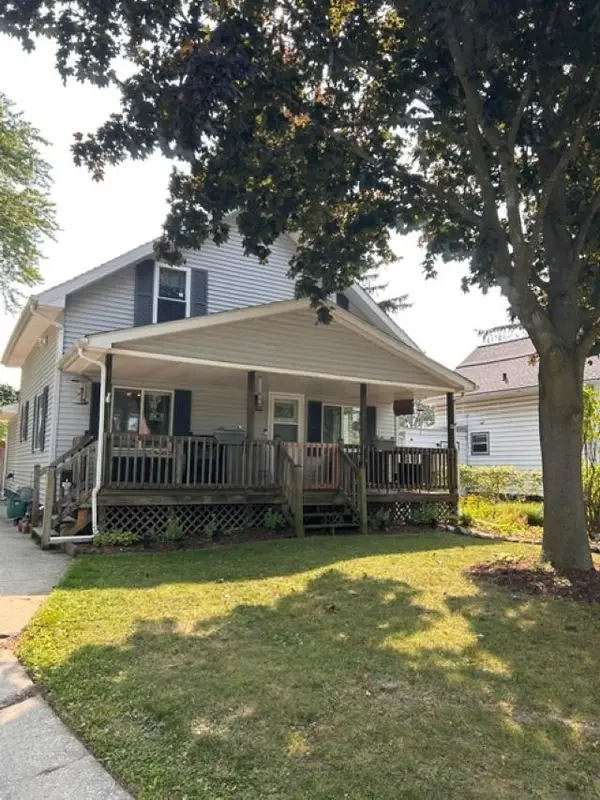 $205,000Active3 beds 2 baths1,689 sq. ft.
108 Grove, Alma, MI 48801
MLS# 79080072407Listed by: RESULTS REALTY - Open Tue, 5 to 7pmNew
 $245,000Active3 beds 2 baths2,013 sq. ft.
209 Westview DR, Alma, MI 48801
MLS# 61050218411Listed by: MODERN REALTY - New
 $142,000Active2 beds 1 baths1,073 sq. ft.
321 S State, Alma, MI 48801
MLS# 79080072239Listed by: RESULTS REALTY - New
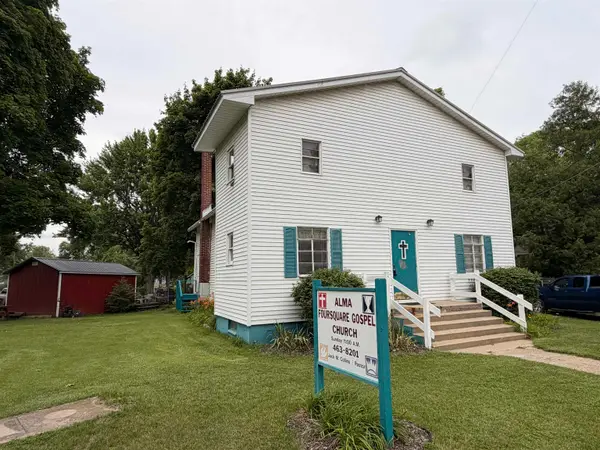 $125,000Active2 beds 1 baths1,392 sq. ft.
1117 Michigan, Alma, MI 48801
MLS# 79080072113Listed by: 43 NORTH REALTY - New
 $92,500Active3 beds 2 baths1,430 sq. ft.
3362 Lassie, Alma, MI 48801
MLS# 79080072175Listed by: CENTURY 21 LEE-MAC REALTY - New
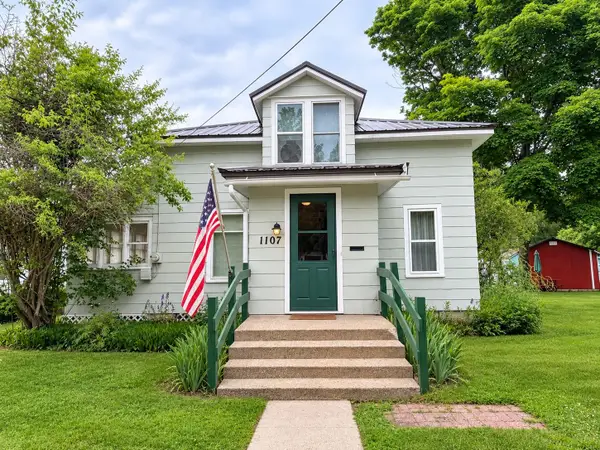 $150,000Active3 beds 2 baths1,390 sq. ft.
1107 Michigan, Alma, MI 48801
MLS# 79080072112Listed by: 43 NORTH REALTY - New
 $275,000Active-- beds -- baths1,390 sq. ft.
1107 Michigan, Alma, MI 48801
MLS# 79080072114Listed by: 43 NORTH REALTY - New
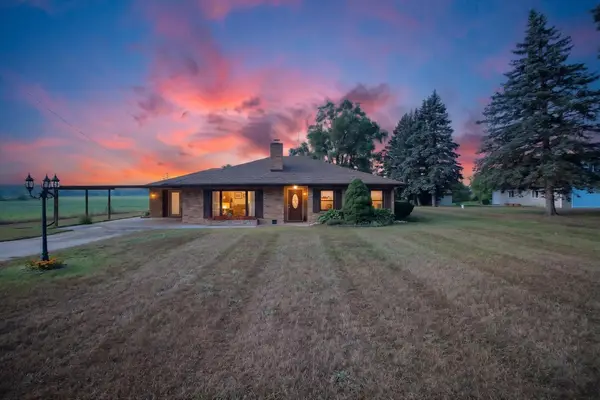 $284,043Active3 beds 2 baths1,746 sq. ft.
4747 W Van Buren RD, Alma, MI 48801
MLS# 79080072095Listed by: 43 NORTH REALTY - New
 $165,000Active3 beds 2 baths923 sq. ft.
110 Crane, Alma, MI 48801
MLS# 79080072063Listed by: CENTURY 21 LEE-MAC REALTY


Protect your home and budget from life's surprises with an Assurant Home Warranty, backed by a partner that supports you through every step of homeownership. Explore Plans.
© 2023 - 2026 ERA Franchise Systems LLC. All rights reserved. ERA Franchise Systems LLC fully supports the principles of the Fair Housing Act and the Equal Opportunity Act. ERA, ERA Real Estate powered, and their respective logos are registered service marks of ERA Franchise Systems LLC. Each office is independently owned and operated.