
209 Westview DR, Alma, MI 48801
Local realty services provided by:ERA Prime Real Estate Group
209 Westview DR,Alma, MI 48801
$245,000
- 3 Beds
- 2 Baths
- 2,013 sq. ft.
- Single family
- Active
Upcoming open houses
- Tue, Aug 1805:00 pm - 07:00 pm
Listed by: herb saenz
Office: modern realty
MLS#:61050218411
Source:MI_REALCOMP
Price summary
- Price:$245,000
- Price per sq. ft.:$121.71
About this home
Welcome to 209 Westview Drive in Alma, MI, a well-maintained 3-bedroom, 2-full-bath home offering comfortable living space, valuable updates, and a convenient location. Major improvements include a new roof in 2025 and a new boiler installed in 2021, providing added peace of mind for the next owner. A mini-split system provides cooling along with an additional electric heat source for year-round comfort. Inside, the home features an enclosed sunroom, a lower-level office ideal for working from home or additional flex space, and a basement with ample shelving and plenty of room for storage. Appliances are included, making the home ready for its next owner. Recent exterior improvements include two new storm doors and a new rear exterior door. Step outside to the expansive elevated deck overlooking the backyard. Freshly painted and offering plenty of room for outdoor furniture, grilling, and entertaining, it's a great extension of the home's living space. The property sits on a 0.30-acre lot and includes a 2-car attached garage for vehicles and additional storage. Conveniently located near shopping, dining, the library, and local community events, this Alma home combines everyday convenience with plenty of space and practical updates. Schedule your private showing and see everything 209 Westview Drive has to offer!...
Contact an agent
Home facts
- Year built:9999
- Subdivision & Development:ROLLING ACRES SUBDIVISION
- Listing ID #:61050218411
- Added:3 day(s) ago
- Updated:August 16, 2026 at 10:19 AM
Rooms and interior
- Bedrooms:3
- Total bathrooms:2
- Full bathrooms:2
- Rooms Total:10
- Flooring:Ceramic Tile, Hardwood
- Basement Description:Block, Interior Entry, Partial, Unfinished, Walk-Out Access
- Living area:2,013 sq. ft.
Heating and cooling
- Cooling:Ceiling Fans, Central Air
- Heating:Hot Water, Natural Gas, Steam
Structure and exterior
- Year built:9999
- Building area:2,013 sq. ft.
- Lot area:0.3 Acres
- Lot Features:City Lot
- Architectural Style:Split Level
- Construction Materials:Aluminum Siding, Asphalt, Vinyl Siding
- Exterior Features:Deck, Porch
- Foundation Description:Basement, Block
- Levels:Quad-Level
Utilities
- Water:Public
- Sewer:Public Sewer
Finances and disclosures
- Price:$245,000
- Price per sq. ft.:$121.71
- Tax amount:$4,554
Features and amenities
- Appliances:Dishwasher, Microwave, Oven, Range, Refrigerator
- Amenities:High Speed Internet
Parking
- Parking description:Attached, Garage, Two Car Garage
- Garage spaces:2

New listings near 209 Westview DR
- New
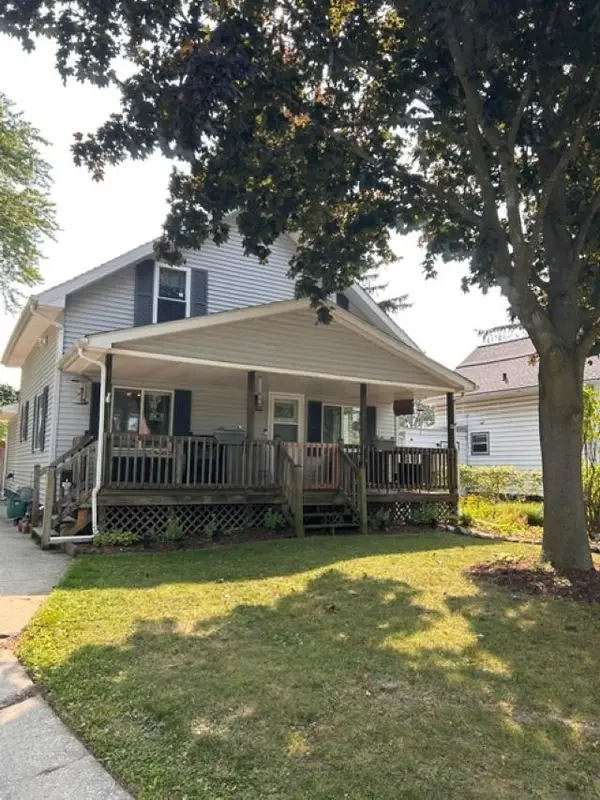 $205,000Active3 beds 2 baths1,689 sq. ft.
108 Grove, Alma, MI 48801
MLS# 79080072407Listed by: RESULTS REALTY - New
 $142,000Active2 beds 1 baths1,073 sq. ft.
321 S State, Alma, MI 48801
MLS# 79080072239Listed by: RESULTS REALTY - New
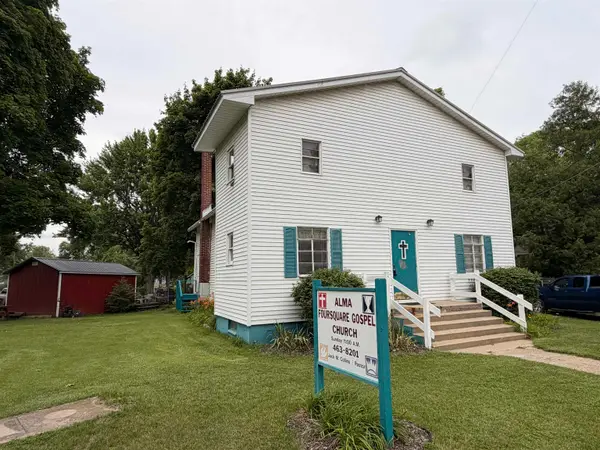 $125,000Active2 beds 1 baths1,392 sq. ft.
1117 Michigan, Alma, MI 48801
MLS# 79080072113Listed by: 43 NORTH REALTY - New
 $92,500Active3 beds 2 baths1,430 sq. ft.
3362 Lassie, Alma, MI 48801
MLS# 79080072175Listed by: CENTURY 21 LEE-MAC REALTY - New
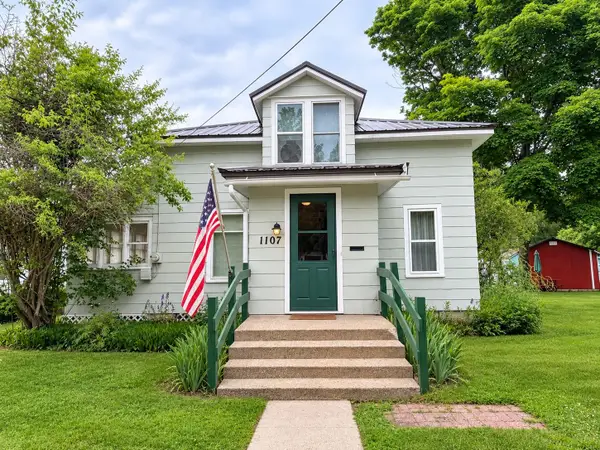 $150,000Active3 beds 2 baths1,390 sq. ft.
1107 Michigan, Alma, MI 48801
MLS# 79080072112Listed by: 43 NORTH REALTY - New
 $275,000Active-- beds -- baths1,390 sq. ft.
1107 Michigan, Alma, MI 48801
MLS# 79080072114Listed by: 43 NORTH REALTY - New
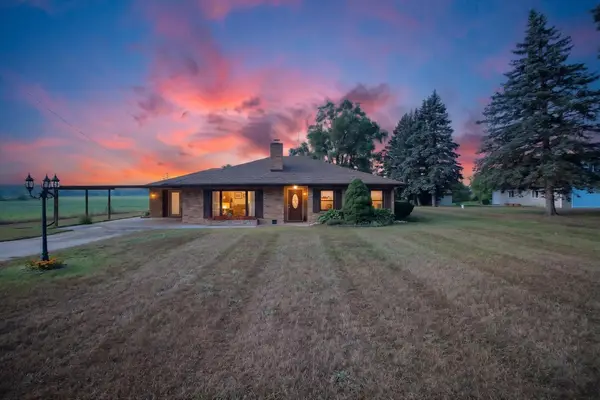 $284,043Active3 beds 2 baths1,746 sq. ft.
4747 W Van Buren RD, Alma, MI 48801
MLS# 79080072095Listed by: 43 NORTH REALTY - New
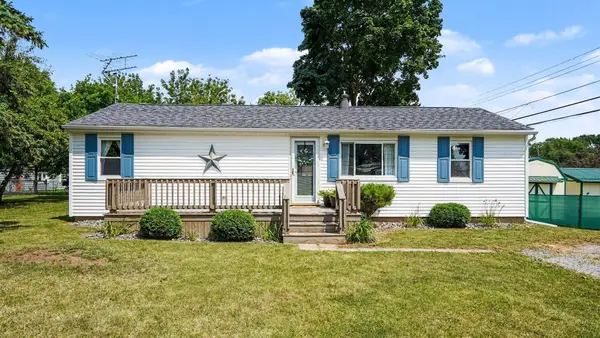 $165,000Active3 beds 2 baths923 sq. ft.
110 Crane, Alma, MI 48801
MLS# 79080072063Listed by: CENTURY 21 LEE-MAC REALTY - New
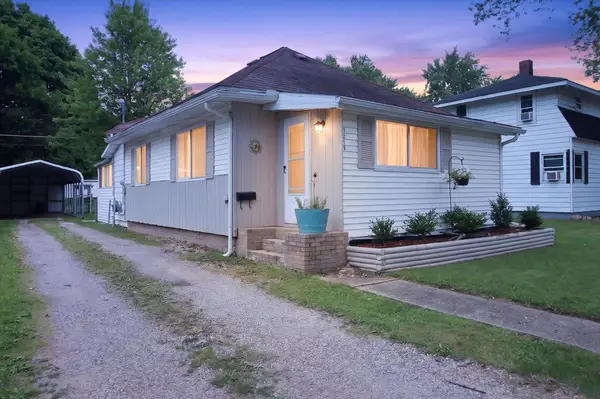 $124,043Active2 beds 1 baths927 sq. ft.
1215 Rosedale ST, Alma, MI 48801
MLS# 79080072069Listed by: 43 NORTH REALTY


Protect your home and budget from life's surprises with an Assurant Home Warranty, backed by a partner that supports you through every step of homeownership. Explore Plans.
© 2023 - 2026 ERA Franchise Systems LLC. All rights reserved. ERA Franchise Systems LLC fully supports the principles of the Fair Housing Act and the Equal Opportunity Act. ERA, ERA Real Estate powered, and their respective logos are registered service marks of ERA Franchise Systems LLC. Each office is independently owned and operated.