
1232 E Superior, Alma, MI 48801
Local realty services provided by:ERA Prime Real Estate Group
1232 E Superior,Alma, MI 48801
$164,000
- 4 Beds
- 2 Baths
- 1,456 sq. ft.
- Single family
- Active
Listed by: gaylon koutz
Office: five star real estate - mt. pleasant
MLS#:79080070956
Source:MI_REALCOMP
Price summary
- Price:$164,000
- Price per sq. ft.:$112.64
About this home
If you're looking for something affordable that will require little maintenance, this is the one for you! Recent upgrades include a new roof, meter socket/ mast/ and electrical service, new furnace, new water heater, brand new fridge/stove/and dishwasher, brand new Lifeproof Ridgid core clicklock flooring (22MIL), and brand new carpet in all bedrooms, fresh paint throughout, all new light fixtures/plugs/switches/and smoke detectors, new garage door (attached/has opener). This home would be great for someone with mobility issues with a no-step entry, open floor plan, and everything on one level. The home has a small, easy-to-maintain, mostly fenced-in backyard. The home could easily be multi-use with the fourth bedroom being separated from the main part of the home in a high-visibility location. Possible uses could include something such as a barber shop/ beauty parlor, tax/accounting space, Tatoo parlor, amazing daycare, home office, or leave it as is and use it just as a part of your residence; the choice is yours! Sellers are licensed real estate agents in the State of Michigan. There is a whole lot here for the money!...
Contact an agent
Home facts
- Year built:1950
- Subdivision & Development:NONE
- Listing ID #:79080070956
- Added:56 day(s) ago
- Updated:September 06, 2026 at 10:02 AM
Rooms and interior
- Bedrooms:4
- Total bathrooms:2
- Full bathrooms:2
- Rooms Total:8
- Living area:1,456 sq. ft.
Heating and cooling
- Heating:Forced Air, Natural Gas
Structure and exterior
- Year built:1950
- Building area:1,456 sq. ft.
- Lot area:0.23 Acres
- Architectural Style:Ranch
- Construction Materials:Aluminum Siding
- Exterior Features:Patio
- Foundation Description:Slab
- Levels:One
Utilities
- Water:Public
- Sewer:Shared Septic
Finances and disclosures
- Price:$164,000
- Price per sq. ft.:$112.64
- Tax amount:$1,436
Features and amenities
- Appliances:Dishwasher, Oven, Range, Refrigerator
- Amenities:Walk-in Closets
Parking
- Parking description:Attached, Garage, Garage Door Opener, One Car Garage
- Garage spaces:1

New listings near 1232 E Superior
- New
 $90,000Active3 beds 2 baths1,350 sq. ft.
907 N Court, Alma, MI 48801
MLS# 79080073083Listed by: 43 NORTH REALTY - New
 $249,900Active3 beds 2 baths1,705 sq. ft.
445 Yale, Alma, MI 48801
MLS# 79080073064Listed by: AMERICA'S CHOICE REALTY LLC - New
 $52,900Active3 beds 2 baths1,500 sq. ft.
3440 Scotland Circle, Alma, MI 48801
MLS# 20261069031Listed by: CENTURY 21 SIGNATURE REALTY - New
 $129,900Active2 beds 1 baths932 sq. ft.
1315 Plum, Alma, MI 48801
MLS# 79080073051Listed by: CENTURY 21 LEE-MAC REALTY - New
 $725,000Active3 beds 2 baths1,488 sq. ft.
4667 N Croswell, Alma, MI 48801
MLS# 79080072869Listed by: 43 NORTH REALTY 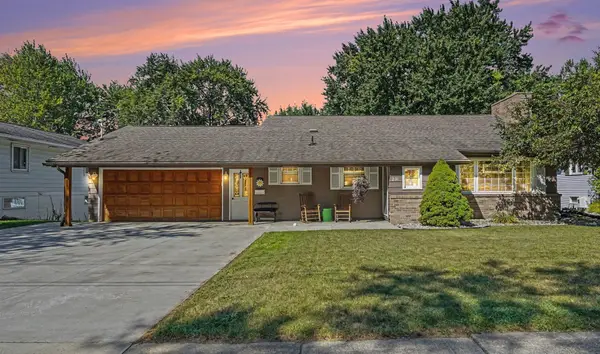 $275,000Active4 beds 2 baths2,029 sq. ft.
201 Westview, Alma, MI 48801
MLS# 79080072815Listed by: AMERICA'S CHOICE REALTY LLC $79,900Active-- beds -- baths
221 Woodworth, Alma, MI 48801
MLS# 79080072716Listed by: FIVE STAR REAL ESTATE - MT. PLEASANT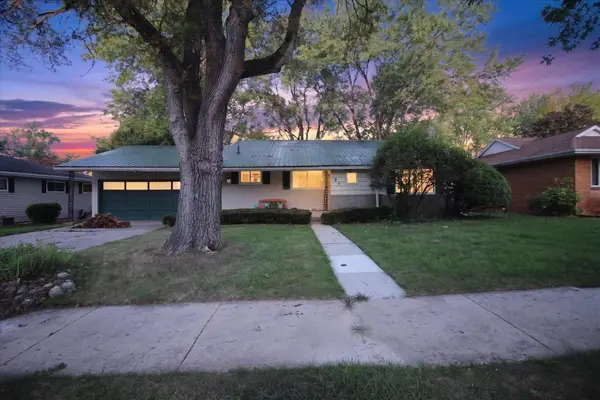 $279,000Active4 beds 2 baths2,123 sq. ft.
189 Westview, Alma, MI 48801
MLS# 79080072567Listed by: 43 NORTH REALTY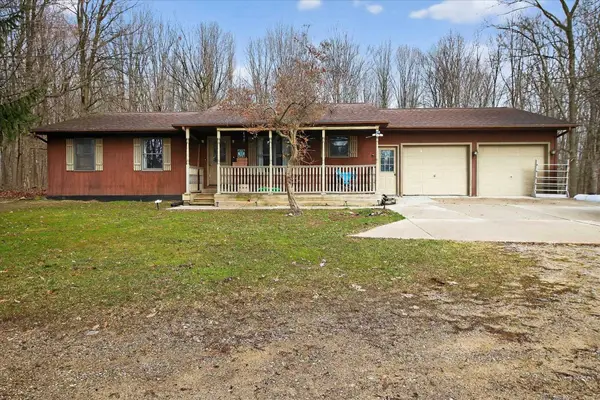 $354,900Active5 beds 3 baths2,800 sq. ft.
5383 N Rich, Alma, MI 48801
MLS# 79080072497Listed by: 43 NORTH REALTY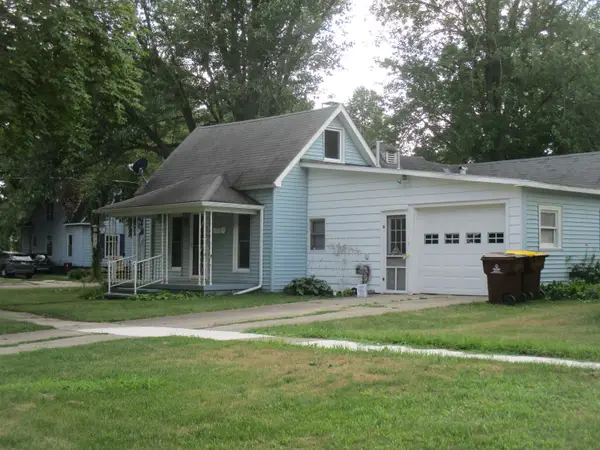 $134,000Active4 beds 1 baths1,348 sq. ft.
601 N River, Alma, MI 48801
MLS# 79080072463Listed by: 43 NORTH REALTY


Protect your home and budget from life's surprises with an Assurant Home Warranty, backed by a partner that supports you through every step of homeownership. Explore Plans.
© 2023 - 2026 ERA Franchise Systems LLC. All rights reserved. ERA Franchise Systems LLC fully supports the principles of the Fair Housing Act and the Equal Opportunity Act. ERA, ERA Real Estate powered, and their respective logos are registered service marks of ERA Franchise Systems LLC. Each office is independently owned and operated.