
4325 W Tyler RD, Alma, MI 48801
Local realty services provided by:ERA Prime Real Estate Group
4325 W Tyler RD,Alma, MI 48801
$269,000
- 3 Beds
- 2 Baths
- 1,682 sq. ft.
- Single family
- Active
Listed by: micah kemler
Office: 43 north realty
MLS#:79080074198
Source:MI_REALCOMP
Price summary
- Price:$269,000
- Price per sq. ft.:$159.93
About this home
Welcome home to this spacious PRE-INSPECTED (WITH A LIST OF REPAIRS) 3-bedroom, 2-bath ranch nestled on 1.23 peaceful acres just off a quiet dirt road. With 1,682 square feet of all-main-level living, this home offers an inviting layout with plenty of room to spread out and enjoy everyday life. One of the standout features (my personal favorite) is the unique turret-style dining room, creating a beautiful and memorable space for family meals, entertaining, or simply enjoying your morning coffee. Engineered wood floors run throughout much of the main living space, adding character while keeping the home feeling open and comfortable. The primary suite offers a relaxing retreat from the stress of everyday life with a soaking tub, separate shower, and walk-in closet. A two-car attached garage provides convenient, sheltered parking and keeps your vehicles warm during those cold Michigan winters. Outside, the property has been designed for both relaxation and fun. Gather around the backyard fire pit on cool evenings, while the playground equipment in the side yard gives the little ones their own space to play and enjoy. Toward the front of the property, a 30 x 40 pole barn provides excellent additional storage for toys, equipment, tools, and personal items. With being pre-inspected, the acreage, main-level living, a great floor plan, an attached two-car garage, a spacious pole barn, and plenty of other outdoor amenities, this property checks a lot of boxes. Come see it for yourself before it's too late!...
Contact an agent
Home facts
- Year built:1999
- Subdivision & Development:ARCADIA TOWNSHIP
- Listing ID #:79080074198
- Added:3 day(s) ago
- Updated:October 06, 2026 at 09:02 PM
Rooms and interior
- Bedrooms:3
- Total bathrooms:2
- Full bathrooms:2
- Rooms Total:7
- Bathrooms Description:Jetted Tub
- Kitchen Description:Pantry
- Basement Description:Exterior Entry
- Living area:1,682 sq. ft.
Heating and cooling
- Heating:Forced Air, Propane
Structure and exterior
- Year built:1999
- Building area:1,682 sq. ft.
- Lot area:1.23 Acres
- Architectural Style:Ranch
- Construction Materials:Vinyl Siding
- Exterior Features:Deck, Porch
- Foundation Description:Crawl Space, Wood
- Levels:One
Utilities
- Water:Well
- Sewer:Septic Tank
Finances and disclosures
- Price:$269,000
- Price per sq. ft.:$159.93
- Tax amount:$1,120
Features and amenities
- Appliances:Dishwasher, Oven, Range, Refrigerator
- Amenities:Entrance Foyer, Pantry, Walk-in Closets
Parking
- Parking description:Attached, Garage, Garage Door Opener, Two Car Garage
- Garage spaces:2

New listings near 4325 W Tyler RD
- New
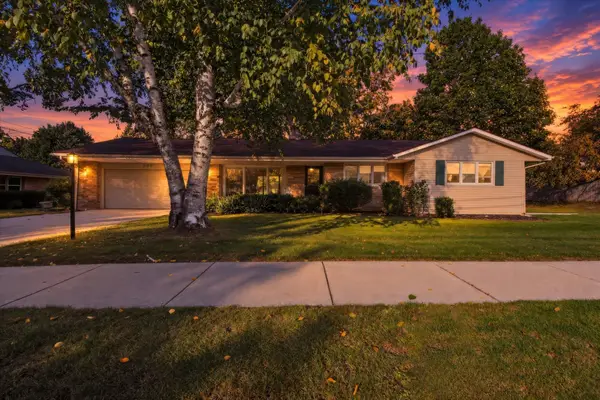 $299,043Active3 beds 2 baths1,715 sq. ft.
569 Charles, Alma, MI 48801
MLS# 79080074253Listed by: 43 NORTH REALTY - New
 $6,700Active0.2 Acres
0 Bostwick Street, Alma, MI 48801
MLS# 26052925Listed by: FELDE REALTY - New
 $190,000Active3 beds 2 baths1,422 sq. ft.
804 N River AVE, Alma, MI 48801
MLS# 79080074064Listed by: 43 NORTH REALTY - New
 $169,900Active2 beds 1 baths1,192 sq. ft.
1519 Eastward Street, Alma, MI 48801
MLS# 20261077740Listed by: REAL ESTATE FOR A CAUSE 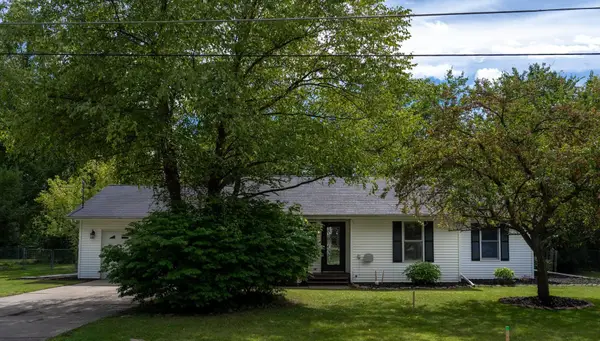 $189,900Active3 beds 2 baths1,124 sq. ft.
514 Brown ST, Alma, MI 48801
MLS# 79080073850Listed by: KELLER WILLIAMS OF NM SIGNATURE GROUP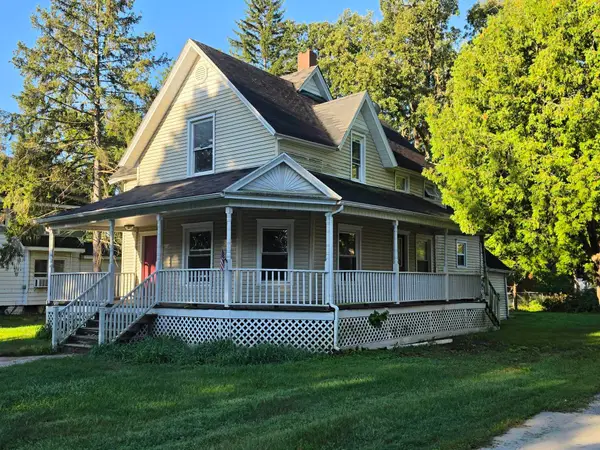 $65,000Active4 beds 2 baths1,874 sq. ft.
120 Moyer, Alma, MI 48801
MLS# 79080073709Listed by: FIVE STAR REAL ESTATE - MT. PLEASANT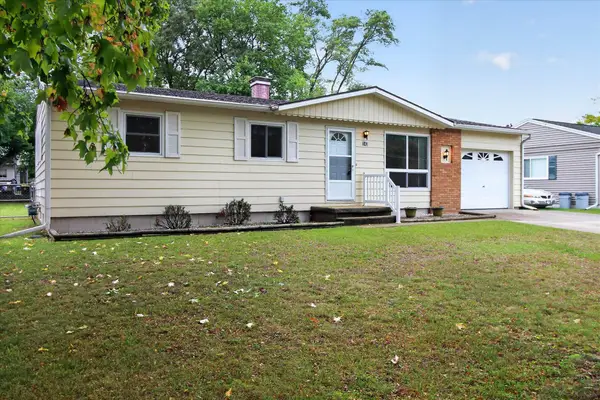 $174,900Active3 beds 2 baths1,776 sq. ft.
143 W Marshall, Alma, MI 48801
MLS# 79080073698Listed by: 43 NORTH REALTY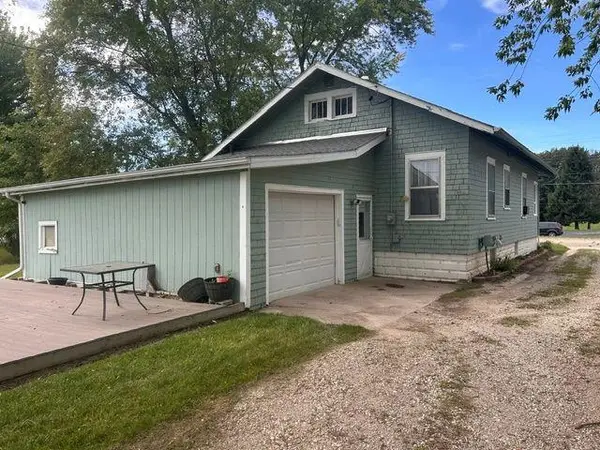 $140,000Active2 beds 1 baths1,016 sq. ft.
1850 Michigan, Alma, MI 48801
MLS# 79080073686Listed by: RESULTS REALTY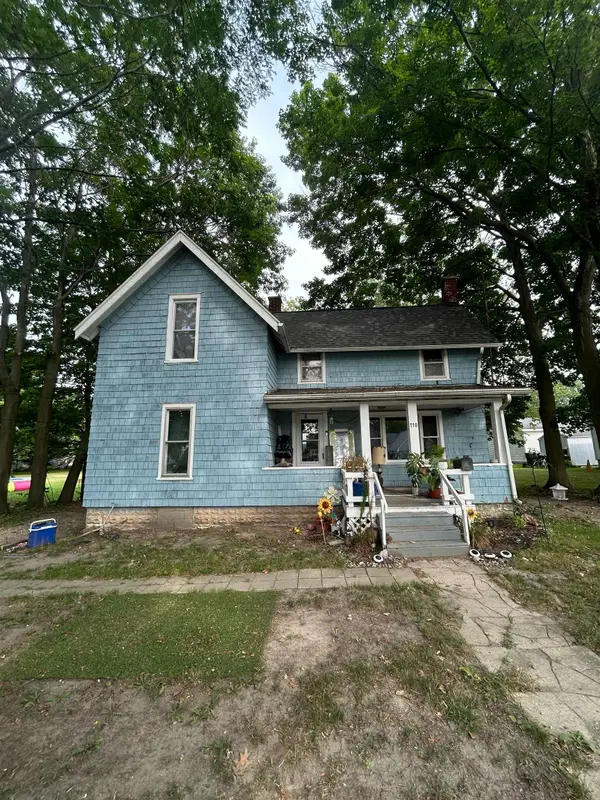 $119,900Active4 beds 1 baths1,381 sq. ft.
110 N Grover, Alma, MI 48801
MLS# 79080073520Listed by: 43 NORTH REALTY


Protect your home and budget from life's surprises with an Assurant Home Warranty, backed by a partner that supports you through every step of homeownership. Explore Plans.
© 2023 - 2026 ERA Franchise Systems LLC. All rights reserved. ERA Franchise Systems LLC fully supports the principles of the Fair Housing Act and the Equal Opportunity Act. ERA, ERA Real Estate powered, and their respective logos are registered service marks of ERA Franchise Systems LLC. Each office is independently owned and operated.