
711 Francisco AVE, Alma, MI 48801
Local realty services provided by:ERA Prime Real Estate Group
711 Francisco AVE,Alma, MI 48801
$139,900
- 4 Beds
- 1 Baths
- 1,537 sq. ft.
- Single family
- Active
Listed by: cheryl a reeves, marci browne
Office: america's choice realty llc.
MLS#:79080063942
Source:MI_REALCOMP
Price summary
- Price:$139,900
- Price per sq. ft.:$91.02
About this home
Immediate Occupancy!! The Sellers just finished some projects, now it's ready for new owners. Inside, youll appreciate the spacious open kitchen with a dining area at one end, perfect for gatherings. The main floor offers a convenient bedroom with a walk-in closet, while three additional bedrooms are located upstairs. You will love the covered porch with lattice decor for privacy. Alley access leads to the backyard, as well as an additional outbuilding, ideal for extra storage or easily transformed into a recreational space. There is extra carpet in the outbuilding.
Contact an agent
Home facts
- Year built:1962
- Subdivision & Development:SHARRAR RIVERSIDE
- Listing ID #:79080063942
- Added:336 day(s) ago
- Updated:October 26, 2026 at 10:04 PM
Rooms and interior
- Bedrooms:4
- Total bathrooms:1
- Full bathrooms:1
- Rooms Total:8
- Kitchen Description:Pantry
- Basement Description:Block, Full
- Living area:1,537 sq. ft.
Heating and cooling
- Cooling:Ceiling Fans, Exhaust Fan
- Heating:Hot Water, Natural Gas
Structure and exterior
- Year built:1962
- Building area:1,537 sq. ft.
- Lot area:0.2 Acres
- Construction Materials:Vinyl Siding
- Exterior Features:Deck, Porch
- Foundation Description:Basement, Block
Utilities
- Water:Public
- Sewer:Shared Septic
Finances and disclosures
- Price:$139,900
- Price per sq. ft.:$91.02
Features and amenities
- Appliances:Oven, Range, Refrigerator
- Amenities:Pantry, Walk-in Closets

New listings near 711 Francisco AVE
- New
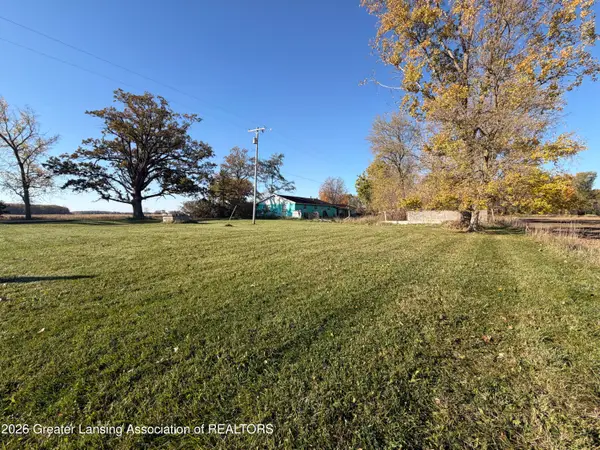 $75,000Active3 beds 1 baths1,232 sq. ft.
2520 W Harrison, Alma, MI 48801
MLS# 300111Listed by: KELLER WILLIAMS REALTY LANSING 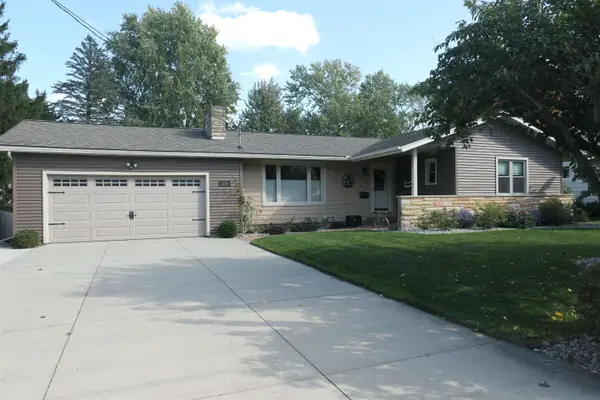 $329,000Pending3 beds 2 baths2,021 sq. ft.
210 Pineview, Alma, MI 48801
MLS# 79080074501Listed by: RESULTS REALTY- New
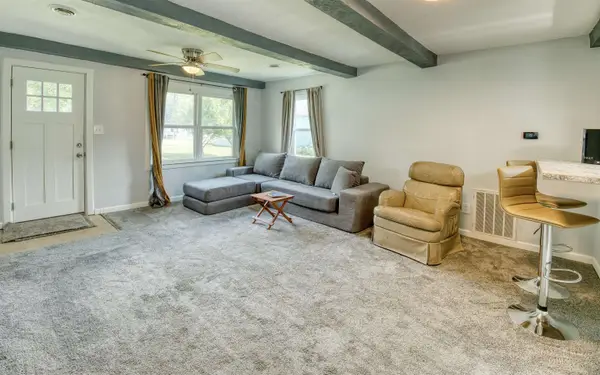 $169,000Active3 beds 1 baths1,181 sq. ft.
212 S State, Alma, MI 48801
MLS# 79080074535Listed by: 43 NORTH REALTY 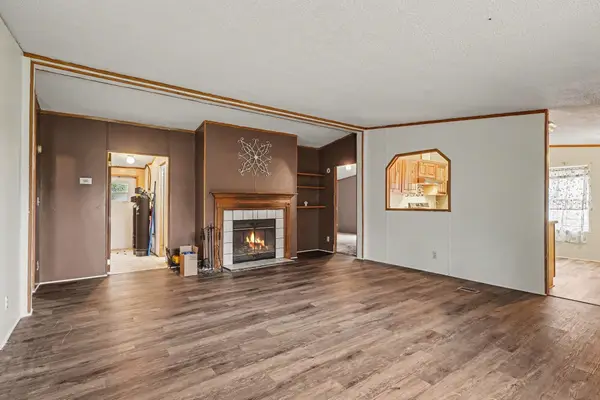 $120,000Pending3 beds 2 baths1,240 sq. ft.
5176 N State, Alma, MI 48801
MLS# 79080074584Listed by: CENTURY 21 LEE-MAC REALTY- New
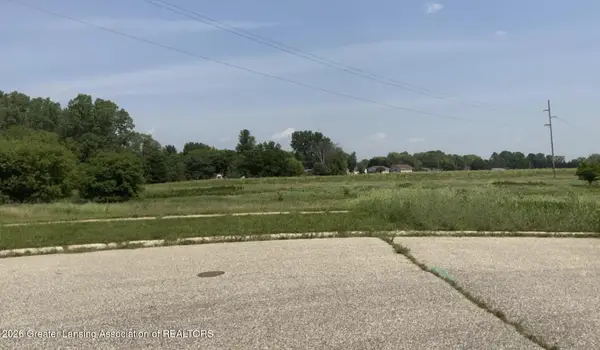 $9,000Active0.43 Acres
163 Crystal Court, Alma, MI 48801
MLS# 299975Listed by: KELLER WILLIAMS REALTY LANSING - New
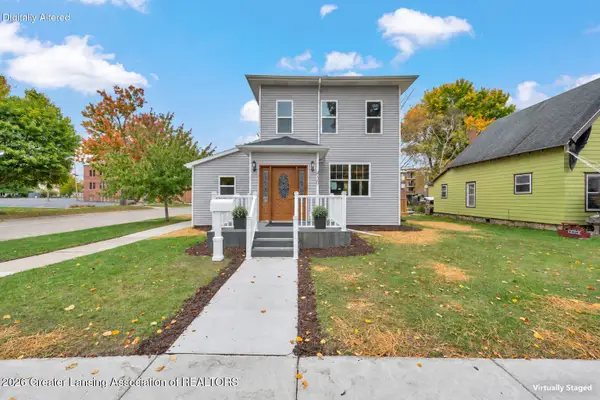 $295,000Active4 beds 2 baths1,962 sq. ft.
430 Woodworth Avenue, Alma, MI 48801
MLS# 299971Listed by: IMPACT REAL ESTATE 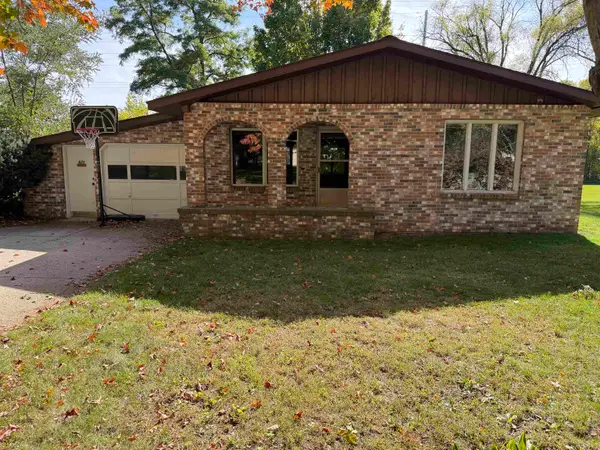 $159,900Active2 beds 1 baths1,249 sq. ft.
623 Mill ST, Alma, MI 48801
MLS# 79080074421Listed by: COLDWELL BANKER MT. PLEASANT REALTY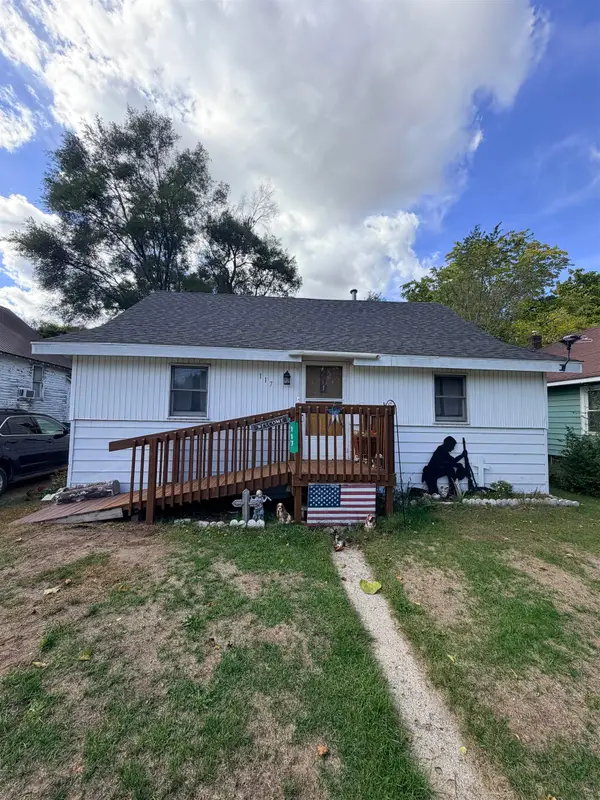 $95,000Active1 beds 1 baths920 sq. ft.
117 Pleasant, Alma, MI 48801
MLS# 79080074361Listed by: AMERICA'S CHOICE REALTY LLC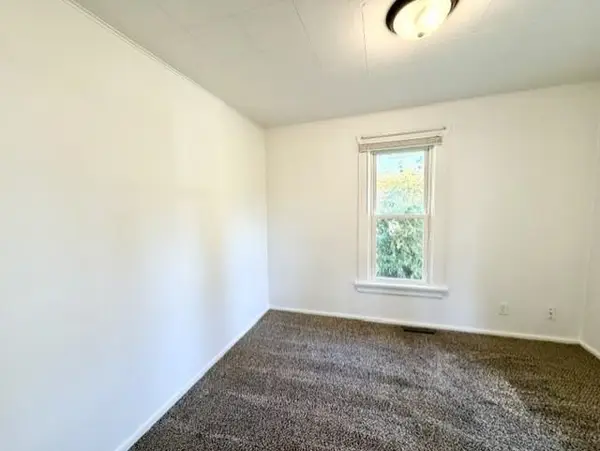 $123,900Active2 beds 1 baths875 sq. ft.
422 Rockingham, Alma, MI 48801
MLS# 79080074338Listed by: CENTURY 21 LEE-MAC REALTY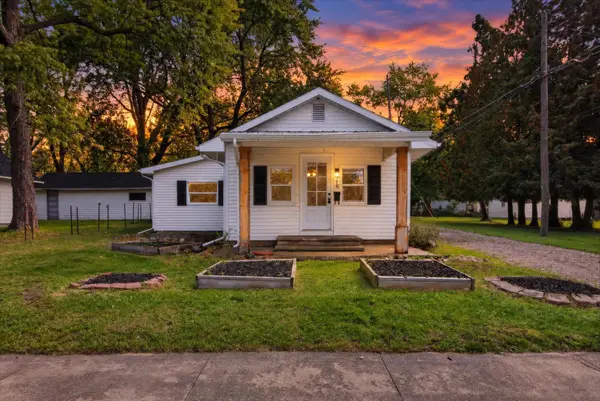 $134,043Active2 beds 1 baths1,008 sq. ft.
716 Pennsylvania, Alma, MI 48801
MLS# 79080074323Listed by: 43 NORTH REALTY


Protect your home and budget from life's surprises with an Assurant Home Warranty, backed by a partner that supports you through every step of homeownership. Explore Plans.
© 2023 - 2026 ERA Franchise Systems LLC. All rights reserved. ERA Franchise Systems LLC fully supports the principles of the Fair Housing Act and the Equal Opportunity Act. ERA, ERA Real Estate powered, and their respective logos are registered service marks of ERA Franchise Systems LLC. Each office is independently owned and operated.