
8490 Reynolds RD, Almira, MI 49684
Local realty services provided by:ERA Prime Real Estate Group
8490 Reynolds RD,Traversecity, MI 49684
- 4 Beds
- 4 Baths
- - sq. ft.
- Single family
- Sold
Listed by: ron williamson
Office: century 21 northland
MLS#:78080070380
Source:MI_REALCOMP
Sorry, we are unable to map this address
Price summary
- Price:
About this home
Beautifully maintained custom home offering 4 bedrooms, 3 ‚ ½ baths, located on very private 10 acres surrounded by hardwoods and just minutes to Lake Ann and Traverse City. This open-concept home features main floor living, wood floors, large modern kitchen with quartz countertops & walk-in pantry, stainless appliances with gas range, wood burning fireplace with cabinet to hide the TV, whole house generator, natural gas & Spectrum Internet, impressive heated garage with epoxy floors & ceiling fan, covered front & rear porches, generous size family room with an unique ceiling treatment & lighting, in-floor heat in lower level bath, a flex room that could be a office, gym, and/or hobby room and low maintenance exterior. The property also includes 4 outbuildings to store all the toys/seasonal items, and the largest building is suited for an additional vehicle. This special property is truly a must see!
Contact an agent
Home facts
- Year built:2018
- Subdivision & Development:NONE
- Listing ID #:78080070380
- Added:69 day(s) ago
- Updated:September 07, 2026 at 06:55 AM
Rooms and interior
- Bedrooms:4
- Total bathrooms:4
- Full bathrooms:3
- Half bathrooms:1
- Rooms Total:11
- Kitchen Description:Pantry
- Basement Description:Concrete, Daylight, Full, Partially Finished
Heating and cooling
- Cooling:Ceiling Fans, Central Air, Exhaust Fan
- Heating:Forced Air, Humidity Control, Natural Gas
Structure and exterior
- Year built:2018
- Lot Features:Wooded
- Architectural Style:Ranch
- Construction Materials:Vinyl Siding
- Exterior Features:Porch
- Foundation Description:Basement
- Levels:One
Utilities
- Water:Well
- Sewer:Septic Tank
Finances and disclosures
- Price:
Features and amenities
- Appliances:Dishwasher, Disposal, Dryer, Microwave, Oven, Range, Refrigerator, Washer, Water Softener Owned
- Amenities:Entrance Foyer, Pantry, Walk-in Closets
Parking
- Parking description:Attached, Garage, Garage Door Opener, Heated Garage, Three Car Garage
- Garage spaces:3

New listings near 8490 Reynolds RD
- New
 $450,000Active3 beds 2 baths1,440 sq. ft.
18819 Lakewood, LakeAnn, MI 49650
MLS# 78080073283Listed by: REO-TCFRONT-233021 - New
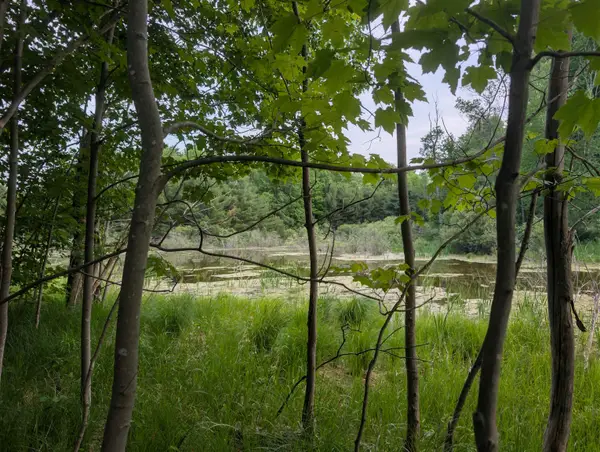 $157,000Active7.74 Acres
20047 Davis Lake, TraverseCity, MI 49684
MLS# 78080073109Listed by: WAVELENGTH REALTY INC. - New
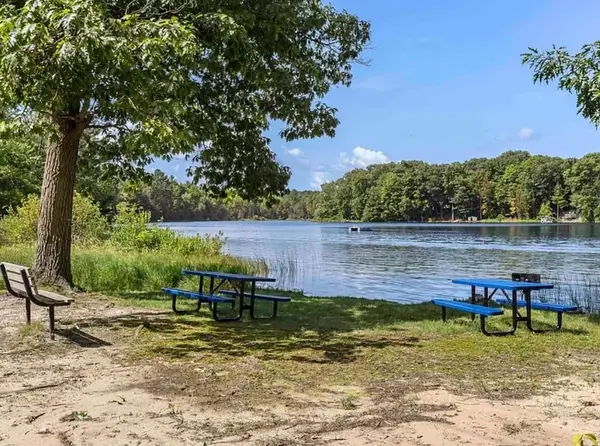 $329,900Active2 beds 1 baths926 sq. ft.
4721 E Sanford Lake, LakeAnn, MI 49650
MLS# 78080072943Listed by: COLDWELL BANKER SCHMIDT TRAVERSE CITY 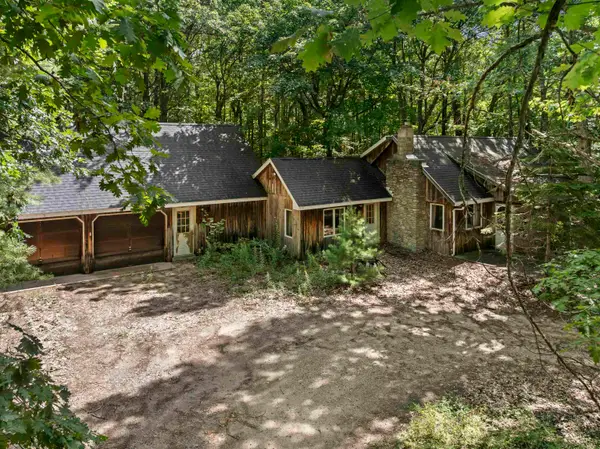 $249,500Active2 beds 1 baths1,296 sq. ft.
4539 E Sanford LK, LakeAnn, MI 49650
MLS# 78080072663Listed by: REO-TCBEULAH-FRANKFORT-233027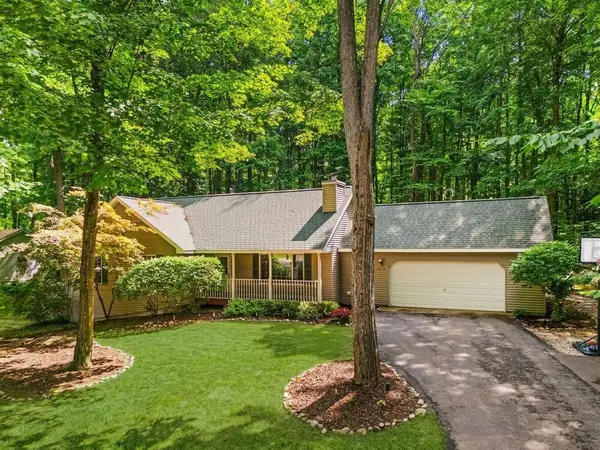 $469,900Active4 beds 3 baths2,562 sq. ft.
9263 Shorter Lake RD, TraverseCity, MI 49684
MLS# 78080072802Listed by: REMAX BAYSHORE - WEST SHORE DR TC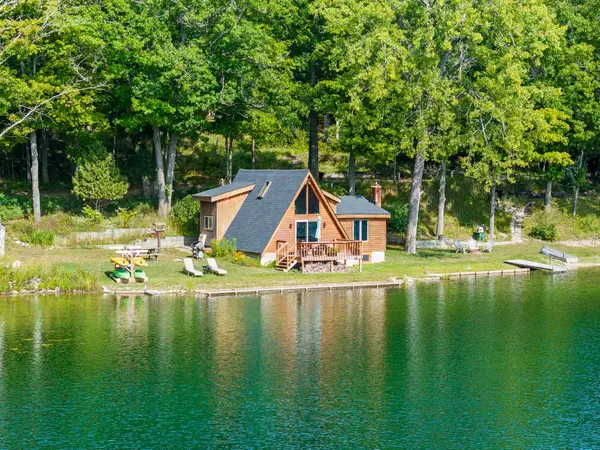 $675,000Active2 beds 2 baths1,032 sq. ft.
17703 N Sweet Lake, LakeAnn, MI 49650
MLS# 78080072706Listed by: COLDWELL BANKER SCHMIDT TRAVERSE CITY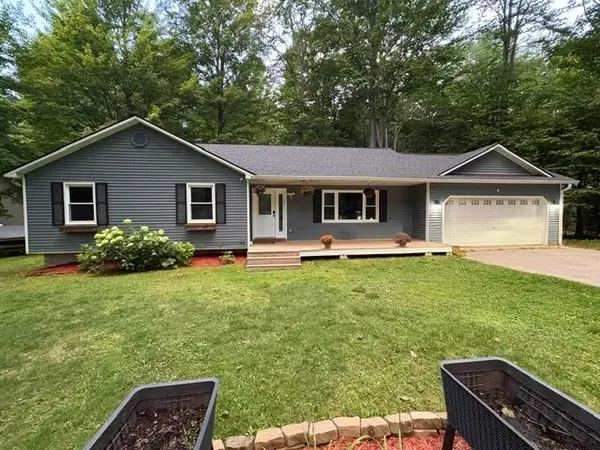 $438,000Active4 beds 3 baths2,362 sq. ft.
8570 Bent Pine, LakeAnn, MI 49650
MLS# 78080072626Listed by: NORTHERN DEN REALTY LLC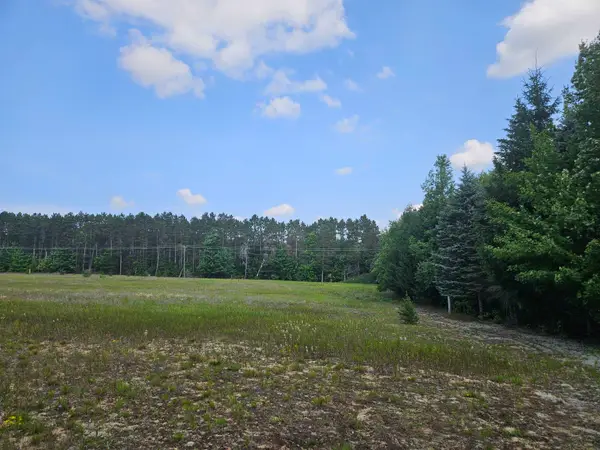 $184,900Active8.02 Acres
19172 Cedar Run, Almira, MI 49684
MLS# 78080072265Listed by: HOMEWATERS, LLC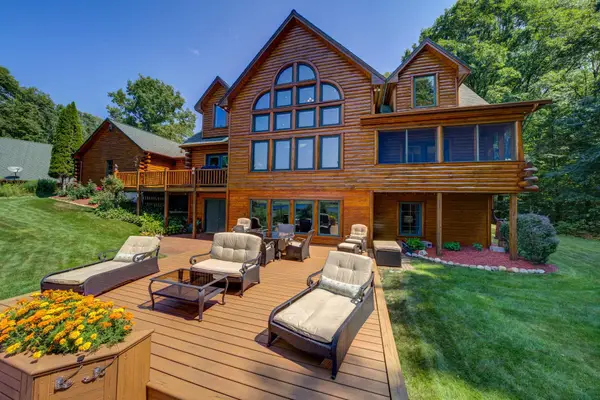 $1,599,000Active5 beds 6 baths5,840 sq. ft.
15495 E Pettengill, Empire, MI 49630
MLS# 78080072535Listed by: SCHAUB TEAM PREMIER REALTY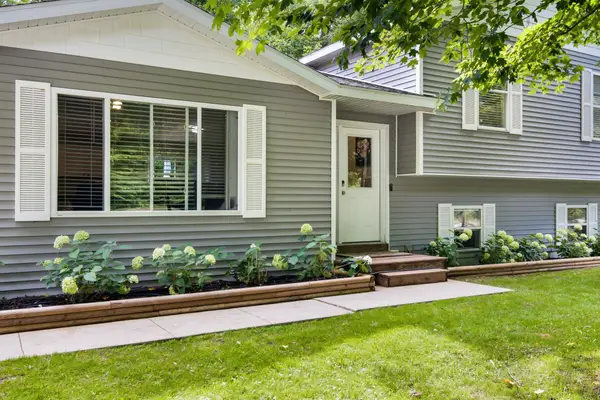 $399,000Active3 beds 2 baths1,800 sq. ft.
19951 Beechridge DR, LakeAnn, MI 49650
MLS# 78080072499Listed by: CLASSIC REAL ESTATE


Protect your home and budget from life's surprises with an Assurant Home Warranty, backed by a partner that supports you through every step of homeownership. Explore Plans.
© 2023 - 2026 ERA Franchise Systems LLC. All rights reserved. ERA Franchise Systems LLC fully supports the principles of the Fair Housing Act and the Equal Opportunity Act. ERA, ERA Real Estate powered, and their respective logos are registered service marks of ERA Franchise Systems LLC. Each office is independently owned and operated.