
8570 Bent Pine, Almira, MI 49650
Local realty services provided by:ERA Prime Real Estate Group
8570 Bent Pine,Lakeann, MI 49650
$438,000
- 4 Beds
- 3 Baths
- 2,362 sq. ft.
- Single family
- Active
Listed by: joshua haselton
Office: northern den realty llc.
MLS#:78080072626
Source:MI_REALCOMP
Price summary
- Price:$438,000
- Price per sq. ft.:$185.44
About this home
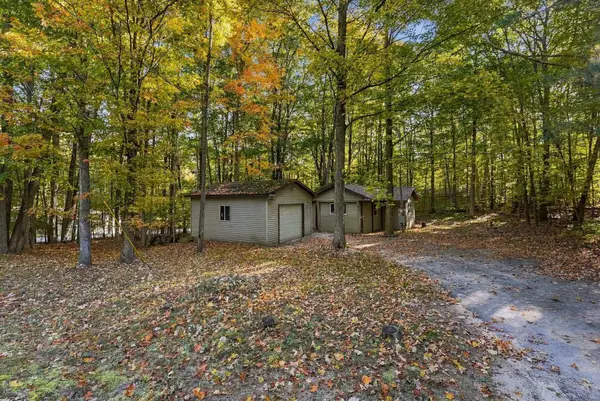
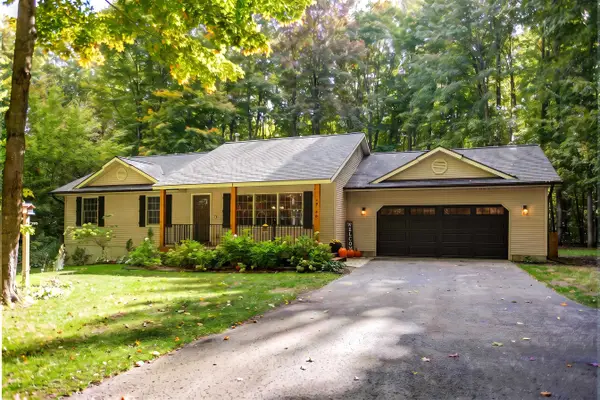
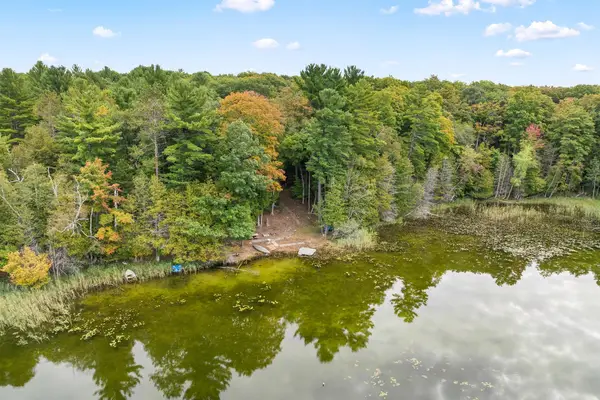
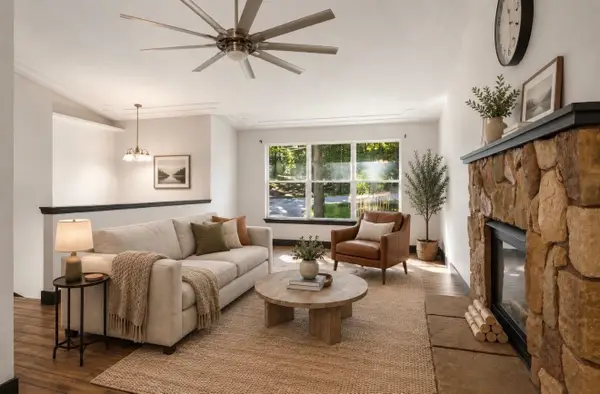
Welcome to your beautifully remodeled sanctuary in the heart of Lake Ann, Michigan-a property that perfectly captures the essence of the sought-after Northern Michigan lifestyle. Offering 2,365 square feet of finished living space, this 4-bedroom, 3-bathroom home is designed for both modern comfort and effortless style. Step inside to discover a fresh, inviting aesthetic. The home features stunning recent upgrades throughout, highlighted by durable and elegant Luxury Vinyl Plank flooring and gorgeous quartz countertops in the kitchen. To ensure your new kitchen is perfectly tailored to your taste, the sellers are offering a $4,000 credit toward your choice of kitchen appliances. Also included into the price, the seller will be replacing the furnace in September 2026. The exterior is just as impressive. Enjoy the convenience of a spacious 2-car garage and a beautifully maintained, fully fenced-in backyard. The house has irrigation and a large shed-complete with loft storage and convenient lean-to roof for ample space for all your outdoor gear. The roof of the home was fully replaced in December of 2025 and is still under labor and material warranty. Life here is all about community. You are just moments away from local favorites like the Lake Ann Brewing Company, Lake Ann Grocery, Red Door Coffee House, and the delicious Stone Oven. With two township parks and Mistwood Golf Course nearby, recreation is always at your fingertips. Location is everything. You are ideally situated just 20 minutes from the vibrant energy of downtown Traverse City and within 20 minutes of the breathtaking natural beauty of Glen Arbor, Empire, Leland, and Suttons Bay. Whether you are seeking a peaceful retreat or a central hub for your Northern Michigan adventures, this home delivers. Don't miss this opportunity to own a piece of Lake Ann charm! Seller is a licensed real estate broker in the state of Michigan....
Contact an agent
Home facts
- Year built:2003
- Subdivision & Development:BEECHRIDGE ESTATES
- Listing ID #:78080072626
- Added:52 day(s) ago
- Updated:October 12, 2026 at 09:56 AM
Rooms and interior
- Bedrooms:4
- Total bathrooms:3
- Full bathrooms:3
- Rooms Total:9
- Basement Description:Finished, Full
- Living area:2,362 sq. ft.
Heating and cooling
- Heating:Forced Air, Natural Gas
Structure and exterior
- Year built:2003
- Building area:2,362 sq. ft.
- Lot area:0.49 Acres
- Lot Features:Cleared, Sprinklers
- Architectural Style:Ranch
- Construction Materials:Vinyl Siding
- Exterior Features:Deck
- Foundation Description:Basement
- Levels:One
Utilities
- Water:Well
- Sewer:Septic Tank
Finances and disclosures
- Price:$438,000
- Price per sq. ft.:$185.44
- Tax amount:$2,750
Features and amenities
- Appliances:Dishwasher, Dryer, Microwave, Oven, Range, Refrigerator, Washer
Parking
- Parking description:Attached, Garage, Two Car Garage
- Garage spaces:2

New listings near 8570 Bent Pine
- New
 $125,000Active2 beds 1 baths720 sq. ft.
4745 Oakwood, LakeAnn, MI 49650
MLS# 78080074359Listed by: THE MITTEN REAL ESTATE GROUP - New
 $469,000Active4 beds 2 baths2,332 sq. ft.
19199 Ridge View, LakeAnn, MI 49650
MLS# 78080074303Listed by: COLDWELL BANKER SCHMIDT TRAVERSE CITY - New
 $548,500Active5 Acres
16466 Almira, LakeAnn, MI 49650
MLS# 78080074121Listed by: SCHAUB TEAM PREMIER REALTY - New
 $840,000Active3 beds 2 baths2,032 sq. ft.
16568 Wagner, LakeAnn, MI 49650
MLS# 78080074116Listed by: CENTURY 21 NORTHLAND - New
 $374,900Active4 beds 3 baths1,948 sq. ft.
18781 Lakewood, LakeAnn, MI 49650
MLS# 78080074106Listed by: THE MITTEN REAL ESTATE GROUP - New
 $389,000Active3 beds 2 baths1,319 sq. ft.
8340 Easy ST, LakeAnn, MI 49650
MLS# 78080074084Listed by: REO-TCFRONT-233021  $489,000Active4 beds 3 baths2,640 sq. ft.
8310 Aimee, LakeAnn, MI 49650
MLS# 78080074004Listed by: COLDWELL BANKER SCHMIDT TRAVERSE CITY $2,300,000Active5 beds 6 baths3,936 sq. ft.
7103 Lake View, LakeAnn, MI 49650
MLS# 78080073859Listed by: REMAX BAYSHORE - UNION ST TC $359,000Active3 beds 1 baths1,400 sq. ft.
20761 White Oak, LakeAnn, MI 49650
MLS# 78080073669Listed by: FIVE STAR REAL ESTATE - FRONT ST TC $399,000Active3 beds 2 baths2,184 sq. ft.
19430 Cedar Run, TraverseCity, MI 49684
MLS# 78080073645Listed by: KEY REALTY ONE-TC


Protect your home and budget from life's surprises with an Assurant Home Warranty, backed by a partner that supports you through every step of homeownership. Explore Plans.
© 2023 - 2026 ERA Franchise Systems LLC. All rights reserved. ERA Franchise Systems LLC fully supports the principles of the Fair Housing Act and the Equal Opportunity Act. ERA, ERA Real Estate powered, and their respective logos are registered service marks of ERA Franchise Systems LLC. Each office is independently owned and operated.