
9651 N Reynolds RD, Almira, MI 49684
Local realty services provided by:ERA Prime Real Estate Group
9651 N Reynolds RD,Traversecity, MI 49684
$530,000
- 3 Beds
- 2 Baths
- 1,760 sq. ft.
- Single family
- Active
Listed by: leanne deeren, nataliya pashchuk
Office: reo-tcfront-233021
MLS#:78080072173
Source:MI_REALCOMP
Price summary
- Price:$530,000
- Price per sq. ft.:$301.14
About this home
A unique combination of home, farm, and recreational property on 7.50 acres! Located along the north edge of Benzie County, this property offers the space and privacy of country living while providing quick access to M-72 and wide, well-maintained roads for an easy commute. Downtown Traverse City is approximately 15 minutes east, while Empire and the Lake Michigan shoreline are just 20 minutes west. The property features an impressive 125' x 72' detached riding arena, attached horse stables and a fenced-in, in-ground swimming pool. The riding arena and extensive outbuildings add tremendous potential for equestrian use, hobby farming, storage, recreation, or other uses. Recent updates to the home include a new kitchen and updated office, along with a new roof installed in 2026. Enjoy a quiet, natural setting with plenty of room to spread out and NO HOA! The home is serviced by natural gas and is also just a quick drive to Lake Ann. A truly unique Northern Michigan property combining home, acreage, farm amenities, recreation, and a convenient location....
Contact an agent
Home facts
- Year built:1996
- Subdivision & Development:METES & BOUNDS
- Listing ID #:78080072173
- Added:52 day(s) ago
- Updated:October 02, 2026 at 10:07 AM
Rooms and interior
- Bedrooms:3
- Total bathrooms:2
- Full bathrooms:1
- Half bathrooms:1
- Rooms Total:8
- Kitchen Description:Pantry
- Living area:1,760 sq. ft.
Heating and cooling
- Cooling:Ceiling Fans, Window Units
- Heating:Forced Air, Natural Gas
Structure and exterior
- Year built:1996
- Building area:1,760 sq. ft.
- Lot area:7.5 Acres
- Lot Features:Farm, Rolling Slope, Wooded
- Architectural Style:Raised Ranch
- Construction Materials:Wood Siding
- Exterior Features:Deck, Porch
- Foundation Description:Slab
- Levels:Two
Utilities
- Water:Well
- Sewer:Septic Tank
Finances and disclosures
- Price:$530,000
- Price per sq. ft.:$301.14
- Tax amount:$4,221
Features and amenities
- Appliances:Dishwasher, Dryer, Microwave, Oven, Range, Refrigerator, Washer
- Amenities:Cathedral Ceilings, Entrance Foyer, Pantry, Walk-in Closets
- Pool features:In Ground
Parking
- Parking description:Attached, Carport, Garage

New listings near 9651 N Reynolds RD
- New
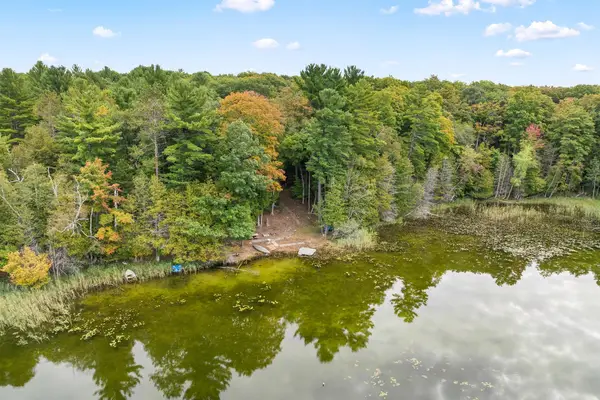 $840,000Active3 beds 2 baths2,032 sq. ft.
16568 Wagner RD, LakeAnn, MI 49650
MLS# 78080074116Listed by: CENTURY 21 NORTHLAND - Open Sat, 10am to 12pmNew
 $389,000Active3 beds 2 baths1,319 sq. ft.
8340 Easy, LakeAnn, MI 49650
MLS# 78080074084Listed by: REO-TCFRONT-233021 - New
 $489,000Active4 beds 3 baths2,640 sq. ft.
8310 Aimee, LakeAnn, MI 49650
MLS# 78080074004Listed by: COLDWELL BANKER SCHMIDT TRAVERSE CITY - New
 $2,300,000Active5 beds 6 baths3,936 sq. ft.
7103 Lake View, LakeAnn, MI 49650
MLS# 78080073859Listed by: REMAX BAYSHORE - UNION ST TC  $359,000Active3 beds 1 baths1,400 sq. ft.
20761 White Oak, LakeAnn, MI 49650
MLS# 78080073669Listed by: FIVE STAR REAL ESTATE - FRONT ST TC $399,000Active3 beds 2 baths2,184 sq. ft.
19430 Cedar Run RD, TraverseCity, MI 49684
MLS# 78080073645Listed by: KEY REALTY ONE-TC $299,900Active3 beds 1 baths1,496 sq. ft.
18860 Lakewood, LakeAnn, MI 49650
MLS# 78080073594Listed by: LAKEVIEW REALTY & RENTAL MGMT $105,000Active2.5 Acres
7453 Misty Lane, Lake Ann, MI 49650
MLS# 26048459Listed by: BEST HOMES OF MICHIGAN LLC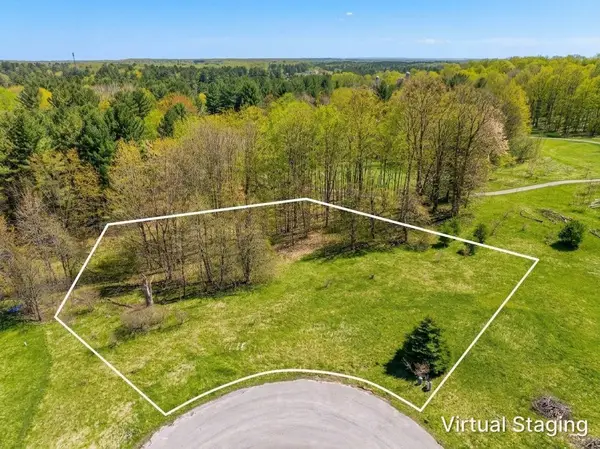 $52,000Active0.67 Acres
00 Cameron, LakeAnn, MI 49650
MLS# 78080073439Listed by: REMAX BAYSHORE - UNION ST TC $439,000Active3 beds 3 baths1,775 sq. ft.
20614 White Oak DR, LakeAnn, MI 49650
MLS# 78080073424Listed by: @PROPERTIES CHRISTIE'S INT'L


Protect your home and budget from life's surprises with an Assurant Home Warranty, backed by a partner that supports you through every step of homeownership. Explore Plans.
© 2023 - 2026 ERA Franchise Systems LLC. All rights reserved. ERA Franchise Systems LLC fully supports the principles of the Fair Housing Act and the Equal Opportunity Act. ERA, ERA Real Estate powered, and their respective logos are registered service marks of ERA Franchise Systems LLC. Each office is independently owned and operated.