
3156 Howland RD, Almont, MI 48003
Local realty services provided by:ERA Prime Real Estate Group
3156 Howland RD,Almont, MI 48003
$475,000
- 3 Beds
- 3 Baths
- 1,725 sq. ft.
- Single family
- Pending
Listed by: kimberly a bogdanski
Office: berkshire hathaway homeservices kee realty roch
MLS#:58050219405
Source:MI_REALCOMP
Price summary
- Price:$475,000
- Price per sq. ft.:$275.36
About this home
Welcome to your own private retreat! Nestled on nearly 4 acres, this spacious ranch offers the perfect blend of comfort, privacy and country living. Beautiful front porch leads to the open concept inside featuring real hard wood floors a gorgeous natural stone fireplace and vaulted ceilings. Good size bedrooms and 2 full baths as well as a first floor laundry make this a must see property. A few more stars of the show are the GEOTHERMAL heating and cooling system and the 30x40 POLE BARN finished inside, an adorable chicken coop and a reverse osmosis system and water softener(owned) Front and back porches were redone and give you a space to relax and enjoy the space. The country is calling!
Contact an agent
Home facts
- Year built:1994
- Subdivision & Development:ACREAGE
- Listing ID #:58050219405
- Added:47 day(s) ago
- Updated:October 08, 2026 at 08:47 AM
Rooms and interior
- Bedrooms:3
- Total bathrooms:3
- Full bathrooms:2
- Half bathrooms:1
- Rooms Total:8
- Flooring:Hardwood
- Kitchen Description:Eat-in Kitchen
- Basement Description:Unfinished
- Living area:1,725 sq. ft.
Heating and cooling
- Cooling:Ceiling Fans, Central Air
- Heating:Forced Air, Geothermal
Structure and exterior
- Year built:1994
- Building area:1,725 sq. ft.
- Lot area:3.72 Acres
- Lot Features:Many Trees
- Architectural Style:Ranch
- Construction Materials:Brick, Vinyl Siding
- Exterior Features:Deck, Garden, Patio
- Foundation Description:Basement
- Levels:One
Utilities
- Water:Well
- Sewer:Septic Tank
Finances and disclosures
- Price:$475,000
- Price per sq. ft.:$275.36
- Tax amount:$4,683
Features and amenities
- Appliances:Oven, Range, Refrigerator, Washer
- Amenities:Cathedral Ceilings, High Ceilings, Walk-in Closets
Parking
- Parking description:Attached, Electricity In Garage, Garage Door Opener, Two Car Garage
- Garage spaces:2

New listings near 3156 Howland RD
- New
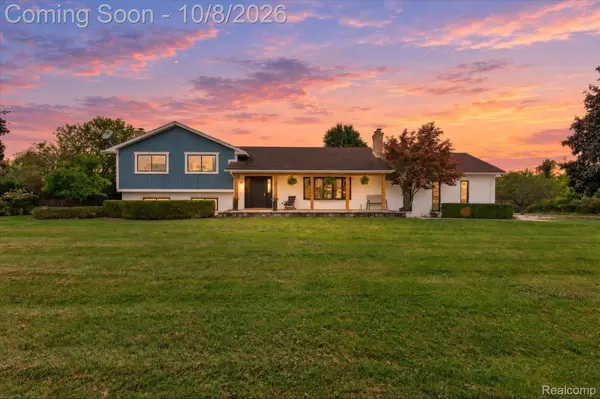 $900,000Active3 beds 2 baths2,522 sq. ft.
7375 Tubspring Road, Almont, MI 48003
MLS# 20261080216Listed by: TREMAINE REAL ESTATE - New
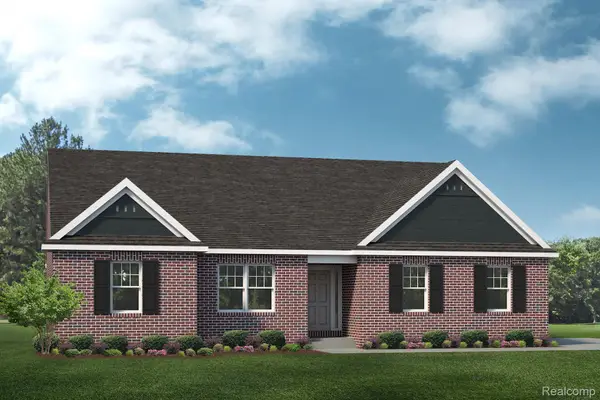 $514,990Active3 beds 2 baths2,287 sq. ft.
5620 Fir Court, Almont, MI 48003
MLS# 20261080191Listed by: LOMBARDO REALTY - New
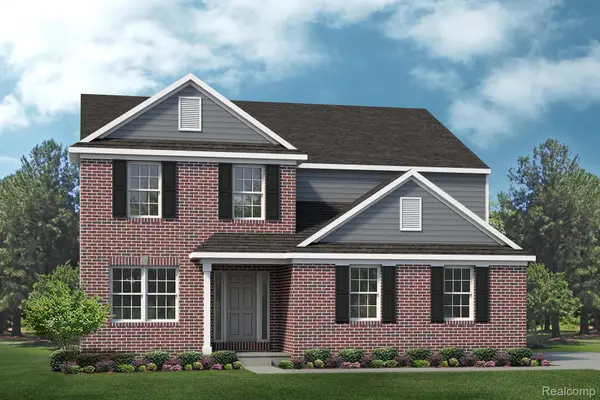 $509,990Active4 beds 3 baths2,763 sq. ft.
7250 Pine Lake Boulevard, Almont, MI 48003
MLS# 20261080193Listed by: LOMBARDO REALTY - Open Sun, 1 to 4pm
 $419,900Active5 beds 2 baths2,680 sq. ft.
3111 Howland RD, Almont, MI 48003
MLS# 58050222866Listed by: RE/MAX ECLIPSE  $499,900Active3 beds 3 baths1,906 sq. ft.
7065 Dryden Road, Almont, MI 48003
MLS# 20261071350Listed by: RE/MAX FIRST $539,000Active3 beds 4 baths4,031 sq. ft.
7285 Wood Pointe Drive, Almont, MI 48003
MLS# 20261076872Listed by: REALTY EXECUTIVES HOME TOWNE $279,900Active3 beds 1 baths1,517 sq. ft.
322 Cherry ST, Almont, MI 48003
MLS# 58050222526Listed by: REALTY EXECUTIVES HOME TOWNE CHESTERFIELD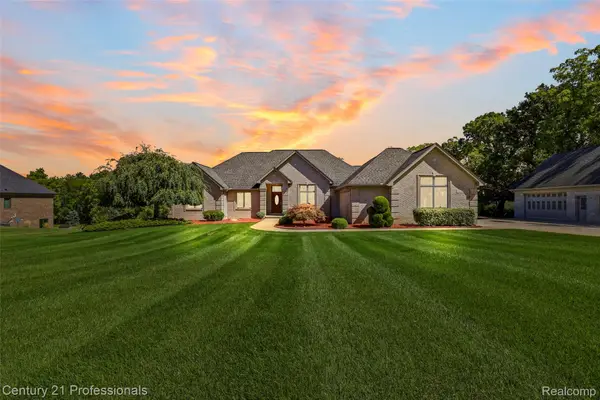 $749,999Pending3 beds 4 baths4,619 sq. ft.
5669 Spruce Trail, Almont, MI 48003
MLS# 20261070782Listed by: CENTURY 21 PROFESSIONALS UTICA $274,900Active3 beds 2 baths1,505 sq. ft.
202 E Saint Clair Street, Almont, MI 48003
MLS# 20261074463Listed by: RUSH REALTY $385,000Active3 beds 2 baths2,551 sq. ft.
4515 Kidder Road, Almont, MI 48003
MLS# 20261068875Listed by: REAL BROKER, LLC


Protect your home and budget from life's surprises with an Assurant Home Warranty, backed by a partner that supports you through every step of homeownership. Explore Plans.
© 2023 - 2026 ERA Franchise Systems LLC. All rights reserved. ERA Franchise Systems LLC fully supports the principles of the Fair Housing Act and the Equal Opportunity Act. ERA, ERA Real Estate powered, and their respective logos are registered service marks of ERA Franchise Systems LLC. Each office is independently owned and operated.