
4930 Daisy Lane, Almont, MI 48003
Local realty services provided by:ERA Prime Real Estate Group
4930 Daisy Lane,Almont, MI 48003
$589,000
- 3 Beds
- 3 Baths
- 1,985 sq. ft.
- Single family
- Pending
Listed by: catalina pansera
Office: cornerstone real estate co llc.
MLS#:20261037794
Source:MI_REALCOMP
Price summary
- Price:$589,000
- Price per sq. ft.:$296.73
About this home
Gorgeous Contemporary Ranch Spec Home! situated on 2 peaceful country acres with exquisite scenic views! This thoughtfully designed home features the perfect open-concept layout with a spacious great room flowing into the beautifully appointed kitchen that flows outside to a huge gorgeous, covered lanai, perfect for entertaining and everyday living. The private primary suite is located on one side of the home for added comfort and privacy, while two additional bedrooms are situated on the opposite side divided by a full guest bathroom. The entry from the large 2 car attached garage opens to a full mud room with closet storage leading into the separated laundry room. Enjoy a walk-in pantry off the kitchen as well as a 1/2 bath for visitors. The foyer entryway from the enchanting covered front porch opens to a full view of the all-encompassing great room and flowing kitchen with interior access to the basement off the great room featuring 9ft ceilings (perfect for finishing when ready). Experience quiet country living with modern style and comfort in this exceptional new construction home! Still time to choose colors, tile, cabinets, paint, etc.. Paved roads, natural gas, Almont schools, No HOA. Call today to tour this beautiful home and don't miss this rare opportunity to make this your year to buy and move into your dream home!
New Construction/Taxes, SEV, & Total square footage and room sizes are estimates only....
Contact an agent
Home facts
- Year built:2026
- Listing ID #:20261037794
- Added:102 day(s) ago
- Updated:September 06, 2026 at 07:38 AM
Rooms and interior
- Bedrooms:3
- Total bathrooms:3
- Full bathrooms:2
- Half bathrooms:1
- Rooms Total:6
- Basement Description:Full, Interior Entry, Unfinished
- Living area:1,985 sq. ft.
Heating and cooling
- Cooling:Central Air, ENERGY STAR Qualified A/C Equipment
- Heating:ENERGY STAR Qualified Furnace Equipment, Forced Air, Natural Gas
Structure and exterior
- Year built:2026
- Building area:1,985 sq. ft.
- Lot area:2.15 Acres
- Architectural Style:Ranch
- Construction Materials:Brick, Vinyl Siding
- Exterior Features:Covered, Lighting, Patio
- Foundation Description:Basement, Poured
- Levels:One
Utilities
- Water:Well
- Sewer:Septic Tank
Finances and disclosures
- Price:$589,000
- Price per sq. ft.:$296.73
- Tax amount:$880
Features and amenities
- Laundry features:Laundry Room
Parking
- Parking description:Attached, Two Car Garage
- Garage spaces:2

New listings near 4930 Daisy Lane
 $240,000Pending3 beds 1 baths1,271 sq. ft.
326 School Street, Almont, MI 48003
MLS# 20261070734Listed by: ANTHONY DJON LUXURY REAL ESTATE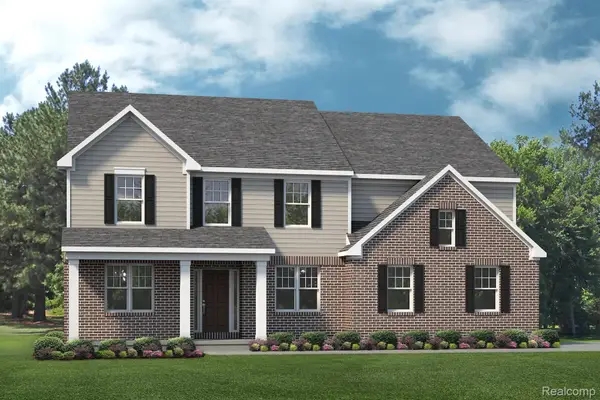 $539,990Active4 beds 3 baths2,834 sq. ft.
7270 Pine Lake Boulevard, Almont, MI 48003
MLS# 20261067535Listed by: LOMBARDO REALTY $589,000Active3 beds 3 baths1,985 sq. ft.
0005D Daisy Lane, Almont, MI 48003
MLS# 20261067280Listed by: CORNERSTONE REAL ESTATE CO LLC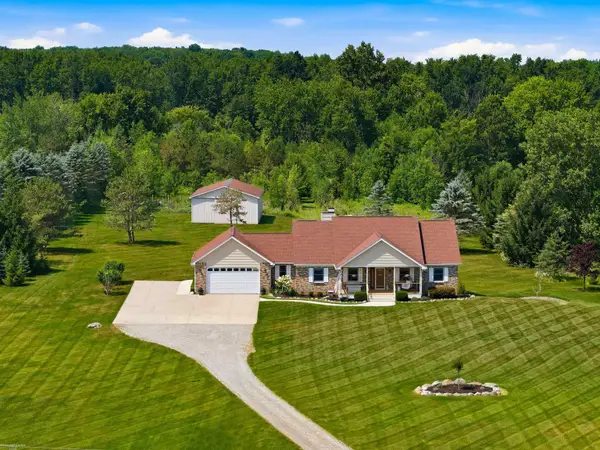 $475,000Pending3 beds 3 baths1,725 sq. ft.
3156 Howland RD, Almont, MI 48003
MLS# 58050219405Listed by: BERKSHIRE HATHAWAY HOMESERVICES KEE REALTY ROCH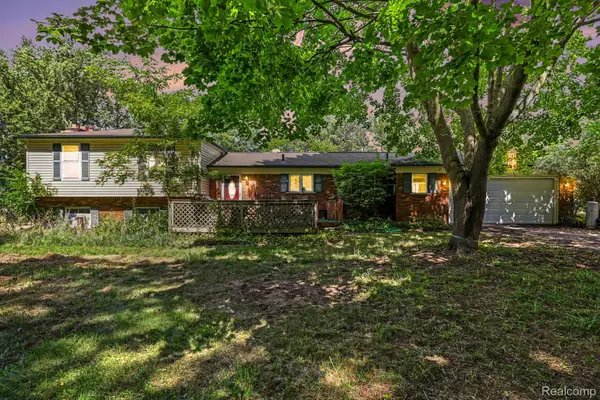 $500,000Active4 beds 3 baths2,054 sq. ft.
6323 Hough Road, Almont, MI 48003
MLS# 20261066634Listed by: EXP REALTY MAIN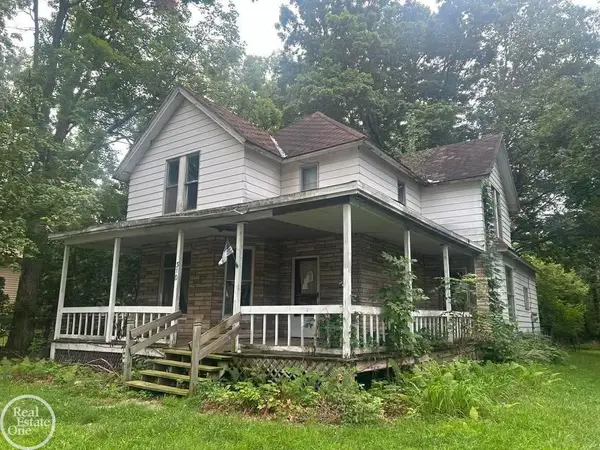 $79,899Pending4 beds 2 baths2,122 sq. ft.
310 E Saint Clair ST, Almont, MI 48003
MLS# 58050218573Listed by: REAL ESTATE ONE INC-SHELBY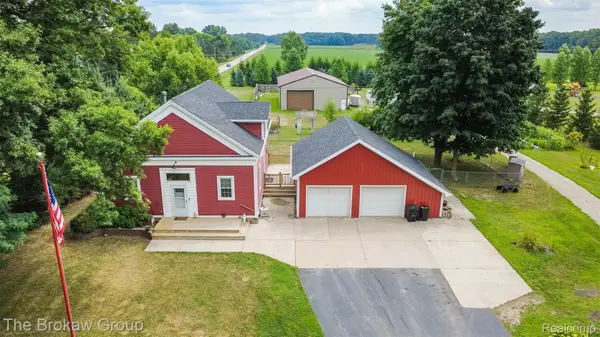 $429,000Active3 beds 2 baths2,000 sq. ft.
4005 Howland Road, Almont, MI 48003
MLS# 20261061804Listed by: THE BROKAW GROUP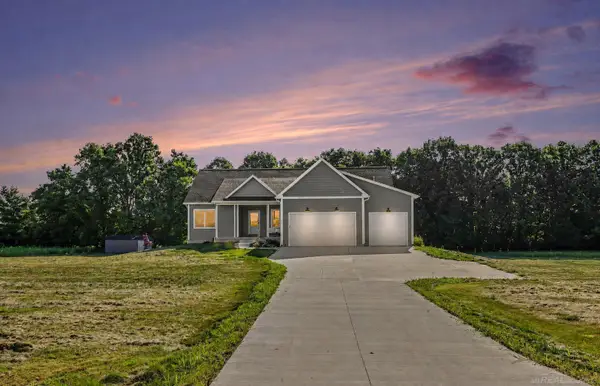 $559,000Pending5 beds 3 baths3,672 sq. ft.
5095 Wiegand LN, Almont, MI 48003
MLS# 58050217627Listed by: CENTURY 21 PROFESSIONALS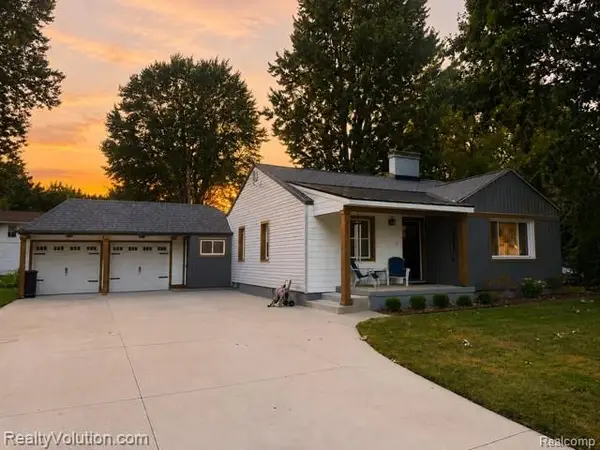 $249,900Active2 beds 1 baths1,416 sq. ft.
219 Church Street, Almont, MI 48003
MLS# 20261061434Listed by: REALTY VOLUTION.COM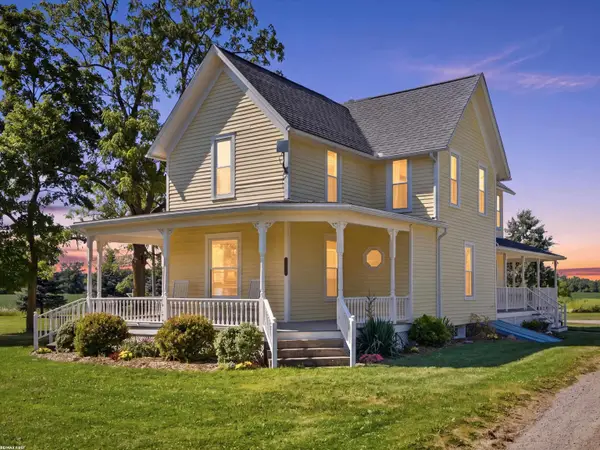 $429,900Pending5 beds 2 baths2,052 sq. ft.
8011 Hollow Corners RD, Almont, MI 48003
MLS# 58050217412Listed by: RE/MAX FIRST


Protect your home and budget from life's surprises with an Assurant Home Warranty, backed by a partner that supports you through every step of homeownership. Explore Plans.
© 2023 - 2026 ERA Franchise Systems LLC. All rights reserved. ERA Franchise Systems LLC fully supports the principles of the Fair Housing Act and the Equal Opportunity Act. ERA, ERA Real Estate powered, and their respective logos are registered service marks of ERA Franchise Systems LLC. Each office is independently owned and operated.