
7894 Lantern DR, Almont, MI 48003
Local realty services provided by:ERA Prime Real Estate Group
7894 Lantern DR,Almont, MI 48003
$529,000
- 4 Beds
- 2 Baths
- 1,704 sq. ft.
- Single family
- Active
Listed by: brandy ullom
Office: berkshire hathaway homeservices kee realty birm
MLS#:58050213546
Source:MI_REALCOMP
Price summary
- Price:$529,000
- Price per sq. ft.:$310.45
About this home
Opportunities like this are few and far between.Nestled on 10 beautiful acres in Almont, this private country retreat offers the perfect blend of space, convenience, and seclusion.Mature trees line the property, creating a peaceful setting and exceptional privacy.This spacious 4-bedroom, 2-full-bath tri-level home offers approximately 1,700 square feet of living space, featuring a large kitchen, generous living room, and a versatile multipurpose room that can adapt to your family's needs. The functional layout provides plenty of room for both everyday living and entertaining.Major updates have already been taken care of, including a newer furnace, water softener, and hot water tank, giving peace of mind to the next owner.Step outside onto the large deck, the perfect place to enjoy summer evenings and colorful fall views overlooking your own private slice of the countryside. The property includes a 48x80 barn, a 40x40 barn, and a 12x16 livestock lean-to, providing endless possibilities for storage, hobbies, animals, equipment, or a small farm operation. A secluded pond creates a picturesque backdrop and a place to enjoy nature right outside your door. Whether you're looking for a hobby farm, recreational property, or simply a private place to call home, this is the kind of property that rarely becomes available....
Contact an agent
Home facts
- Year built:1979
- Subdivision & Development:N/A
- Listing ID #:58050213546
- Added:66 day(s) ago
- Updated:September 06, 2026 at 10:02 AM
Rooms and interior
- Bedrooms:4
- Total bathrooms:2
- Full bathrooms:2
- Living area:1,704 sq. ft.
Heating and cooling
- Heating:Forced Air, Natural Gas
Structure and exterior
- Year built:1979
- Building area:1,704 sq. ft.
- Lot area:10.5 Acres
- Architectural Style:Split Level
- Construction Materials:Vinyl Siding
- Foundation Description:Crawl Space
- Levels:Tri-Level
Utilities
- Water:Well
- Sewer:Septic Tank
Finances and disclosures
- Price:$529,000
- Price per sq. ft.:$310.45
- Tax amount:$3,925
Parking
- Parking description:Attached, Detached, Electricity In Garage, Garage Door Opener, Heated Garage, Two Car Garage
- Garage spaces:2

New listings near 7894 Lantern DR
 $240,000Pending3 beds 1 baths1,271 sq. ft.
326 School Street, Almont, MI 48003
MLS# 20261070734Listed by: ANTHONY DJON LUXURY REAL ESTATE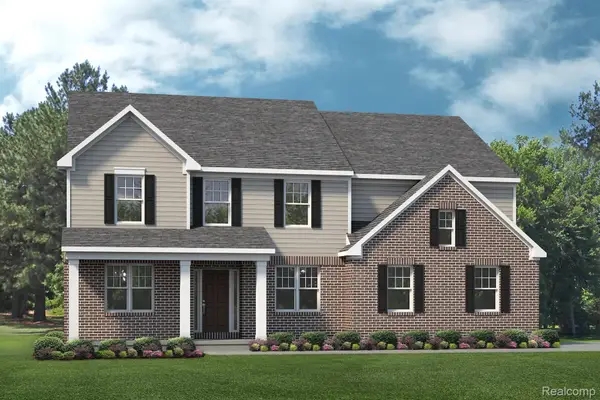 $539,990Active4 beds 3 baths2,834 sq. ft.
7270 Pine Lake Boulevard, Almont, MI 48003
MLS# 20261067535Listed by: LOMBARDO REALTY $589,000Active3 beds 3 baths1,985 sq. ft.
0005D Daisy Lane, Almont, MI 48003
MLS# 20261067280Listed by: CORNERSTONE REAL ESTATE CO LLC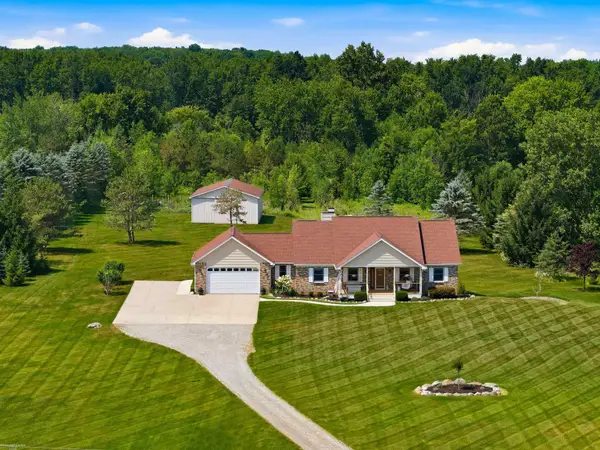 $475,000Pending3 beds 3 baths1,725 sq. ft.
3156 Howland RD, Almont, MI 48003
MLS# 58050219405Listed by: BERKSHIRE HATHAWAY HOMESERVICES KEE REALTY ROCH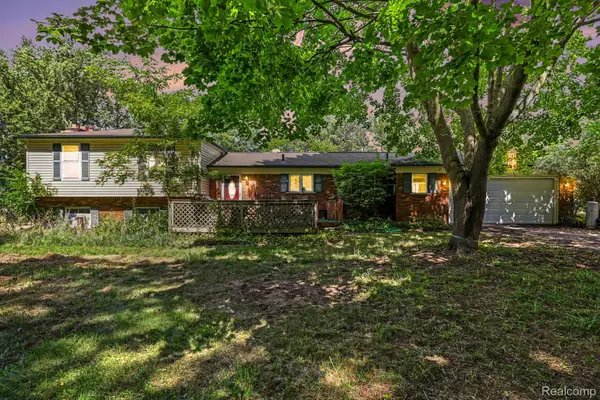 $500,000Active4 beds 3 baths2,054 sq. ft.
6323 Hough Road, Almont, MI 48003
MLS# 20261066634Listed by: EXP REALTY MAIN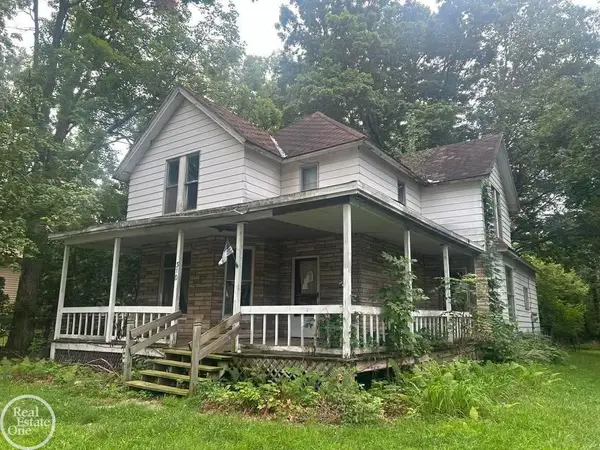 $79,899Pending4 beds 2 baths2,122 sq. ft.
310 E Saint Clair ST, Almont, MI 48003
MLS# 58050218573Listed by: REAL ESTATE ONE INC-SHELBY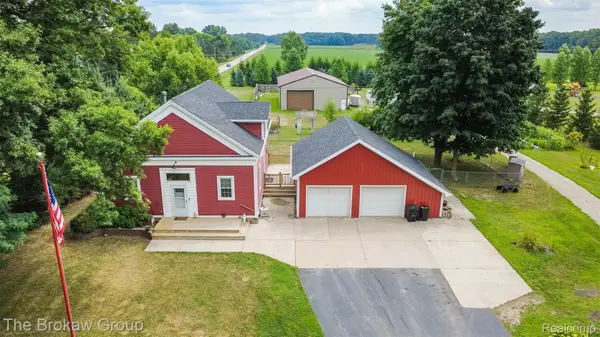 $429,000Active3 beds 2 baths2,000 sq. ft.
4005 Howland Road, Almont, MI 48003
MLS# 20261061804Listed by: THE BROKAW GROUP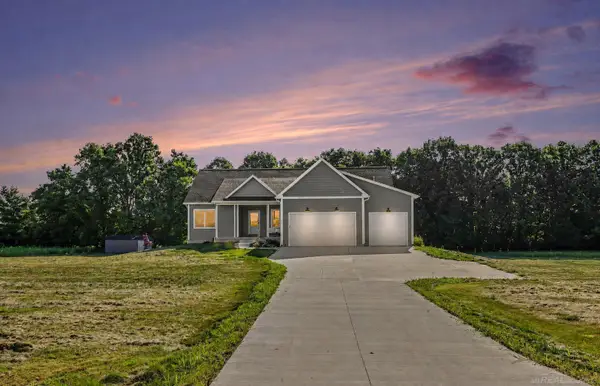 $559,000Pending5 beds 3 baths3,672 sq. ft.
5095 Wiegand LN, Almont, MI 48003
MLS# 58050217627Listed by: CENTURY 21 PROFESSIONALS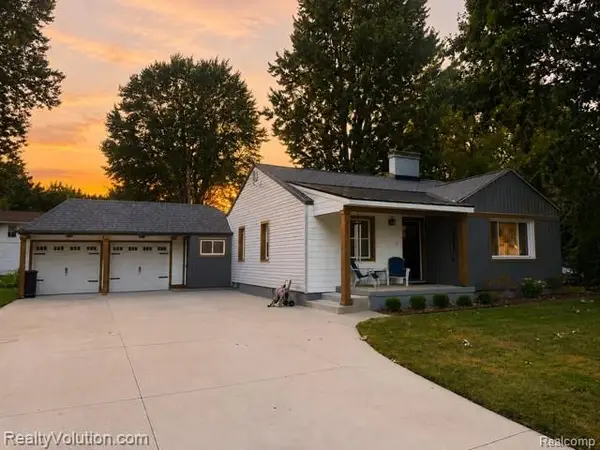 $249,900Active2 beds 1 baths1,416 sq. ft.
219 Church Street, Almont, MI 48003
MLS# 20261061434Listed by: REALTY VOLUTION.COM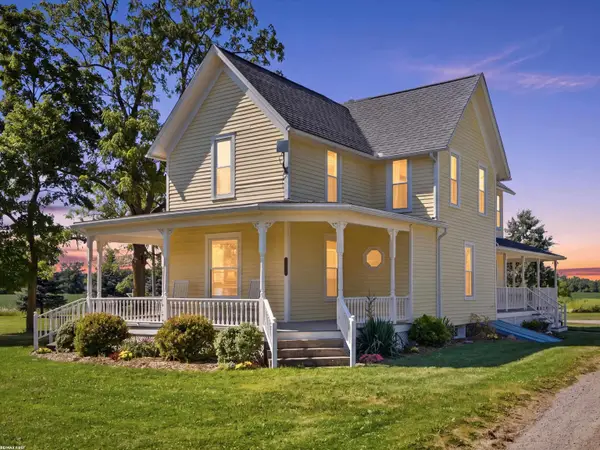 $429,900Pending5 beds 2 baths2,052 sq. ft.
8011 Hollow Corners RD, Almont, MI 48003
MLS# 58050217412Listed by: RE/MAX FIRST


Protect your home and budget from life's surprises with an Assurant Home Warranty, backed by a partner that supports you through every step of homeownership. Explore Plans.
© 2023 - 2026 ERA Franchise Systems LLC. All rights reserved. ERA Franchise Systems LLC fully supports the principles of the Fair Housing Act and the Equal Opportunity Act. ERA, ERA Real Estate powered, and their respective logos are registered service marks of ERA Franchise Systems LLC. Each office is independently owned and operated.