
230 Bedford Street, Alpena, MI 49707
Local realty services provided by:ERA Greater North Properties
230 Bedford Street,Alpena, MI 49707
$199,000
- 3 Beds
- 1 Baths
- 1,100 sq. ft.
- Single family
- Active
Listed by: sharon m houston, bill houston
Office: re/max new horizons
MLS#:201843536
Source:MI_WWBR
Price summary
- Price:$199,000
- Price per sq. ft.:$180.91
About this home
Nestled in a very desirable city neighborhood close to schools this ranch home has many mid century modern features including plaster walls with arched doorways, hardwood floors and full wall attractive, wood burning sandstone fireplace. Kitchen cabinets have been freshly painted. Open floor plan in the living & dining area to walk out to great deck overlooking the beautifully landscaped fenced yard with abundant perennials and garden spot. This exceptional double lot has cool greenhouse, a real stone full wood burning fireplace with a covered area for enjoying it under the pergola. Home has full basement with mechanicals and abundant storage. 2 car garage & central air. A wonderful place to call home!
Contact an agent
Home facts
- Year built:1954
- Subdivision & Development:Park Place A Sub
- Listing ID #:201843536
- Added:3 day(s) ago
- Updated:November 13, 2026 at 04:13 PM
Rooms and interior
- Bedrooms:3
- Total bathrooms:1
- Full bathrooms:1
- Basement Description:Full
- Living area:1,100 sq. ft.
Heating and cooling
- Heating:Central Air, Forced Air, Heating
Structure and exterior
- Year built:1954
- Building area:1,100 sq. ft.
- Lot area:0.32 Acres
- Architectural Style:Ranch
- Exterior Features:Deck, Green House, Landscaped, Paved Driveways
Finances and disclosures
- Price:$199,000
- Price per sq. ft.:$180.91
Features and amenities
- Amenities:Blinds, Ceiling Fan, Curtain Rods, Doorwall, Drapes
Parking
- Garage:Yes
New listings near 230 Bedford Street
- New
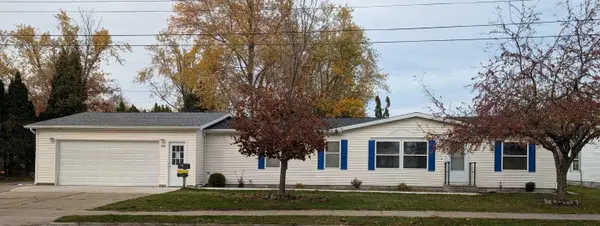 $185,000Active3 beds 2 baths1,512 sq. ft.
122 Christian Street, Alpena, MI 49707
MLS# 201843738Listed by: CENTURY 21 NORTHLAND OF ALPENA 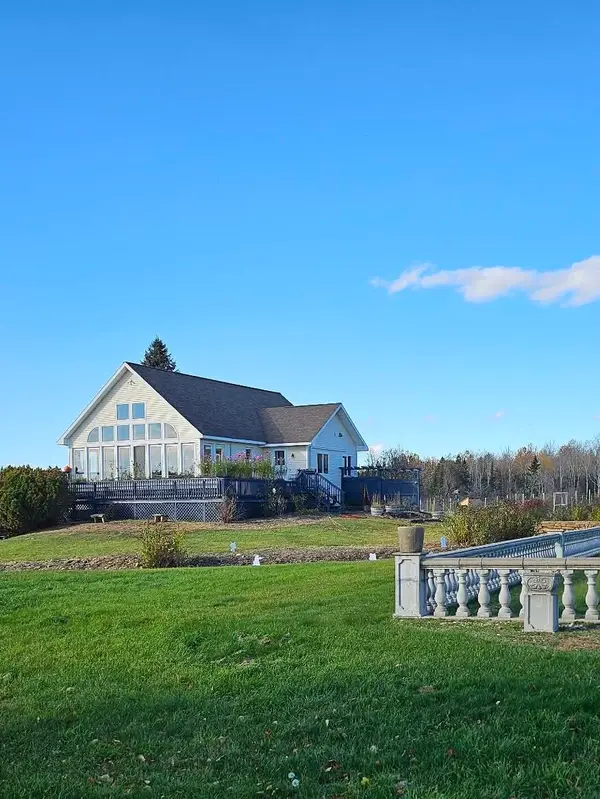 $675,000Active4 beds 3 baths3,211 sq. ft.
2942 S Partridge Point Road, Alpena, MI 49707
MLS# 201843593Listed by: REAL ESTATE ONE OF ALPENA- New
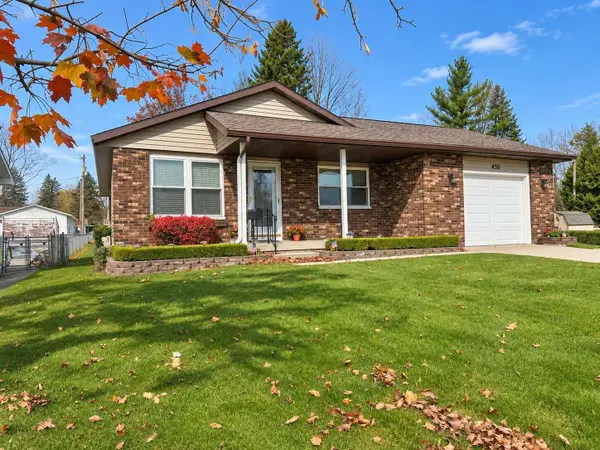 $189,900Active3 beds 1 baths1,144 sq. ft.
450 N Addison Street, Alpena, MI 49707
MLS# 201843693Listed by: REAL ESTATE ONE OF ALPENA - New
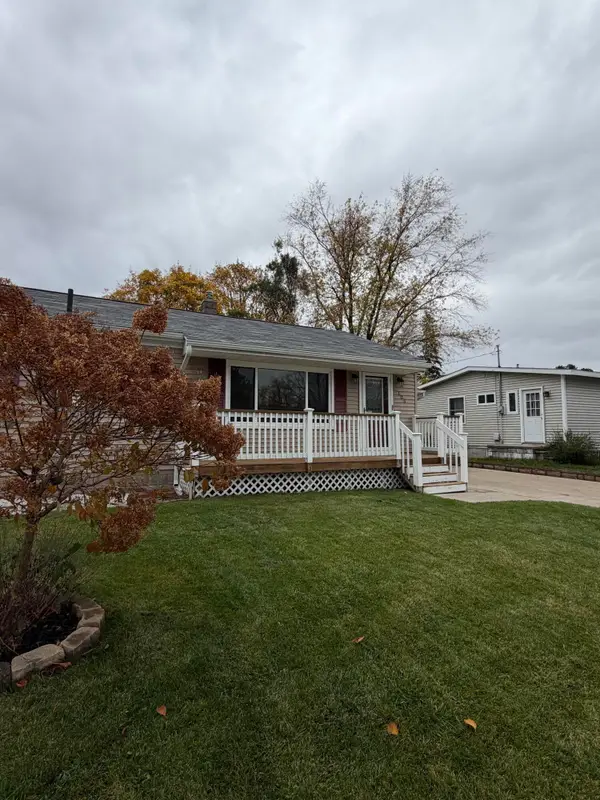 $169,000Active3 beds 1 baths1,587 sq. ft.
106 Birdie Lane, Alpena, MI 49707
MLS# 201843690Listed by: REAL ESTATE ONE OF ALPENA - New
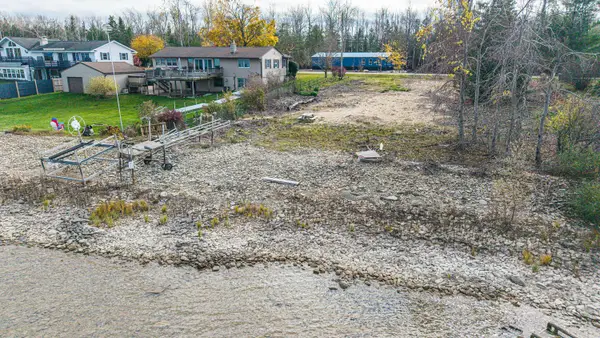 $199,900Active0.41 Acres
V/L N Partridge Point Road, Alpena, MI 49707
MLS# 201843689Listed by: REAL ESTATE ONE OF ALPENA - New
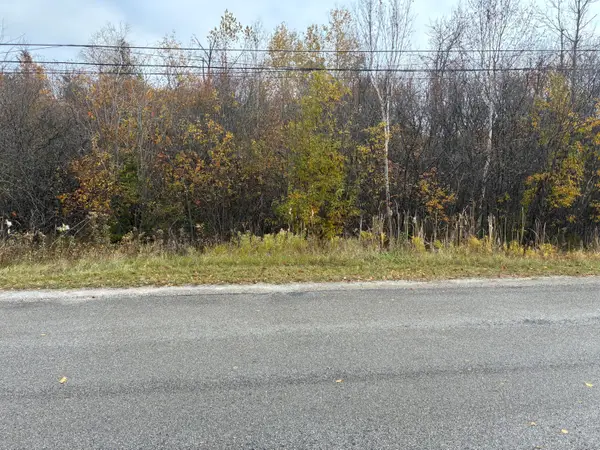 $69,900Active0 Acres
Lot #89 E 104 Channel Road #2, Alpena, MI 49707
MLS# 201843664Listed by: LAND, RIVERS & LAKES LLC - New
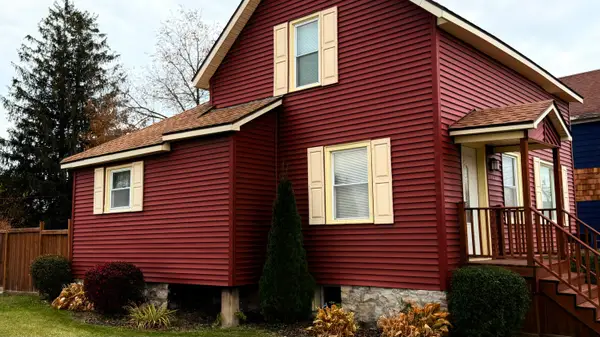 $139,900Active3 beds 2 baths1,742 sq. ft.
223 S 6th Avenue, Alpena, MI 49707
MLS# 201843662Listed by: BANNER REALTY - New
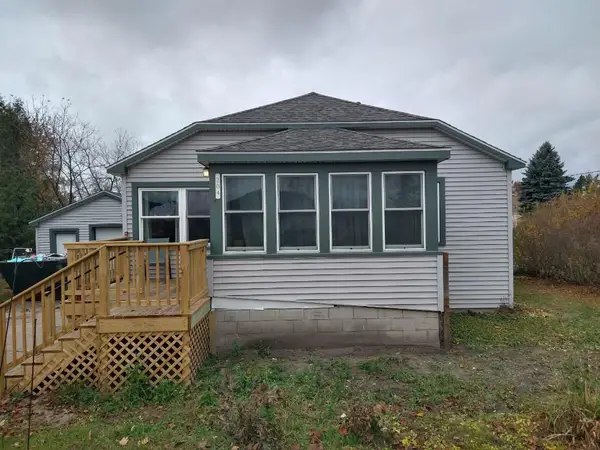 $129,999Active2 beds 1 baths1,792 sq. ft.
204 Huron Street, Alpena, MI 49707
MLS# 201843665Listed by: FORTY FIVE NORTH REAL ESTATE - New
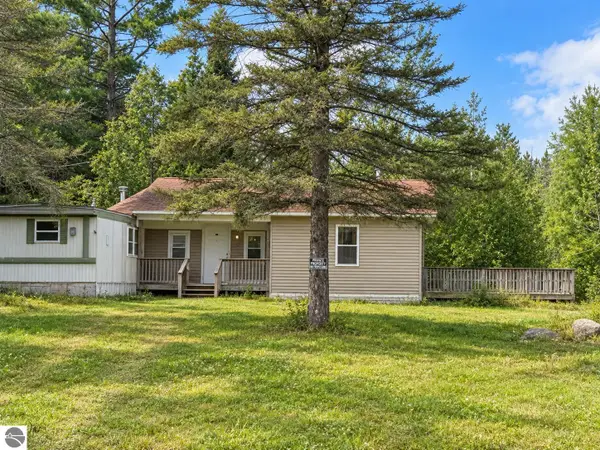 $79,900Active2 beds 1 baths1,000 sq. ft.
3270 Daisy Lane, Alpena, MI 49707
MLS# 1949929Listed by: EPIQUE REALTY


Protect your home and budget from life's surprises with an Assurant Home Warranty, backed by a partner that supports you through every step of homeownership. Explore Plans.
© 2023 - 2026 ERA Franchise Systems LLC. All rights reserved. ERA Franchise Systems LLC fully supports the principles of the Fair Housing Act and the Equal Opportunity Act. ERA, ERA Real Estate powered, and their respective logos are registered service marks of ERA Franchise Systems LLC. Each office is independently owned and operated.